Welcome to peaceful country living on 4 beautiful acres! This 2-bedroom, 1.5-bath ranch offers convenient one-floor living, featuring a spacious primary bedroom with its own private bathroom and dedicated office space. Enjoy the comfort of a four-season room, main-floor laundry, a welcoming front porch, back deck, and fenced yard. Recent updates include a metal roof (2017), new heating and cooling (2023), and new fencing (2025), Leaf filter gutters (2025).
Step outside and enjoy your own private retreat, complete with a stocked pond featuring catfish and other fish, perfect for fishing, along with beautiful wooded areas ideal for hiking, exploring, and enjoying nature. The full basement offers tall ceilings and additional potential, with a wood burner capable of heating the entire home.
Whether you're looking for a peaceful escape, room to enjoy the outdoors, or the charm of country living, this property offers a wonderful combination of space, privacy, and comfort. Don't miss this opportunity to own your own slice of country paradise!
Contingent
$304,000
4971 State Route 60, Wakeman, OH 44889
2beds
1,488sqft
Single Family Residence
Built in 1975
4.19 Acres Lot
$-- Zestimate®
$204/sqft
$-- HOA
What's special
Fenced yardConvenient one-floor livingDedicated office spaceBack deckMain-floor laundryWelcoming front porchFour-season room
- 28 days
- 1,283
- 66
Zillow last checked:
Listing updated:
Listed by:
Amera Henen 216-905-0669 AMERAHENEN@KW.COM,
Keller Williams Citywide
Source: MLS Now,MLS#: 5253670 Originating MLS: Akron Cleveland Association of REALTORS
Facts & features
Interior
Bedrooms & bathrooms
- Bedrooms: 2
- Bathrooms: 2
- Full bathrooms: 1
- 1/2 bathrooms: 1
- Main level bathrooms: 2
- Main level bedrooms: 2
Bedroom
- Description: Flooring: Laminate
- Level: First
- Dimensions: ND x ND
Bedroom
- Description: Flooring: Carpet
- Level: First
- Dimensions: ND x ND
Bathroom
- Description: Flooring: Ceramic Tile
- Level: First
- Dimensions: ND x ND
Bathroom
- Description: Flooring: Linoleum
- Level: First
- Dimensions: ND x ND
Basement
- Level: Basement
- Dimensions: ND x ND
Dining room
- Description: Flooring: Carpet
- Level: First
- Dimensions: ND x ND
Kitchen
- Description: Flooring: Linoleum
- Features: Laminate Counters, Natural Woodwork
- Level: First
- Dimensions: ND x ND
Laundry
- Level: First
- Dimensions: ND x ND
Living room
- Description: Flooring: Carpet
- Level: First
- Dimensions: ND x ND
Sunroom
- Description: Flooring: Concrete
- Level: First
- Dimensions: ND x ND
Heating
- Forced Air
Cooling
- Central Air
Features
- Basement: Unfinished,Walk-Out Access
- Has fireplace: No
Interior area
- Total structure area: 1,488
- Total interior livable area: 1,488 sqft
- Finished area above ground: 1,488
Video & virtual tour
Property
Parking
- Total spaces: 2
- Parking features: Detached, Garage
- Garage spaces: 2
Features
- Levels: One
- Stories: 1
Lot
- Size: 4.19 Acres
- Features: Pond on Lot
Details
- Parcel number: 490030010150600
- Special conditions: Standard
Construction
Type & style
- Home type: SingleFamily
- Architectural style: Ranch
- Property subtype: Single Family Residence
Materials
- Aluminum Siding
- Roof: Metal
Condition
- Year built: 1975
Utilities & green energy
- Sewer: Private Sewer
- Water: Private
Community & HOA
HOA
- Has HOA: No
Location
- Region: Wakeman
Financial & listing details
- Price per square foot: $204/sqft
- Tax assessed value: $150,230
- Annual tax amount: $1,760
- Date on market: 10/16/2026
- Cumulative days on market: 27 days
- Listing terms: Cash,Conventional,FHA,VA Loan
Estimated market value
Not available
Estimated sales range
Not available
Not available
Price history
| Date | Event | Price |
|---|---|---|
| 10/16/2026 | Listed for sale | $304,000+509.2%$204/sqft |
Source:  MLS Now #5253670 Report a problem | ||
| 4/1/1984 | Sold | $49,900$34/sqft |
Source: Agent Provided Report a problem | ||
Public tax history
| Year | Property taxes | Tax assessment |
|---|---|---|
| 2024 | $1,522 +29.1% | $52,580 +27.8% |
| 2023 | $1,179 -1.4% | $41,130 |
| 2022 | $1,195 -2.9% | $41,130 |
| 2021 | $1,232 +17.8% | $41,130 +17.7% |
| 2020 | $1,045 +0.4% | $34,950 |
| 2019 | $1,041 +1% | $34,950 |
| 2018 | $1,031 | $34,950 -5.9% |
| 2017 | $1,031 -6.4% | $37,130 |
| 2016 | $1,101 +2.7% | $37,130 |
| 2015 | $1,072 | $37,130 -3.6% |
| 2014 | $1,072 -0.5% | $38,500 |
| 2013 | $1,078 | $38,500 |
| 2012 | -- | $38,500 -13.9% |
| 2011 | -- | $44,700 -0.3% |
| 2010 | -- | $44,840 |
| 2009 | -- | $44,840 |
| 2008 | -- | $44,840 |
| 2007 | -- | $44,840 +0% |
| 2006 | $2,459 +8.2% | $44,835 +6.6% |
| 2005 | $2,274 | $42,070 |
| 2004 | -- | $42,070 |
| 2003 | $2,270 +15.8% | $42,070 +16.4% |
| 2002 | $1,960 | $36,155 0% |
| 2001 | -- | $36,160 |
Find assessor info on the county website
Monthly payment
Est. payment
Payment breakdown
Explore the cost of this home by adjusting the details. Changes won't be saved.Climate risks
Neighborhood: 44889
Nearby schools
Schools provided by the listing agent
- District: Western Reserve LSD Huron- 3906
Source: MLS Now. This data may not be complete. We recommend contacting the local school district to confirm school assignments for this home.
Similar homes
- $295,0003 bd3 ba1.8k sqft8309 Poorman Rd, Vermilion, OH 44089For Sale
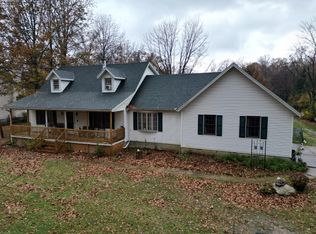 MLS ID #20264776, Patrick C. Spettel, RE/MAX Quality Realty - Norwal. Firelands MLS
- $325,0004 bd2 ba1.6k sqft16386 Gifford Rd, Oberlin, OH 44074For Sale
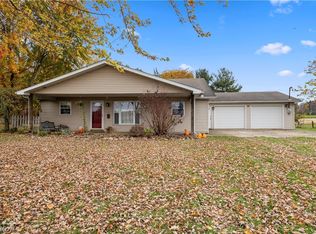 MLS ID #5257340, Heather Humphrey, CENTURY 21 Lakeside Realty. MLS Now
- $370,0003 bd3 ba1.8k sqft3022 Chenango Rd, Wakeman, OH 44889For Sale
 MLS ID #20263974, William D. Joseph, RE/MAX Quality Realty - Norwal. Firelands MLS
- $--3 bd1 ba1.9k sqft2342 Fitchville River Rd, Wakeman, OH 44889Auction
 Auction.com 1
