Phenomenal opportunity to own 10 acres with over 250' of Solduc River frontage! Fish for spring chinook, wild winter or summer steelhead from the banks of your own property on one of the most well known rivers in the area. This 4 bedroom, 1.75 bath home sits on a shelf that offers an amazing view of the pastureland below with low bank Solduc River views just beyond. The living room is open to the dining area and they both offer wide open views across the deck and down to the fields and river below. Sit and watch the elk herd that frequents the area as they eat and protect their babies; it is a true delight! Kitchen offers a JennAir downdraft stove and granite counters with plenty of cabinet space. 3 bedrooms are on the lower level, each with oversized windows to enjoy nature all around, and a 3/4 bathroom with walk in shower. The upper level features the primary suite with a walk in closet and private full bathroom. Detached 2 car garage gives you room for storage and enjoy reduced taxes with a portion of the property held in a reduced Open Space taxing designation!
Active
Listed by: Forks Avenue Real Estate • Erin Queen • 360-640-2723
$865,000
498 Pleasant Meadows Lane, Beaver, WA 98305
4beds
2,210sqft
Single Family Residence
Built in 1981
10.09 Acres Lot
$823,600 Zestimate®
$391/sqft
$-- HOA
What's special
Jennair downdraft stove
- --
- on Zillow
- 789
- views
- 105
- saves
Likely to sell faster than
Zillow last checked:
Listing updated:
Listed by:
Erin Queen 360-640-2723 erinqueenre@gmail.com,
Forks Avenue Real Estate
Source: NWMLS as distributed by MLS GRID,MLS#: 2602200
Facts & features
Interior
Bedrooms & bathrooms
- Bedrooms: 4
- Bathrooms: 2
- Full bathrooms: 1
- 3/4 bathrooms: 1
- Main level bathrooms: 1
- Main level bedrooms: 3
Primary bedroom
- Level: Second
Bedroom
- Level: Main
Bedroom
- Level: Main
Bedroom
- Level: Main
Bathroom full
- Level: Second
Bathroom three quarter
- Level: Main
Dining room
- Level: Main
Entry hall
- Level: Main
Kitchen without eating space
- Level: Main
Living room
- Level: Main
Utility room
- Level: Main
Heating
- Fireplace, Ductless, Wall Furnace, Electric
Cooling
- Ductless
Appliances
- Included: Dishwasher, Microwave, Refrigerator, Stove(s)/Range(s), Dishwasher(s), Microwave(s), Refrigerator(s), Water Heater: electric, Water Heater Location: laundry closet
Features
- Bath Off Primary, Dining Room
- Flooring: Ceramic Tile, Hardwood, Laminate
- Windows: Dbl Pane/Storm Window, Skylight(s)
- Basement: None
- Number of fireplaces: 1
- Fireplace features: Wood Burning, Main Level: 1, Fireplace
Interior area
- Total structure area: 2,210
- Total interior livable area: 2,210 sqft
Property
Parking
- Total spaces: 6
- Parking features: Detached Garage, Off Street
- Has garage: Yes
- Covered spaces: 2
- Uncovered spaces: 4
Features
- Levels: One and One Half
- Stories: 1
- Entry location: Main
- Patio & porch: Bath Off Primary, Dbl Pane/Storm Window, Dining Room, Fireplace, Jetted Tub, Skylight(s), Vaulted Ceiling(s), Walk-In Closet(s), Water Heater, Wired for Generator
- Spa features: Bath
- Has view: Yes
- View description: River, Territorial
- Has water view: Yes
- Water view: River
- Waterfront features: Low Bank, River
- Frontage length: Waterfront Ft: 250+
Lot
- Size: 10.09 Acres
- Features: Secluded, Deck, High Speed Internet, Outbuildings
- Topography: Level,Partial Slope
- Residential vegetation: Pasture, Wooded
Details
- Parcel number: 1329012001400000
- Zoning: NC
- Zoning description: Jurisdiction: County
- Special conditions: Standard
- Other equipment: Leased Equipment: none, Wired for Generator
Construction
Type & style
- Home type: SingleFamily
- Architectural style: 1 1/2 Story
- Property subtype: Single Family Residence
Materials
- Wood Siding
- Foundation: Poured Concrete
- Roof: Composition
Condition
- Good
- Year built: 1981
- Major remodel year: 1981
Utilities & green energy
- Electric: Company: Clallam County PUD
- Sewer: Septic Tank, Company: Onsite septic
- Water: Individual Well, Company: Individual Well
- Utilities for property: None, Centurylink
Community & HOA
Community
- Features: CCRs
- Subdivision: Beaver
Location
- Region: Beaver
Financial & listing details
- Price per square foot: $391/sqft
- Tax assessed value: $528,620
- Annual tax amount: $5,151
- Date on market: 11/9/2026
- Listing terms: Conventional,VA Loan
- Inclusions: Dishwasher(s), Leased Equipment, Microwave(s), Refrigerator(s), Stove(s)/Range(s)
- Road surface type: Dirt
Estimated market value
$823,600
$782,000 - $865,000
$2,629/mo
Price history
| Date | Event | Price |
|---|---|---|
| 11/9/2026 | Listed for sale | $865,000+369.3%$391/sqft |
Source:  NWMLS as distributed by MLS GRID #2602200 Report a problem | ||
| 9/16/2015 | Sold | $184,299$83/sqft |
Source: NWMLS as distributed by MLS GRID #826201 Report a problem | ||
Public tax history
| Year | Property taxes | Tax assessment |
|---|---|---|
| 2025 | $5,195 +14.9% | $528,620 -5.5% |
| 2024 | $4,520 +7.8% | $559,308 +0.7% |
| 2023 | $4,192 -10.5% | $555,520 -4.5% |
| 2022 | $4,682 +13.1% | $581,444 +44.7% |
| 2021 | $4,138 +3.9% | $401,875 -9.2% |
| 2020 | $3,983 | $442,696 +67.8% |
| 2019 | -- | $263,814 +5.1% |
| 2018 | $2,058 | $250,902 +58.2% |
| 2017 | -- | $158,603 -1.7% |
| 2016 | -- | $161,274 +0.1% |
| 2015 | -- | $161,058 |
Find assessor info on the county website
Monthly payment
Est. payment
Payment breakdown
Explore the cost of this home by adjusting the details. Changes won't be saved.Climate risks
Neighborhood: 98305
Nearby schools
Schools provided by the listing agent
- Elementary: Forks Elem
- Middle: Forks Mid
- High: Forks High
Source: NWMLS as distributed by MLS GRID. This data may not be complete. We recommend contacting the local school district to confirm school assignments for this home.
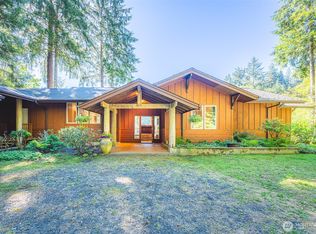
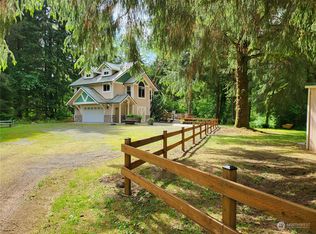
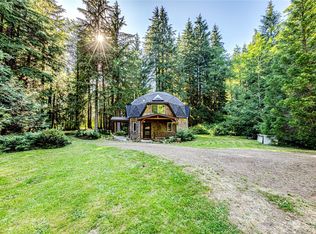
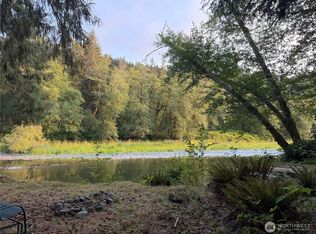
Similar homes
- $875,0003 bd2 ba2k sqft41 Johnson Road, Forks, WA 98331Active
 MLS ID #2577586, Sergei Holmquist. NWMLS as distributed by MLS GRID
- $1,249,9502 bd2 ba2.5k sqftCrown Res Marine, Sekiu, WA 98381Active
 MLS ID #2599736, Joanne Soderlind. NWMLS as distributed by MLS GRID
- $499,9503 bd3 ba2.2k sqft361 Second Avenue, Forks, WA 98331Active
 MLS ID #2563773, Anastasia Kaminskis. NWMLS as distributed by MLS GRID
- $451,0003 bd2 ba2k sqft371 Evergreen Loop, Forks, WA 98331Active
 MLS ID #2558283, Kerstin Hampton. NWMLS as distributed by MLS GRID
