Enjoy effortless living in a home defined by abundant light, airy spaces, and timeless style. From the moment you arrive, soaring ceilings and expansive windows create a bright, open atmosphere that feels both impressive and inviting. A main-level en-suite bedroom offers flexibility for guests, a private office, or multigenerational living. The second floor showcases a thoughtfully designed open layout, centered around a gourmet kitchen that flows seamlessly into the sun-filled great room and covered outdoor living space-perfect for both everyday living and entertaining. Upstairs, the primary suite serves as a luxurious retreat, featuring 11.5-foot ceilings, large windows, dual vanities, and a spa-inspired bathroom. An additional en-suite bedroom and a versatile loft provide extra space for work, relaxation, or play. This to-be-built home offers the opportunity to personalize finishes at the design center. Built by Tri Pointe Homes, this brownstone is located in Aspire at Holladay Hills, a walkable village community in Holladay featuring boutique shopping, curated dining, and inviting gathering spaces-all with stunning Mount Olympus views and easy access to world-class outdoor recreation. Square footage figures are provided as a courtesy estimate only and were obtained from the builder. Buyer is advised to obtain an independent measurement.
Pending
Price increase: $5K (5/6)
$761,900
4982 S Cajon Ln E #50, Holladay, UT 84117
3beds
2,240sqft
:
Get pre-qualified$4,821/mo
Townhouse
Built in 2026
1,306 Square Feet Lot
$758,400 Zestimate®
$340/sqft
$290/mo HOA
What's special
Timeless styleMain-level en-suite bedroomGourmet kitchenSpa-inspired bathroomStunning mount olympus viewsCovered outdoor living spaceOpen layout
- 69 days |
- 8 |
- 0 |
Zillow last checked:
Listing updated:
Listed by:
Muranda Barker 385-548-5137,
Tri Pointe Homes Holdings, Inc,
Thera Tolman,
Tri Pointe Homes Holdings, Inc
Source: UtahRealEstate.com,MLS#: 2154212
Facts & features
Interior
Bedrooms & bathrooms
- Bedrooms: 3
- Bathrooms: 4
- Full bathrooms: 1
- 3/4 bathrooms: 2
- 1/2 bathrooms: 1
- Partial bathrooms: 1
- Main level bedrooms: 1
Rooms
- Room types: Master Bathroom, Den/Office, Great Room
Primary bedroom
- Level: Third
Heating
- Heat Pump
Cooling
- Heat Pump
Appliances
- Included: Microwave, Range Hood, Disposal, Oven, Countertop Range
- Laundry: Electric Dryer Hookup
Features
- Walk-In Closet(s), Smart Thermostat
- Flooring: Carpet
- Doors: Sliding Doors
- Windows: None, Double Pane Windows
- Basement: Full
- Has fireplace: No
Interior area
- Total structure area: 2,240
- Total interior livable area: 2,240 sqft
- Finished area above ground: 1,969
Property
Parking
- Total spaces: 2
- Parking features: Garage - Attached
- Attached garage spaces: 2
Features
- Stories: 4
- Patio & porch: Porch, Covered Deck, Open Porch
- Exterior features: Entry (Foyer)
Lot
- Size: 1,306 Square Feet
- Features: Curb & Gutter, Sprinkler: Auto-Full
- Topography: Terrain
- Residential vegetation: Landscaping: Full
Details
- Parcel number: 2210153050
- Zoning: R/M-U
- Zoning description: Single-Family
Construction
Type & style
- Home type: Townhouse
- Property subtype: Townhouse
Materials
- Brick, Cement Siding
- Roof: Asphalt
Condition
- To Be Built
- New construction: Yes
- Year built: 2026
Details
- Warranty included: Yes
Utilities & green energy
- Sewer: Public Sewer, Sewer: Public
- Water: Culinary
- Utilities for property: Natural Gas Connected, Electricity Connected, Sewer Connected, Water Connected
Community & HOA
Community
- Subdivision: Aspire At Holladay Hills
HOA
- Has HOA: Yes
- Amenities included: Maintenance, Snow Removal, Water
- Services included: Maintenance Grounds, Water
- HOA fee: $290 monthly
- HOA name: Janai Scroeder- Leloux
- HOA phone: 801-835-2403
Location
- Region: Holladay
Financial & listing details
- Price per square foot: $340/sqft
- Annual tax amount: $4,163
- Date on market: 4/29/2026
- Inclusions: Microwave, Range, Range Hood, Video Door Bell(s), Smart Thermostat(s)
- Acres allowed for irrigation: 0
- Electric utility on property: Yes
- Road surface type: Paved
Estimated market value
$758,400
$720,000 - $796,000
$4,490/mo
Price history
| Date | Event | Price |
|---|---|---|
| 5/29/2026 | Pending sale | $761,900$340/sqft |
Source:  UtahRealEstate.com #2154212 Report a problem UtahRealEstate.com #2154212 Report a problem | ||
| 5/6/2026 | Price change | $761,900+0.7%$340/sqft |
Source: UtahRealEstate.com #2154212 Report a problem | ||
| 4/30/2026 | Listed for sale | $756,900$338/sqft |
Source: UtahRealEstate.com #2154212 Report a problem | ||
Public tax history
Tax history is unavailable.
Monthly payment
Est. payment
Payment breakdown
Explore the cost of this home by adjusting the details. Changes won't be saved.Climate risks
Neighborhood: 84117
Nearby schools
GreatSchools rating
- 2/10Oakwood SchoolGrades: PK-6Distance: 1.1 mi
- 4/10Bonneville Junior High SchoolGrades: 6-8Distance: 0.8 mi
- 2/10Cottonwood High SchoolGrades: 9-12Distance: 1.4 mi
Schools provided by the listing agent
- Elementary: Oakwood
- Middle: Bonneville
- High: Cottonwood
- District: Granite
Source: UtahRealEstate.com. This data may not be complete. We recommend contacting the local school district to confirm school assignments for this home.
- $813,9004 bd4 ba2.5k sqft4984 S Cajon Ln #49, Holladay, UT 84117Pending

- $819,9004 bd4 ba2.5k sqft4983 S Beverly Park Row #20, Holladay, UT 84117Pending
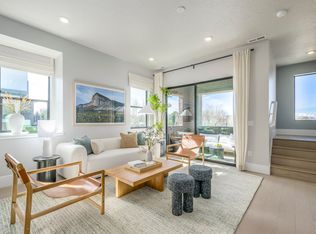
- $781,9004 bd4 ba2.3k sqft4981 S Beverly Park Row #18, Holladay, UT 84117Pending
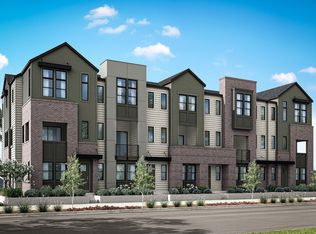
- $771,9004 bd4 ba2.3k sqft4981 S Beverly Park Row #19, Holladay, UT 84117Pending
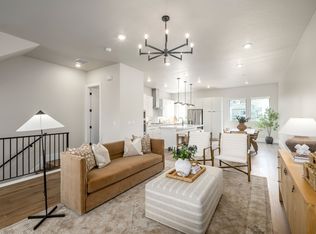
- $761,9003 bd4 ba2.2k sqft4977 S Beverly Park Row #17, Holladay, UT 84117Pending
- $819,9004 bd4 ba2.5k sqft4975 S Cajon Ln #16, Holladay, UT 84117Pending
- $813,9004 bd4 ba2.5k sqft4976 S Cajon Ln #53, Holladay, UT 84117Pending
- from $791,9004 bd4 ba2k sqftPlan 2 Plan, Aspire at Holladay Hills, Holladay, UT 84117New Construction
A local agent can set up tours, give advice and negotiate with sellers.
Similar homes
- $791,9004 bd4 ba2.3k sqft4957 S Getty Ln #41, Holladay, UT 84117New Construction
 MLS ID #2167222, Muranda Barker, Tri Pointe Homes Holdings, Inc. UtahRealEstate.com
 - $786,9003 bd4 ba2.2k sqft4959 S Getty Ln #42, Holladay, UT 84117New Construction
 MLS ID #2161872, Muranda Barker, Tri Pointe Homes Holdings, Inc. UtahRealEstate.com
 - from $539,0003 bd3 ba1.5k sqftMayfield A Plan, Cottonwood Creek Townhomes, Murray, UT 84107New Construction
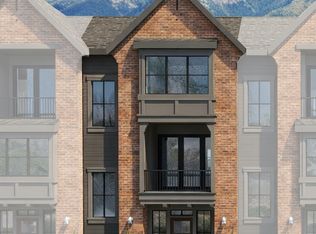 Brighton Homes
 - $615,0004 bd3 ba2k sqft3784 Grape Ivy Ct #105, Millcreek, UT 84106New Construction
 MLS ID #2166019, Tara Horton, Cole West Real Estate, LLC. UtahRealEstate.com
 - from $679,9003 bd3 ba2.5k sqftDexter Plan, Urban, Draper, UT 84020New ConstructionGarbett Homes
- from $539,0003 bd3 ba1.5k sqftMayfield B Plan, Cottonwood Creek Townhomes, Murray, UT 84107New ConstructionBrighton Homes
- $669,9002 bd2 ba1.4k sqft294 W Bishop Pl #6-24, Salt Lake City, UT 84103New ConstructionUtahRealEstate.com
- $535,0003 bd2 ba1.6k sqft948 E Grape Ivy Way S #103, Millcreek, UT 84106For SaleMLS ID #2169063, Tara Horton, Cole West Real Estate, LLC. UtahRealEstate.com
- $533,9003 bd3 ba2.3k sqft4020 W Festivus Ln #110, Taylorsville, UT 84129For SaleMLS ID #2140484, Amanda Pierce, Edge Realty. UtahRealEstate.com
- $435,0002 bd3 ba1.6k sqft620 N Orchard Dr Unit 31, North Salt Lake, UT 84054For SaleMLS ID #2171442, Ryan Konen, Real Broker, LLC. UtahRealEstate.com
- from $489,9003 bd3 ba2.2k sqftType B Inner Townhome Plan, Solari, West Valley City, UT 84119New ConstructionEDGEHomes
- $439,7153 bd3 ba1.3k sqft4017 S Cordero Dr, Magna, UT 84044New ConstructionMLS ID #2173657, C Terry Clark, Ivory Homes, LTD. UtahRealEstate.com
- $435,7153 bd3 ba1.3k sqft4023 S Cordero Dr, Magna, UT 84044New ConstructionMLS ID #2173650, C Terry Clark, Ivory Homes, LTD. UtahRealEstate.com
- from $675,9003 bd3 ba2.5k sqftGomez Plan, Urban, Draper, UT 84020New ConstructionGarbett Homes
- $524,9003 bd3 ba2.1k sqft7608 S Clipper Hill Rd W #428, West Jordan, UT 84081New ConstructionMLS ID #2171341, Crew L Mitchell, Holmes Homes Realty. UtahRealEstate.com
- $399,9002 bd2 ba1.3k sqft4027 S Cordero Dr, Magna, UT 84044New ConstructionMLS ID #2173634, C Terry Clark, Ivory Homes, LTD. UtahRealEstate.com
- $412,4102 bd2 ba1.3k sqft4025 S Cordero Dr, Magna, UT 84044New ConstructionMLS ID #2173641, C Terry Clark, Ivory Homes, LTD. UtahRealEstate.com
- $412,4102 bd2 ba1.3k sqft4021 S Cordero Dr, Magna, UT 84044New ConstructionMLS ID #2173654, C Terry Clark, Ivory Homes, LTD. UtahRealEstate.com
- $493,9003 bd3 ba1.9k sqft7604 S Clipper Hill Rd W #426, West Jordan, UT 84081New ConstructionMLS ID #2171350, Crew L Mitchell, Holmes Homes Realty. UtahRealEstate.com
- $475,3453 bd3 ba1.9k sqft7344 W Stonecrop Rd, West Jordan, UT 84081New ConstructionUtahRealEstate.com
