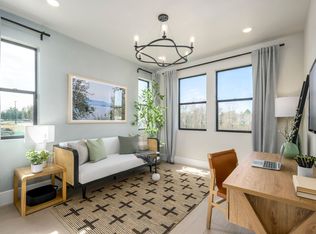

Step into a residence where light, volume, and elegance converge. From the moment you enter, soaring ceilings and dramatic windows create an immediate sense of openness that feels both grand and intimate. The entry-level en-suite bedroom provides a refined space for guests, a private office, or multigenerational living. The heart of the home unfolds on the main level - a seamless open-concept design anchored by a gourmet kitchen, flowing effortlessly into the sunlit great room and covered outdoor living. Upstairs, the primary suite is a true retreat with 11.5-foot ceilings, expansive windows, dual vanities, and a spainspired bath. A secondary en-suite bedroom and versatile loft complete the upper level. This to be built home is ready to be personalized at our design center. Crafted by Tri Pointe Homes, this brownstone is part of Aspire at Holladay Hills in Holladay - a walkable village community offering boutique shopping, curated dining, and inspired gathering spaces, all set against breathtaking Mount Olympus views and minutes from world-class recreation. Square footage figures are provided as a courtesy estimate only and were obtained from Builder. Buyer is advised to obtain an independent measurement.
Pending
$861,011
4975 S Cajon Ln #16, Holladay, UT 84117
4beds
2,511sqft
Townhouse
Built in 2026
1,306 Square Feet Lot
$-- Zestimate®
$343/sqft
$290/mo HOA
What's special
- 124 days
- 0
- 0
Zillow last checked:
Listing updated:
Listed by:
Muranda Barker 385-548-5137,
Tri Pointe Homes Holdings, Inc,
Lisa DeLuca Olson,
Tri Pointe Homes Holdings, Inc
Source: UtahRealEstate.com,MLS#: 2160358
Facts & features
Interior
Bedrooms & bathrooms
- Bedrooms: 4
- Bathrooms: 4
- Full bathrooms: 1
- 3/4 bathrooms: 2
- 1/2 bathrooms: 1
- Partial bathrooms: 1
- Main level bedrooms: 1
Rooms
- Room types: Master Bathroom, Great Room
Primary bedroom
- Level: Third
Heating
- Heat Pump
Cooling
- Heat Pump
Appliances
- Included: Microwave, Range Hood, Disposal, Oven, Countertop Range, Built-In Range
- Laundry: Electric Dryer Hookup
Features
- Walk-In Closet(s), Smart Thermostat
- Flooring: Carpet
- Doors: Sliding Doors
- Windows: None, Double Pane Windows
- Basement: Full
- Has fireplace: No
Interior area
- Total structure area: 2,511
- Total interior livable area: 2,511 sqft
- Finished area above ground: 2,230
Property
Parking
- Total spaces: 2
- Parking features: Garage - Attached
- Attached garage spaces: 2
Features
- Stories: 4
- Patio & porch: Porch, Covered Deck, Open Porch
Lot
- Size: 1,306 Square Feet
- Features: Corner Lot, Curb & Gutter, Drip Irrigation: Auto-Full
- Topography: Terrain
- Residential vegetation: Landscaping: Full
Details
- Parcel number: 2210153015
- Zoning: R/M-U
- Zoning description: Single-Family
Construction
Type & style
- Home type: Townhouse
- Property subtype: Townhouse
Materials
- Brick, Stucco, Cement Siding
- Roof: Asphalt
Condition
- Und. Const.
- New construction: Yes
- Year built: 2026
Details
- Warranty included: Yes
Utilities & green energy
- Sewer: Public Sewer, Sewer: Public
- Water: Culinary
- Utilities for property: Natural Gas Connected, Electricity Connected, Sewer Connected, Water Connected
Community & HOA
Community
- Features: Sidewalks
- Security: Video Door Bell(s)
- Subdivision: Aspire At Holladay Hills
HOA
- Has HOA: Yes
- Amenities included: Maintenance, Snow Removal, Water
- Services included: Maintenance Grounds, Water
- HOA fee: $290 monthly
- HOA name: Janai Schroeder-Leloux
- HOA phone: 801-835-2403
Location
- Region: Holladay
Financial & listing details
- Price per square foot: $343/sqft
- Annual tax amount: $4,510
- Date on market: 5/23/2026
- Listing terms: Cash,Conventional,FHA,VA Loan
- Inclusions: Microwave, Range, Range Hood, Video Door Bell(s), Smart Thermostat(s)
- Acres allowed for irrigation: 0
- Electric utility on property: Yes
- Road surface type: Paved
Estimated market value
Not available
Estimated sales range
Not available
$4,485/mo
Price history
| Date | Event | Price |
|---|---|---|
| 5/23/2026 | Pending sale | $819,900$327/sqft |
Source:  UtahRealEstate.com #2160358 Report a problem UtahRealEstate.com #2160358 Report a problem | ||
Public tax history
Tax history is unavailable.
Monthly payment
Est. payment
Payment breakdown
Explore the cost of this home by adjusting the details. Changes won't be saved.Climate risks
Neighborhood: 84117
Nearby schools
Schools provided by the listing agent
- Elementary: Oakwood
- Middle: Bonneville
- High: Cottonwood
- District: Granite
Source: UtahRealEstate.com. This data may not be complete. We recommend contacting the local school district to confirm school assignments for this home.
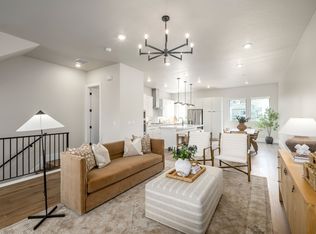
- $893,3103 bd4 ba2.2k sqft4977 S Beverly Park Row #17, Holladay, UT 84117Pending

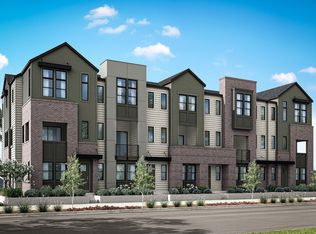
- $883,7634 bd4 ba2.3k sqft4981 S Beverly Park Row #19, Holladay, UT 84117Pending
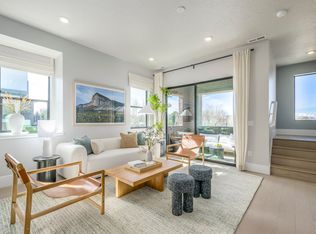
- $824,1644 bd4 ba2.3k sqft4981 S Beverly Park Row #18, Holladay, UT 84117Pending
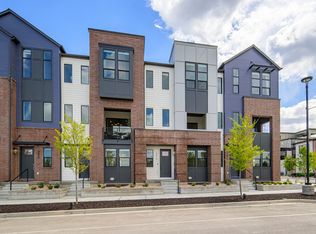
- $914,5194 bd4 ba2.5k sqft4983 S Beverly Park Row #20, Holladay, UT 84117Pending
Similar homes
- $791,9004 bd4 ba2.3k sqft4958 S Rodeo Walk Dr E #37, Salt Lake City, UT 84117New Construction
 MLS ID #2185452, Chelise Monson, Tri Pointe Homes Holdings, Inc. UtahRealEstate.com
 - $895,9004 bd4 ba2.3k sqft4961 S Getty Ln #43, Holladay, UT 84117New Construction
 MLS ID #2180208, Muranda Barker, Tri Pointe Homes Holdings, Inc. UtahRealEstate.com
 - from $895,9004 bd4 ba2.2k sqftPlan 3 Plan, Aspire at Holladay Hills, Holladay, UT 84117New Construction
 TRI Pointe Homes
 - from $834,9003 bd4 ba1.9k sqftPlan 1 Plan, Aspire at Holladay Hills, Holladay, UT 84117New Construction
 TRI Pointe Homes
 - $945,0002 bd3 ba1.5k sqft4672 S Grosvenor Ct, Holladay, UT 84117For SaleMLS ID #2184330, Katherine Holmes, Realtypath LLC. UtahRealEstate.com
- $925,0004 bd4 ba3.6k sqft7637 S Brinkerhoff Dr, West Jordan, UT 84084For SaleMLS ID #2185381, Miranda Robinson, Capital Investment Real Estate LLC. UtahRealEstate.com
- $800,0004 bd4 ba2.5k sqft1626 E Center Pointe Dr #1626, Lehi, UT 84043For SaleMLS ID #2182035, Mike Gooch, KW WESTFIELD. UtahRealEstate.com
- $900,0004 bd4 ba3.6k sqft14797 S Glacial Peak Dr, Draper, UT 84020For SaleMLS ID #2179901, Brent Moore, Moore Realty Advisors, LLC. UtahRealEstate.com
- $510,0003 bd3 ba1.5k sqft850 E Maplehurst Dr #113, Murray, UT 84107For SaleMLS ID #2185236, Kacey Christensen, Brighton Realty LLC. UtahRealEstate.com
- $729,9004 bd3 ba2.7k sqft8081 S Paper Dr #235, Sandy, UT 84070New ConstructionUtahRealEstate.com
- $1,000,0006 bd4 ba3.4k sqft594 E Spruce Glen Rd, Salt Lake City, UT 84107For SaleMLS ID #2136028, Jesse Splan, Summit Sotheby's International Realty. UtahRealEstate.com
- $945,0005 bd5 ba3.5k sqft959 W Ginger Fox Dr, Bluffdale, UT 84065For SaleMLS ID #2184704, Ricardo Martinez, PRIME RESIDENTIAL BROKERS. UtahRealEstate.com
- $734,9003 bd3 ba2.7k sqft224 W Waterstone Cir #11, Salt Lake City, UT 84107For SaleMLS ID #2166524, Janie Despain Mathis, Garbett Homes. UtahRealEstate.com
- $949,9002 bd3 ba1.8k sqft8210 N Toll Creek Ln, Park City, UT 84098For SaleMLS ID #2155647, Joseph Gordon, Gordon Real Estate Group LLC.. UtahRealEstate.com
- $521,5003 bd3 ba1.5k sqft4459 S 500 E #2, Millcreek, UT 84107For SaleMLS ID #2181258, Colt Wolfgramm Johnson, Henry Walker Real Estate, LLC. UtahRealEstate.com
- $650,0003 bd3 ba2.4k sqft4491 W Daybreak Rim Way, South Jordan, UT 84009For SaleMLS ID #2157464, Rebecca M Sloss, Selling Salt Lake. UtahRealEstate.com
- $739,0003 bd3 ba2.8k sqft6637 S Skyloop Dr, West Jordan, UT 84081For SaleMLS ID #2186273, Amiteshwar Andy Singh Bhatia, Royal Brokers. UtahRealEstate.com
