Beautifully renovated home just north of Lake Townsend, where thoughtful updates meet timeless charm. New HVAC, New Plumbing Fixtures, New Lighting, Encapsulated Crawl Space, Fresh Paint throughout, New siding on workshop and house. A welcoming front porch sets the tone, while refinished original hardwood floors in a rich dark walnut finish make an immediate impression. The showstopping kitchen features custom cabinetry, granite countertops, designer backsplash and new stainless steel appliances. Renovated baths feature tile floors and surrounds, while the primary en-suite offers a tiled shower, double-bowl vanity and custom closet. Gather in the spacious den around the brick fireplace or unwind in the sunroom. A detached garage/workshop with electricity offers excellent space for hobbies, projects or additional storage. Convenient to shopping, walking and biking trails, Lake Townsend amenities, downtown Greensboro and the I-73 loop.
Pending
Price cut: $5K (10/6)
$350,000
4982 Yanceyville Rd, Browns Summit, NC 27214
3beds
1,790sqft
Stick/Site Built, Residential, Single Family Residence
Built in 1963
1.04 Acres Lot
$346,200 Zestimate®
$--/sqft
$-- HOA
What's special
Renovated bathsWelcoming front porchShowstopping kitchenGranite countertopsDesigner backsplashTile floors and surroundsCustom closet
- 45 days
- 467
- 48
Likely to sell faster than
Zillow last checked:
Listing updated:
Listed by:
Kimberly Mathis 336-339-7757,
Keller Williams One
Source: Triad MLS,MLS#: 1235678
Facts & features
Interior
Bedrooms & bathrooms
- Bedrooms: 3
- Bathrooms: 2
- Full bathrooms: 2
- Main level bathrooms: 2
Primary bedroom
- Level: Main
- Dimensions: 12.42 x 10.67
Bedroom 2
- Level: Main
- Dimensions: 12.25 x 8.42
Bedroom 3
- Level: Main
- Dimensions: 12.25 x 9.5
Breakfast
- Level: Main
- Dimensions: 13.33 x 8.42
Dining room
- Level: Main
- Dimensions: 17.58 x 10.67
Kitchen
- Level: Main
- Dimensions: 9.83 x 8.42
Living room
- Level: Main
- Dimensions: 23.33 x 14.25
Sunroom
- Level: Main
- Dimensions: 14.58 x 12.33
Heating
- Forced Air, Electric
Cooling
- Central Air
Appliances
- Included: Electric Water Heater
Features
- Basement: Crawl Space
- Number of fireplaces: 1
- Fireplace features: Living Room
Interior area
- Total structure area: 1,790
- Total interior livable area: 1,790 sqft
- Finished area above ground: 1,790
Property
Parking
- Parking features: Driveway, Paved
- Has uncovered spaces: Yes
Features
- Levels: One
- Stories: 1
- Pool features: None
- Fencing: None
Lot
- Size: 1.04 Acres
Details
- Parcel number: 0129449
- Zoning: AG
- Special conditions: Owner Sale
Construction
Type & style
- Home type: SingleFamily
- Property subtype: Stick/Site Built, Residential, Single Family Residence
Materials
- Brick, Vinyl Siding
Condition
- Year built: 1963
Utilities & green energy
- Sewer: Septic Tank
- Water: Well
Community & HOA
HOA
- Has HOA: No
Location
- Region: Browns Summit
Financial & listing details
- Tax assessed value: $117,800
- Annual tax amount: $541
- Date on market: 9/18/2026
- Cumulative days on market: 24 days
- Listing agreement: Exclusive Right To Sell
- Listing terms: Cash,Conventional,FHA,USDA Loan,VA Loan
Estimated market value
$346,200
$329,000 - $364,000
$1,923/mo
Price history
| Date | Event | Price |
|---|---|---|
| 10/9/2026 | Pending sale | $350,000 |
Source:  Triad MLS #1235678 Report a problem | ||
| 10/6/2026 | Price change | $350,000-1.4% |
Source: Triad MLS #1235678 Report a problem | ||
| 9/18/2026 | Listed for sale | $355,000+86.8% |
Source: Triad MLS #1235678 Report a problem | ||
| 7/6/2026 | Sold | $190,000-2.6% |
Source: Triad MLS #1222917 Report a problem | ||
| 6/1/2026 | Pending sale | $195,000 |
Source: Triad MLS #1222917 Report a problem | ||
Public tax history
| Year | Property taxes | Tax assessment |
|---|---|---|
| 2026 | $618 +13.1% | $117,800 |
| 2025 | $547 | $117,800 |
| 2024 | $547 +4.1% | $117,800 |
| 2023 | $525 | $117,800 |
| 2022 | $525 +32.1% | $117,800 +27.8% |
| 2021 | $397 | $92,200 |
| 2018 | $397 +12% | $92,200 |
| 2017 | $355 | $92,200 +14.4% |
| 2016 | $355 | $80,600 |
| 2015 | $355 -2.2% | $80,600 |
| 2014 | $363 | $80,600 |
| 2013 | -- | $80,600 |
| 2012 | -- | $80,600 -8.4% |
| 2011 | -- | $88,000 +6.4% |
| 2010 | -- | $82,700 |
| 2009 | -- | $82,700 |
| 2008 | -- | $82,700 |
| 2007 | -- | $82,700 |
| 2006 | -- | $82,700 |
| 2005 | -- | $82,700 |
| 2004 | -- | $82,700 |
Find assessor info on the county website
Monthly payment
Est. payment
Payment breakdown
Explore the cost of this home by adjusting the details. Changes won't be saved.Climate risks
Neighborhood: 27214
Nearby schools
Schools provided by the listing agent
- Elementary: Ronald E McNair
- Middle: Northern
- High: Northern
Source: Triad MLS. This data may not be complete. We recommend contacting the local school district to confirm school assignments for this home.

Similar homes
- $284,9003 bd2 ba1.4k sqft506 Archergate Rd, Browns Summit, NC 27214For Sale
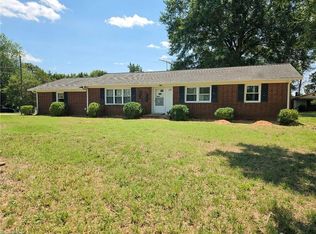
 MLS ID #1230468, David Recendez. Triad MLS
- $325,0003 bd2 ba1.7k sqft5401 Yanceyville Rd, Browns Summit, NC 27214For Sale
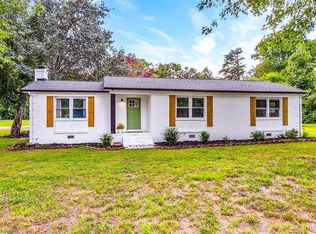 MLS ID #1230833, Karen Bolyard. Triad MLS
- $--3 bd2 ba1.3k sqft816 Bluefield Rd, Greensboro, NC 27455Auction
 Auction.com 1
- $335,0003 bd2 ba1.4k sqft2903 Mitchell Wood Dr, Browns Summit, NC 27214For Sale
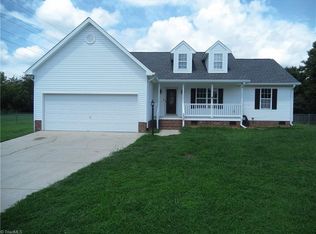 MLS ID #1230455, Tom Pickett. Triad MLS
- $380,0003 bd2 ba1k sqft5264 Hopkins Rd, Browns Summit, NC 27214For SaleMLS ID #1232938, Lindsay Burkart. Triad MLS
- $375,0003 bd2 ba1.8k sqft113 Sagewood Rd, Jamestown, NC 27282For SaleMLS ID #1240700, Matthew Welch. Triad MLS
- $375,0003 bd1 ba1.6k sqft7028 Belford Rd, Summerfield, NC 27358For SaleMLS ID #1237030, Beth Smith. Triad MLS
- $350,0003 bd2 ba1.7k sqft5703 Fleming Terrace Rd, Greensboro, NC 27410For SaleMLS ID #1230800, Melanie Shoemaker. Triad MLS
- $300,0003 bd3 ba2k sqft5911 Laurel Creek Ct, Greensboro, NC 27405For SaleMLS ID #1239184, Paula Villalva. Triad MLS
- $262,0703 bd2 ba2.2k sqft5553 Jason Rd, Greensboro, NC 27405AuctionMLS ID #1236323, Thomas Somerville. Triad MLS
- $349,0003 bd3 ba1.8k sqft1720 Braemore Ct, Kernersville, NC 27284For SaleMLS ID #1233927, Penny Boyles. Triad MLS
- $312,0003 bd2 ba1.5k sqft5311 Bennington Dr, Greensboro, NC 27410For SaleMLS ID #1238723, Dania Jackson. Triad MLS
- $395,0004 bd3 ba2.2k sqft5504 Garden Lake Dr, Greensboro, NC 27410For SaleMLS ID #1238285, John Batchelor. Triad MLS
- $305,0002 bd1 ba1.1k sqft833 State Highway 150 W, Summerfield, NC 27455For SaleMLS ID #1228410, Blake Ginther. Triad MLS
- $335,0004 bd2 ba1.7k sqft6721 River Hills Dr, Greensboro, NC 27410For SaleMLS ID #1236095, Craig Tribus. Triad MLS
- $267,9003 bd2 ba1.2k sqft627 Kenneth Rd, Greensboro, NC 27455For SaleMLS ID #1238004, Joshua Whitley. Triad MLS
- $306,0003 bd2 ba1.8k sqft5619 Virgilwood Dr, Greensboro, NC 27409For SaleMLS ID #1234521, Laura M. Russell. Triad MLS
- $399,9004 bd4 ba1.5k sqft8304 McCrory Rd, Stokesdale, NC 27357For SaleMLS ID #1236317, Louis W Odell. Triad MLS
- $320,0003 bd1 ba1.9k sqft4711 Woody Mill Rd, Greensboro, NC 27406For SaleMLS ID #1222221, Paula Marie Fields. Triad MLS
