Beach proximity and resort luxury rarely come together like this! Just 0.3 miles to the beach and directly across from Barefoot Landing, this fully furnished 4-bedroom, 3-bath home with a 2-car garage offers an easy coastal lifestyle in a prime location. The open layout features high ceilings, great natural light, and hardwood floors throughout the main living areas. The kitchen includes granite countertops, stainless steel appliances, and 42-inch cabinets, with direct access to a covered patio and outdoor space perfect for relaxing or entertaining. A first-floor bedroom with ensuite bath provides flexibility for guests or a home office. Upstairs, the primary suite offers a sitting area, walk-in closet, and a spacious bath with tiled shower and soaking tub. Two additional bedrooms and a full bath complete the second floor. Enjoy resort-style amenities including an oceanfront pool complex with lazy river and swim-up bar, multiple pools and hot tubs, fitness center, spa, dining, and seasonal beach/Barefoot shuttle. Whether you're looking for a primary residence, second home, or investment opportunity, this turnkey property offers location, lifestyle, and flexibility in one of the area’s most sought-after communities.
For sale
Price cut: $50K (8/15)
$800,000
4985 Salt Creek Ct. #"Bikini Bottom", North Myrtle Beach, SC 29582
4beds
2,078sqft
Single Family Residence
Built in 2014
-- sqft lot
$777,300 Zestimate®
$385/sqft
$799/mo HOA
What's special
Stainless steel appliancesOpen layoutHigh ceilingsGreat natural lightWalk-in closet
- 140 days
- 453
- 13
Zillow last checked:
Listing updated:
Listed by:
Reena Artz Team 910-297-8755,
River Oaks Real Estate,
Reena Artz 910-297-8755,
River Oaks Real Estate
Source: CCAR,MLS#: 2610619 Originating MLS: Coastal Carolinas Association of Realtors
Originating MLS: Coastal Carolinas Association of RealtorsFacts & features
Interior
Bedrooms & bathrooms
- Bedrooms: 4
- Bathrooms: 3
- Full bathrooms: 3
Rooms
- Room types: Bathroom, Foyer, Utility Room
Primary bedroom
- Features: Ceiling Fan(s), Walk-In Closet(s)
Primary bathroom
- Features: Dual Sinks, Garden Tub/Roman Tub, Separate Shower, Vanity
Dining room
- Features: Kitchen/Dining Combo
Kitchen
- Features: Breakfast Bar, Dishwasher, Stainless Steel Appliances, Solid Surface Counters
Living room
- Features: Ceiling Fan(s), Vaulted Ceiling(s)
Other
- Features: Bedroom on Main Level, Entrance Foyer, Utility Room
Heating
- Central, Electric
Cooling
- Central Air
Appliances
- Included: Dishwasher, Disposal, Microwave, Range, Refrigerator, Dryer, Washer
- Laundry: Washer Hookup
Features
- Ceiling Fan(s), Dual Sinks, Furnished, Garden Tub/Roman Tub, Sitting Area in Primary, Separate Shower, Vanity, Walk-In Closet(s), Window Treatments, Breakfast Bar, Bedroom on Main Level, Entrance Foyer, Stainless Steel Appliances, Solid Surface Counters
- Flooring: Carpet, Tile, Wood
- Windows: Window Treatments
- Furnished: Yes
Interior area
- Total structure area: 2,769
- Total interior livable area: 2,078 sqft
Video & virtual tour
Property
Parking
- Total spaces: 4
- Parking features: Attached, Garage, Two Car Garage, Garage Door Opener
- Attached garage spaces: 2
Features
- Levels: Two
- Stories: 2
- Patio & porch: Rear Porch, Front Porch, Patio
- Exterior features: Sprinkler/Irrigation, Porch, Patio
- Pool features: Community, Indoor, Outdoor Pool
Lot
- Features: City Lot, Rectangular, Rectangular Lot
Details
- Additional parcels included: ,
- Parcel number: 39107030848
- Zoning: PDD
- Special conditions: None
Construction
Type & style
- Home type: SingleFamily
- Architectural style: Traditional
- Property subtype: Single Family Residence
Materials
- HardiPlank Type
- Foundation: Slab
Condition
- Resale
- Year built: 2014
Utilities & green energy
- Water: Public
- Utilities for property: Cable Available, Electricity Available, Sewer Available, Water Available
Community & HOA
Community
- Features: Beach, Clubhouse, Private Beach, Recreation Area, Long Term Rental Allowed, Pool, Short Term Rental Allowed
- Security: Smoke Detector(s)
- Subdivision: North Beach Plantation - Whitepoint
HOA
- Has HOA: Yes
- Amenities included: Beach Rights, Clubhouse, Private Membership, Pet Restrictions
- Services included: Common Areas, Internet, Legal/Accounting, Maintenance Grounds, Pool(s), Security, Trash
- HOA fee: $799 monthly
Location
- Region: North Myrtle Beach
Financial & listing details
- Price per square foot: $385/sqft
- Date on market: 4/23/2026
- Listing terms: Cash,Conventional
- Electric utility on property: Yes
Estimated market value
$777,300
$738,000 - $816,000
$4,452/mo
Price history
| Date | Event | Price |
|---|---|---|
| 8/15/2026 | Price change | $800,000-5.9%$385/sqft |
Source:  CCAR #2610619 Report a problem CCAR #2610619 Report a problem | ||
| 4/24/2026 | Listed for sale | $850,000$409/sqft |
Source: CCAR #2610619 Report a problem | ||
| 12/3/2025 | Listing removed | $850,000$409/sqft |
Source: CCAR #2520623 Report a problem | ||
| 8/24/2025 | Listed for sale | $850,000-5.5%$409/sqft |
Source: CCAR #2520623 Report a problem | ||
| 2/17/2025 | Listing removed | $899,000$433/sqft |
Source: CCAR #2417509 Report a problem | ||
| 2/12/2025 | Price change | $899,000-1%$433/sqft |
Source: CCAR #2417509 Report a problem | ||
| 9/6/2024 | Price change | $908,000-0.2%$437/sqft |
Source: CCAR #2417509 Report a problem | ||
| 7/26/2024 | Listed for sale | $910,000+51.9%$438/sqft |
Source: CCAR #2417509 Report a problem | ||
| 12/21/2020 | Listing removed | $599,000$288/sqft |
Source: Scalise Realty at North Beach #2016307 Report a problem | ||
| 8/6/2020 | Listed for sale | $599,000-0.2%$288/sqft |
Source: Scalise Realty at North Beach #2016307 Report a problem | ||
| 3/2/2020 | Listing removed | $599,900$289/sqft |
Source: Scalise Realty at North Beach #1919589 Report a problem | ||
| 1/12/2020 | Price change | $599,900-3.1%$289/sqft |
Source: Scalise Realty at North Beach #1919589 Report a problem | ||
| 9/11/2019 | Listed for sale | $619,000$298/sqft |
Source: Scalise Realty at North Beach #1919589 Report a problem | ||
Public tax history
Tax history is unavailable.
Monthly payment
Est. payment
Payment breakdown
Explore the cost of this home by adjusting the details. Changes won't be saved.Climate risks
Neighborhood: 29582
Nearby schools
Schools provided by the listing agent
- Elementary: Myrtle Beach Elementary School
- Middle: Myrtle Beach Middle School
- High: Myrtle Beach High School
Source: CCAR. This data may not be complete. We recommend contacting the local school district to confirm school assignments for this home.
- $1,028,1004 bd5 ba2.3k sqftSalt Creek Ct, North Myrtle Beach, SC 29582Off Market
- $915,0004 bd4 ba2.2k sqft4989 Salt Creek Ct, North Myrtle Beach, SC 29582Sold
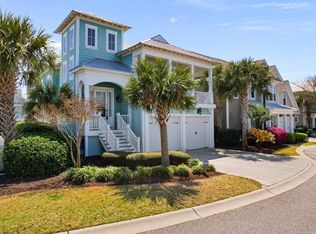
- $1,175,0004 bd4 ba2.1k sqft4981 Salt Creek Ct, North Myrtle Beach, SC 29582For Sale

- $888,1004 bd4 ba2.1k sqft4981 Salt Creek Ct UNIT 144, North Myrtle Beach, SC 29582Off Market
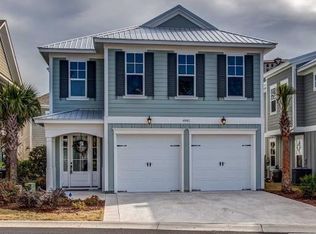
Similar homes
- $799,0004 bd5 ba2.4k sqft680 Olde Mill Dr., North Myrtle Beach, SC 29582For Sale

 MLS ID #2611824, Sistare Southern Properties Team, Keller Williams Innovate South. CCAR
 - $744,9004 bd5 ba2.5k sqft4725 Harmony Ln., North Myrtle Beach, SC 29582For Sale
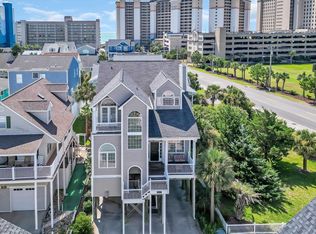 MLS ID #2602004, Amy M Hawkins, BH & G Elliott Coastal Living. CCAR
 - $679,0003 bd3 ba1.8k sqft3806 Dunes St., North Myrtle Beach, SC 29582For Sale
 MLS ID #2622230, Chris I Hansford, RE/MAX Southern Shores-Conway. CCAR
 - $674,0003 bd4 ba1.8k sqft451 Banyan Place, North Myrtle Beach, SC 29582For Sale
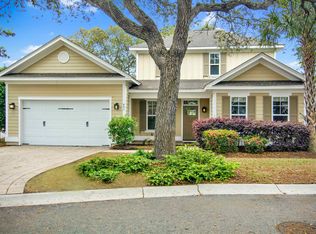 MLS ID #2611265, Matt C Scalise, Scalise Realty Powered by KW. CCAR
 - $849,0005 bd4 ba2.1k sqft2009 Hillside Dr. S, North Myrtle Beach, SC 29582For SaleMLS ID #2620941, Tyler Goldsmith, Real Broker, LLC. CCAR
- $735,0004 bd4 ba2.8k sqft4311 Grovecrest Circle, North Myrtle Beach, SC 29582For SaleMLS ID #2610446, The Ferraro Team, Latitude 34 Realty. CCAR
- $559,9003 bd3 ba2.2k sqft1408 Cottage Cove Circle, North Myrtle Beach, SC 29582For SaleMLS ID #2622284, Desiree Rowles, Rowles Real Estate. CCAR
- $839,9005 bd5 ba2.8k sqft1407 Landfall Dr., North Myrtle Beach, SC 29582For SaleMLS ID #2616460, Lisa M Gabriel, Beach Life Real Estate LLC. CCAR
- $865,0005 bd3 ba2.1k sqft1300 Doubloon Dr., North Myrtle Beach, SC 29582For SaleMLS ID #2600663, Dana N Wilson, BH & G Elliott Coastal Living. CCAR
- $535,0003 bd3 ba1.8k sqft5224 Sea Coral Way Unit 28, North Myrtle Beach, SC 29582For SaleMLS ID #2619010, Desiree Rowles, Rowles Real Estate. CCAR
- $698,0005 bd4 ba2.5k sqft2302 Pointe Marsh Ln., North Myrtle Beach, SC 29582For SaleMLS ID #2616622, Meredith Kennedy, CENTURY 21 Boling & Associates. CCAR
- $1,050,0004 bd3 ba1.8k sqft825 Hillside Dr. S, North Myrtle Beach, SC 29582For SaleMLS ID #2614711, Michael A Caso, Century 21 Palms Realty. CCAR
- $799,9004 bd4 ba2.8k sqft809 Bluffview Dr., Myrtle Beach, SC 29579For SaleMLS ID #2614305, David J Murphy, Shoreline Realty. CCAR
- $690,0003 bd3 ba2.1k sqft512 9th Ave. S Unit 12, North Myrtle Beach, SC 29582For SaleMLS ID #2618577, Desiree Rowles, Rowles Real Estate. CCAR
- $662,5003 bd3 ba2.3k sqft1204 Possum Trot Rd. Jekyll Floor Plan, North Myrtle Beach, SC 29582New ConstructionCCAR
- $419,9002 bd2 ba1.3k sqft820 Madiera Dr. #14, North Myrtle Beach, SC 29582For SaleMLS ID #2618796, Mary Richards, SERHANT. CCAR
- $525,0004 bd4 ba2.3k sqft2557 Pete Dye Dr. #702, North Myrtle Beach, SC 29582For SaleMLS ID #2613238, Brandy Campbell, Century 21 Palms Realty. CCAR
- $499,9004 bd3 ba1.7k sqft1602 Cottage Cove Circle, North Myrtle Beach, SC 29582For SaleMLS ID #2611182, Scott Ellis & Ty Bellamy Team, RE/MAX Southern Shores NMB. CCAR
- $544,9003 bd3 ba2.1k sqftCkearwater Bay, North Myrtle Beach, SC 29582For SaleMLS ID #2620513, Larry M Knowles Jr, Rowles Real Estate. CCAR
- $454,9003 bd4 ba1.7k sqftHeron Bay, North Myrtle Beach, SC 29582For SaleMLS ID #2621441, Phil Kennedy, Century 21 Barefoot Realty. CCAR
