**A Rare Piece of Oregon Coast History | Timeless Craftsmanship Meets Modern Luxury**One of the original homes built in Neskowin's coveted South Beach neighborhood, this extraordinary A-frame was originally constructed in 1963 and has been meticulously reimagined into a one-of-a-kind coastal retreat. Every detail of the renovation honors the home's remarkable heritage while introducing exceptional modern design.The iconic A-frame trusses have been carefully preserved, showcasing old-growth Douglas fir reclaimed from a turn-of-the-century Portland warehouse. Above, the roof is constructed of old-growth 2x6 tongue-and-groove cedar decking—a testament to the enduring quality of Pacific Northwest craftsmanship.Thoughtfully designed by a professional designer and master carpenter, the renovation embraces the surrounding landscape through the extensive use of locally reclaimed woods. Spruce, alder, and maple recovered from trees that fell during the historic Labor Day Storm of 2020 have been transformed into stunning interior finishes, creating a home deeply connected to its environment. Outside, the expansive deck is crafted from Port Orford cedar sourced from the southern Oregon coast.Beyond the home itself lies one of the Oregon Coast's most treasured settings. Nestled within the idyllic South Beach community of Neskowin, you'll enjoy a peaceful atmosphere framed by Cascade Head to the south and moments from the iconic Proposal Rock, the ancient Ghost Forest, and miles of pristine sandy shoreline.This is far more than a beautifully renovated home—it is a rare opportunity to own a meaningful piece of Oregon Coast history in one of its most cherished and picturesque communities. A truly timeless retreat where architectural heritage, natural beauty, and exceptional craftsmanship come together in perfect harmony.
Active
Price increase: $300K (6/26)
$925,000
49855 Seasand Road, Neskowin, OR 97149
2beds
776sqft
:
Get pre-qualified$5,916/mo
Residential, Single Family Residence
Built in 1964
7,405 Square Feet Lot
$-- Zestimate®
$1,192/sqft
$-- HOA
What's special
- 31 days |
- 1,003 |
- 89 |
Zillow last checked:
Listing updated:
Listed by:
Michelle Carlon 541-205-1425,
Coastal Luxury Real Estate
Source: RMLS (OR),MLS#: 161748641
Facts & features
Interior
Bedrooms & bathrooms
- Bedrooms: 2
- Bathrooms: 2
- Full bathrooms: 2
- Main level bathrooms: 1
Rooms
- Room types: Bedroom 2, Dining Room, Family Room, Kitchen, Living Room, Primary Bedroom
Primary bedroom
- Level: Main
Bedroom 2
- Level: Upper
Dining room
- Level: Main
Kitchen
- Level: Main
Living room
- Level: Main
Heating
- Radiant
Cooling
- None
Appliances
- Included: Built In Oven, Dishwasher, Free-Standing Refrigerator, Stainless Steel Appliance(s), Washer/Dryer, Electric Water Heater
Features
- Granite, Pot Filler, Tile
- Windows: Double Pane Windows
- Basement: Crawl Space
Interior area
- Total structure area: 776
- Total interior livable area: 776 sqft
Video & virtual tour
Property
Parking
- Parking features: Driveway
- Has uncovered spaces: Yes
Features
- Stories: 2
- Patio & porch: Deck, Porch
- Exterior features: Raised Beds
- Has view: Yes
- View description: Ocean, Trees/Woods
- Has water view: Yes
- Water view: Ocean
- Waterfront features: Other
- Body of water: Pacific
Lot
- Size: 7,405 Square Feet
- Features: Gentle Sloping, Ocean Beach One Quarter Mile Or Less, SqFt 7000 to 9999
Details
- Parcel number: 258090
Construction
Type & style
- Home type: SingleFamily
- Architectural style: A-Frame
- Property subtype: Residential, Single Family Residence
Materials
- Cement Siding
- Foundation: Concrete Perimeter
- Roof: Composition
Condition
- Updated/Remodeled
- New construction: No
- Year built: 1964
Utilities & green energy
- Gas: Propane
- Sewer: Public Sewer
- Water: Public
- Utilities for property: DSL
Community & HOA
HOA
- Has HOA: No
Location
- Region: Neskowin
Financial & listing details
- Price per square foot: $1,192/sqft
- Tax assessed value: $385,470
- Annual tax amount: $3,483
- Date on market: 6/26/2026
- Listing terms: Cash,Conventional,VA Loan
- Road surface type: Gravel
Estimated market value
Not available
Estimated sales range
Not available
Not available
Price history
| Date | Event | Price |
|---|---|---|
| 6/26/2026 | Price change | $1,225,000+32.4%$1,579/sqft |
Source:  RMLS (OR) #756333207 Report a problem RMLS (OR) #756333207 Report a problem | ||
| 6/26/2026 | Price change | $925,000-5.1%$1,192/sqft |
Source: RMLS (OR) #161748641 Report a problem | ||
| 3/12/2026 | Listed for sale | $975,000$1,256/sqft |
Source:  Berkshire Hathaway HomeServices NW #LC-104595 Report a problem Berkshire Hathaway HomeServices NW #LC-104595 Report a problem | ||
| 3/4/2026 | Pending sale | $975,000$1,256/sqft |
Source: Berkshire Hathaway HomeServices NW #LC-104595 Report a problem | ||
| 2/17/2026 | Listed for sale | $975,000$1,256/sqft |
Source: Berkshire Hathaway HomeServices NW #LC-104595 Report a problem | ||
| 2/9/2026 | Listing removed | $975,000$1,256/sqft |
Source: Berkshire Hathaway HomeServices NW #LC-104595 Report a problem | ||
| 9/30/2025 | Listed for sale | $975,000$1,256/sqft |
Source: Berkshire Hathaway HomeServices NW #25-1827 Report a problem | ||
| 8/27/2025 | Listing removed | $975,000$1,256/sqft |
Source: Berkshire Hathaway HomeServices NW #25-1827 Report a problem | ||
| 8/13/2025 | Listed for sale | $975,000+254.5%$1,256/sqft |
Source: Berkshire Hathaway HomeServices NW #25-1827 Report a problem | ||
| 9/20/2017 | Sold | $275,000$354/sqft |
Source:  OCMLS #LC-82724 Report a problem OCMLS #LC-82724 Report a problem | ||
Public tax history
| Year | Property taxes | Tax assessment |
|---|---|---|
| 2025 | $3,483 +16.1% | $268,960 +13.3% |
| 2024 | $3,000 -4.3% | $237,460 -1.3% |
| 2023 | $3,135 +3.6% | $240,610 +3% |
| 2022 | $3,026 +2.8% | $233,610 +3% |
| 2021 | $2,943 +4.2% | $226,810 +3% |
| 2020 | $2,823 +3.3% | $220,210 +3% |
| 2019 | $2,732 +10.2% | $213,800 +3% |
| 2018 | $2,478 | $207,580 +0.9% |
| 2017 | $2,478 +17.6% | $205,730 +3% |
| 2016 | $2,107 | $199,740 +3% |
| 2015 | $2,107 -3.6% | $193,930 +3% |
| 2014 | $2,185 +1.9% | $188,290 +3% |
| 2013 | $2,143 +6.7% | $182,810 +3% |
| 2012 | $2,008 +1.1% | $177,490 +3% |
| 2011 | $1,987 +2.2% | $172,330 +3% |
| 2010 | $1,945 +0.9% | $167,320 +3% |
| 2009 | $1,928 +2% | $162,450 +3% |
| 2008 | $1,890 +1.7% | $157,720 +3% |
| 2007 | $1,858 +6.5% | $153,130 +3% |
| 2006 | $1,745 +2.9% | $148,670 +3% |
| 2005 | $1,696 +14.9% | $144,340 +3% |
| 2004 | $1,476 | $140,140 +3% |
| 2003 | -- | $136,060 |
Find assessor info on the county website
Monthly payment
Est. payment
Payment breakdown
Explore the cost of this home by adjusting the details. Changes won't be saved.Climate risks
Neighborhood: 97149
Nearby schools
GreatSchools rating
- 3/10Nestucca K8Grades: PK-8Distance: 7.6 mi
- 7/10Nestucca High SchoolGrades: 9-12Distance: 8.9 mi
Schools provided by the listing agent
- Elementary: Nestucca Valley
- Middle: Nestucca Valley
- High: Nestucca
Source: RMLS (OR). This data may not be complete. We recommend contacting the local school district to confirm school assignments for this home.
- $1,225,0002 bd2 ba776 sqftTl 230 &49855 Seasand Cir, Neskowin, OR 97149For Sale

- $448,2002 bd2 ba984 sqft49835 Seasand Rd, Neskowin, OR 97149Off Market
- $961,8003 bd2 ba2.4k sqft49995 S Beach Rd, Neskowin, OR 97149Off Market
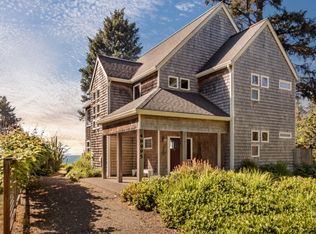
- $778,6004 bd3 ba2.8k sqft500089 South Beach Road, Neskowin, OR 97149Off Market
- $1,499,0003 bd3 ba2.8k sqft49996 S Beach Rd, Neskowin, OR 97149Off Market
- $570,0002 bd1 ba1k sqft49820 Nescove Dr, Neskowin, OR 97149Off Market
- $415,0002 bd1 ba1.1k sqft49880 Seasand Rd, Neskowin, OR 97149Off Market
- $1,325,8101 bd2 ba3.8k sqft49830 S Beach Rd, Neskowin, OR 97149Off Market
A local agent can set up tours, give advice and negotiate with sellers.
Similar homes
- $1,225,0002 bd2 ba776 sqftTl 230 &49855 Seasand Cir, Neskowin, OR 97149For Sale
 MLS ID #26-1772, Michelle Carlon, Coastal Luxury Real Estate. OCMLS
 - $525,0002 bd1 ba609 sqft48250 Hawk St, Neskowin, OR 97149For Sale
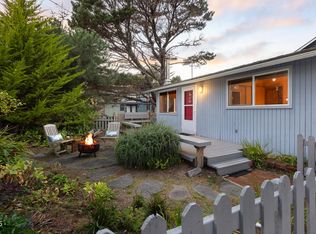 MLS ID #LC-105009, Shae Lambert, CENTURY 21 Shorepine Properties. OCMLS
 - $1,175,0002 bd1 ba1k sqft7975 NW Logan Rd, Lincoln City, OR 97367For Sale
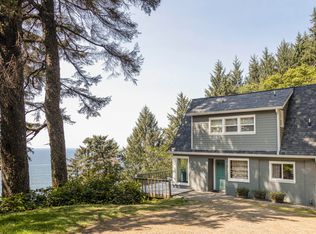
 MLS ID #220221373, Anna A Houppermans, John L. Scott Ashland. Oregon Datashare
 - $689,5002 bd2 ba1k sqft3594 NE West Devils Lake Rd, Lincoln City, OR 97367For Sale
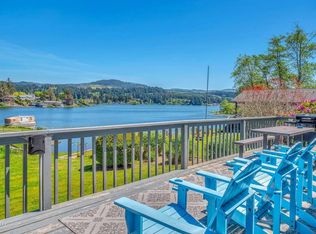 MLS ID #26-230, Dennis M Regen, Taylor & Taylor Realty Company. OCMLS
 - $695,0002 bd1 ba1k sqft4692 NE I Ave, Neotsu, OR 97364For SaleMLS ID #LC-105073, Dennis M Regen, Taylor & Taylor Realty Company. OCMLS
- $499,0003 bd2 ba988 sqft153 S Wells Dr, Lincoln City, OR 97367For SaleMLS ID #26-2055, Dennis M Regen, Taylor & Taylor Realty Company. OCMLS
- $789,0001 bd1 ba576 sqft1933 NW Harbor Ave, Lincoln City, OR 97367For Sale
 MLS ID #842040, DAVID D. DAVIS, Exp Realty, Llc. WVMLS
 - $635,0002 bd1 ba896 sqft34685 Nestucca Blvd, Pacific City, OR 97135For SaleMLS ID #26-694, Amanda Graves, Kiwanda Coastal Properties. OCMLS
- $799,0001 bd1 ba640 sqft375 Lorraine St, Gleneden Beach, OR 97388For SaleMLS ID #26-2027, Rebecca Kirkendall, CENTURY 21 Shorepine Properties. OCMLS
- $699,0003 bd2 ba1k sqft6310 NE Logan Rd, Lincoln City, OR 97367For SaleMLS ID #LC-105096, Linda L Roy, Lincoln City Realty, LLC. OCMLS
- $690,0003 bd2 ba1.1k sqft3621 NE 10th St, Otis, OR 97368For SaleMLS ID #26-457, Dennis M Regen, Taylor & Taylor Realty Company. OCMLS
- $485,0002 bd2 ba648 sqft34650 2nd St, Pacific City, OR 97135For SaleMLS ID #26-705, Coley Trost, Rob Trost Real Estate, LLC. OCMLS
- $585,0002 bd2 ba1k sqft5703 Four Sisters Ln, Pacific City, OR 97135Active
 MLS ID #659491831, Michael Enloe, Premiere Property Group, LLC. RMLS (OR)
 - $1,200,0003 bd1 ba432 sqft7960 Galloway Rd #206/203, Cloverdale, OR 97112For SaleMLS ID #26-1830, Juli Blaser Sagar, Premiere Property Group, LLC (Newport). OCMLS
- $1,200,0003 bd1 ba432 sqft7960 Galloway Rd, Cloverdale, OR 97112ActiveMLS ID #556028875, Juli Blaser Sagar, Premiere Property Group, LLC. RMLS (OR)
- $549,0002 bd2 ba1k sqft3465 NW Keel Ave, Lincoln City, OR 97367For SaleMLS ID #26-1214, Ryan Lee Maddy, Coldwell Banker Professional Group - Lincoln City. OCMLS
- $465,0002 bd2 ba792 sqft2704 SW Beach Ave, Lincoln City, OR 97367For SaleMLS ID #841132, EMMA KLINE, Keller Williams Capital City. WVMLS
- $495,0002 bd2 ba1k sqft5900 Coates Ave, Cloverdale, OR 97112For SaleMLS ID #26-927, Jacqueline L Voegeli, Windermere West LLC, Pacific City. OCMLS
- $539,5002 bd2 ba1.1k sqft50 Pacific St, Depoe Bay, OR 97341For SaleMLS ID #843082, DELENE MYERS, Re/Max Integrity Albany Branch. WVMLS
- $469,0001 bd1 ba672 sqft16915 Highway 101 S, Tillamook, OR 97141For SaleMLS ID #TC-22294, Debbie S Carr, Rob Trost Real Estate - Tillam. OCMLS
