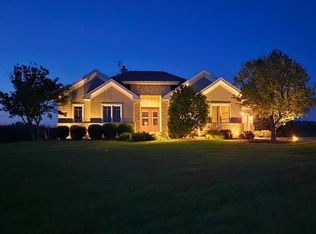
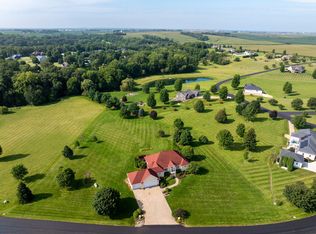
This beautifully maintained 3-bedroom, 2.5-bath home offers an abundance of updates, features, and living space. The finished basement provides additional room for entertaining, relaxing, or creating the perfect bonus space for your needs. Sitting on 7.7 acres, this property offers plenty of room to enjoy the outdoors, pursue hobbies and the peaceful surroundings. An impressive 80' x 60' shed provides incredible storage and workspace, complete with an additional heated office area—perfect for a home business, workshop, or hobby space. With its spacious layout, numerous updates, finished basement, expansive acreage, and exceptional outbuilding, this property has so much to offer and is ready for its next owner!
Pending
$749,000
49894 45th St, Miles, IA 52064
3beds
2,958sqft
Single Family Residence
Built in 1993
7.7 Acres Lot
$717,000 Zestimate®
$253/sqft
$-- HOA
What's special
Finished basementAdditional heated office areaLiving spaceAdditional room for entertainingPeaceful surroundingsAbundance of updatesSpacious layout
- 25 days
- 409
- 21
Zillow last checked:
Listing updated:
Listed by:
Steve Nemmers 563-590-5640,
Nemmers Realty
Source: East Central Iowa AOR as distributed by MLS GRID,MLS#: 155710
Facts & features
Interior
Bedrooms & bathrooms
- Bedrooms: 3
- Bathrooms: 3
- Full bathrooms: 2
- 1/2 bathrooms: 1
- Main level bathrooms: 1
- Main level bedrooms: 2
Bedroom 1
- Level: First
- Area: 269.33 Square Feet
- Dimensions: 16x16.10
Bedroom 2
- Level: First
- Area: 155.56 Square Feet
- Dimensions: 13.4x11.8
Bedroom 3
- Level: Basement
- Area: 293.69 Square Feet
- Dimensions: 18.2x16.2
Dining room
- Level: First
- Area: 154.53 Square Feet
- Dimensions: 15.7x9.11
Family room
- Level: Basement
- Area: 661.31 Square Feet
- Dimensions: 22.2x29.10
Kitchen
- Level: First
- Area: 173.64 Square Feet
- Dimensions: 15.8x11.1
Living room
- Level: First
- Area: 283.33 Square Feet
- Dimensions: 20x14.2
Other
- Area: 170.33 Square Feet
- Dimensions: 14x12.2
Other
- Area: 231.72 Square Feet
- Dimensions: 16.2x14.4
Heating
- Forced Air
Cooling
- Central Air
Appliances
- Included: Refrigerator, Range, Dishwasher, Microwave, Washer, Dryer, Water Softener
- Laundry: Main Level
Features
- Windows: Window Treatments
- Basement: Full
- Number of fireplaces: 1
- Fireplace features: One, Living Room
Interior area
- Total interior livable area: 2,958 sqft
- Finished area above ground: 1,958
Property
Parking
- Total spaces: 2
- Parking features: Attached
- Has attached garage: Yes
- Details: Electricity, Floor Drain, Heat, Service Entry
Features
- Levels: One
- Stories: 1
Lot
- Size: 7.7 Acres
- Dimensions: 7.7 acres
Details
- Additional structures: Outbuilding
- Parcel number: 482024200013000
- Zoning: residential
Construction
Type & style
- Home type: SingleFamily
- Property subtype: Single Family Residence
Materials
- Foundation: Concrete Perimeter
Condition
- New construction: No
- Year built: 1993
Utilities & green energy
- Sewer: Private Sewer
- Water: Private, Well
Community & HOA
Community
- Subdivision: TRACT "A" S386.25' OF S8.75A SE NE N OF RD SURV 1H
Location
- Region: Miles
Financial & listing details
- Price per square foot: $253/sqft
- Tax assessed value: $407,600
- Annual tax amount: $6,287
- Date on market: 9/12/2026
- Cumulative days on market: 25 days
- Listing terms: Cash
Estimated market value
$717,000
$681,000 - $753,000
$2,291/mo
Price history
| Date | Event | Price |
|---|---|---|
| 10/1/2026 | Pending sale | $749,000$253/sqft |
Source:  East Central Iowa AOR as distributed by MLS GRID #155710 Report a problem East Central Iowa AOR as distributed by MLS GRID #155710 Report a problem | ||
| 9/12/2026 | Listed for sale | $749,000$253/sqft |
Source: East Central Iowa AOR as distributed by MLS GRID #155710 Report a problem | ||
Public tax history
| Year | Property taxes | Tax assessment |
|---|---|---|
| 2025 | $3,974 -1.7% | $407,600 +16.2% |
| 2024 | $4,042 -1% | $350,700 |
| 2023 | $4,082 +2.2% | $350,700 +19.4% |
| 2022 | $3,994 +14.5% | $293,600 |
| 2021 | $3,488 +1.9% | $293,600 +18.3% |
| 2020 | $3,422 -0.1% | $248,200 |
| 2019 | $3,426 +15.6% | $248,200 +2.1% |
| 2018 | $2,964 -2.5% | $243,200 +14.1% |
| 2017 | $3,040 -0.8% | $213,100 |
| 2016 | $3,066 | $213,100 |
| 2015 | $3,066 +10.4% | $213,100 |
| 2014 | $2,778 +8.2% | $213,100 |
| 2013 | $2,568 +25.4% | -- |
| 2012 | $2,048 +2.8% | -- |
| 2011 | $1,992 | -- |
Find assessor info on the county website
Monthly payment
Est. payment
Payment breakdown
Explore the cost of this home by adjusting the details. Changes won't be saved.Climate risks
Neighborhood: 52064
Nearby schools
Schools provided by the listing agent
- Elementary: Easton Valley
- Middle: Easton Valley
- High: Easton Valley
Source: East Central Iowa AOR as distributed by MLS GRID. This data may not be complete. We recommend contacting the local school district to confirm school assignments for this home.
Similar homes
- $435,0003 bd2 ba3.4k sqft4616 110th St, Sabula, IA 52070New
 MLS ID #12775060, Kathleen Suehl, Windmill Real Estate. MRED as distributed by MLS GRID
 - $715,0003 bd4 ba3.4k sqft14183 Thomson Rd, Thomson, IL 61285Active
 MLS ID #12684394, Misael Chacon, Beycome Brokerage Realty LLC. MRED as distributed by MLS GRID
 - $623,0003 bd3 ba3.5k sqft516 Randy Dr, Clinton, IA 52732Active
 MLS ID #12744280, Lindsay Thiel, QC Reserve - Real Broker, LLC. MRED as distributed by MLS GRID
 - $799,0004 bd4 ba2.6k sqft8790 S Gamble Hill Rd, Hanover, IL 61041For Sale
 MLS ID #202603942, CAL BERGSMA. NorthWest Illinois Alliance of REALTORS®
 - $550,0004 bd3 ba3k sqft1603 Timber Ct, Maquoketa, IA 52060For Sale
 MLS ID #155342, Megan Burgmeier Pierce, Red Tree Realty/REAL Broker, LLC. East Central Iowa AOR as distributed by MLS GRID
 - $395,0005 bd3 ba2.7k sqft41088 243rd St, Bellevue, IA 52031For SaleMLS ID #155461, Steve Ruff, Ruhl & Ruhl Realtors. East Central Iowa AOR as distributed by MLS GRID
