Welcome to well-maintained all-brick home tucked away on a quiet cove in the heart of Memphis. Thoughtfully renovated approximately four years ago, this home offers the peace of mind that comes with major updates already completed, including a *new roof and HVAC system*, allowing the next owner to focus on enjoying their new home rather than costly repairs. Inside, you'll find a functional layout featuring two spacious living areas, providing plenty of room for entertaining, relaxing, or creating a separate family room, home office, or play space. The updated kitchen is highlighted by granite countertops, ample cabinet space, and an open, inviting feel that makes everyday living easy. Whether you're a first-time homebuyer, downsizing, or looking to add a quality property to your investment portfolio, this move-in ready home is an excellent opportunity.
For sale
$144,900
4991 Penwood Cv, Memphis, TN 38118
3beds
1,294sqft
:
Get pre-qualified$998/mo
Single Family Residence
Built in 1974
3,484 Square Feet Lot
$141,200 Zestimate®
$112/sqft
$-- HOA
What's special
Well-maintained all-brick homeAmple cabinet spaceUpdated kitchenQuiet coveGranite countertopsOpen inviting feel
- 14 days |
- 307 |
- 24 |
Likely to sell faster than
Zillow last checked:
Listing updated:
Listed by:
Marija Tomic,
ResiAmerica, Inc. 901-730-8033
Source: MAAR,MLS#: 10227040
Facts & features
Interior
Bedrooms & bathrooms
- Bedrooms: 3
- Bathrooms: 2
- Full bathrooms: 2
Primary bedroom
- Dimensions: 0 x 0
Dining room
- Dimensions: 0 x 0
Living room
- Features: Separate Living Room
- Dimensions: 0 x 0
Den
- Dimensions: 0 x 0
Heating
- Central
Cooling
- Central Air
Features
- All Bedrooms Down, Square Feet Source: AutoFill (MAARdata) or Public Records (Cnty Assessor Site)
- Flooring: Vinyl
- Number of fireplaces: 1
Interior area
- Total interior livable area: 1,294 sqft
Property
Parking
- Total spaces: 1
- Parking features: Driveway/Pad
- Covered spaces: 1
- Has uncovered spaces: Yes
Features
- Stories: 1
- Pool features: None
Lot
- Size: 3,484 Square Feet
- Dimensions: 37 x 105
- Features: Level
Details
- Parcel number: 094401 F00077
Construction
Type & style
- Home type: SingleFamily
- Architectural style: Ranch
- Property subtype: Single Family Residence
Materials
- Brick Veneer
Condition
- New construction: No
- Year built: 1974
Community & HOA
Community
- Security: Wrought Iron Security Drs
- Subdivision: Easthaven Rev Sec D
Location
- Region: Memphis
Financial & listing details
- Price per square foot: $112/sqft
- Tax assessed value: $117,200
- Annual tax amount: $1,544
- Price range: $144.9K - $144.9K
- Date on market: 7/27/2026
- Cumulative days on market: 18 days
Estimated market value
$141,200
$134,000 - $148,000
$1,226/mo
Price history
| Date | Event | Price |
|---|---|---|
| 7/27/2026 | Listed for sale | $144,900+45%$112/sqft |
Source:  MAAR #10227040 Report a problem MAAR #10227040 Report a problem | ||
| 3/2/2022 | Listing removed | -- |
Source: Zillow Rental Network Premium Report a problem | ||
| 3/1/2022 | Price change | $1,195-7.7%$1/sqft |
Source: Zillow Rental Network Premium Report a problem | ||
| 2/20/2022 | Price change | $1,295-7.2%$1/sqft |
Source: Zillow Rental Network Premium Report a problem | ||
| 2/18/2022 | Listed for rent | $1,395$1/sqft |
Source: Zillow Rental Network Premium Report a problem | ||
| 12/23/2021 | Listing removed | -- |
Source: MAAR #10113220 Report a problem | ||
| 11/29/2021 | Contingent | $99,900$77/sqft |
Source: MAAR #10113220 Report a problem | ||
| 11/24/2021 | Listed for sale | $99,900+53.7%$77/sqft |
Source: MAAR #10113220 Report a problem | ||
| 6/16/2021 | Sold | $65,000+78.6%$50/sqft |
Source: Public Record Report a problem | ||
| 2/18/2000 | Sold | $36,400-27.2%$28/sqft |
Source: Public Record Report a problem | ||
| 10/22/1997 | Sold | $50,000+21.4%$39/sqft |
Source: Public Record Report a problem | ||
| 2/10/1997 | Sold | $41,198$32/sqft |
Source: Public Record Report a problem | ||
Public tax history
| Year | Property taxes | Tax assessment |
|---|---|---|
| 2025 | $1,544 +31.4% | $29,300 +64.1% |
| 2024 | $1,176 +8.1% | $17,850 |
| 2023 | $1,087 | $17,850 |
| 2022 | -- | $17,850 |
| 2021 | -- | $17,850 +28.4% |
| 2020 | $444 | $13,900 |
| 2019 | $444 -21.1% | $13,900 |
| 2018 | $563 -45.1% | $13,900 |
| 2017 | $1,026 +125.6% | $13,900 +3.9% |
| 2016 | $455 -13.4% | $13,375 |
| 2014 | $525 | $13,375 |
| 2013 | -- | $13,375 -18.8% |
| 2012 | -- | $16,475 |
| 2011 | -- | $16,475 |
| 2010 | -- | $16,475 |
| 2009 | -- | $16,475 +0.6% |
| 2008 | -- | $16,375 |
| 2007 | -- | $16,375 |
| 2006 | -- | $16,375 |
| 2005 | -- | $16,375 |
Find assessor info on the county website
Monthly payment
Est. payment
Payment breakdown
Explore the cost of this home by adjusting the details. Changes won't be saved.Climate risks
Neighborhood: Parkway Village-Oakhaven
Nearby schools
GreatSchools rating
- 4/10Ross Elementary SchoolGrades: PK-5Distance: 7.3 mi
- 4/10Oakhaven Middle SchoolGrades: 6-8Distance: 2.4 mi
- 5/10Oakhaven High SchoolGrades: 9-12Distance: 2.4 mi
- $103,2003 bd1 ba1.3k sqft4997 Penwood Cv, Memphis, TN 38118Off Market
- $101,4003 bd1 ba1.3k sqft4987 Penwood Cv, Memphis, TN 38118Off Market
- $133,5003 bd2 ba1.3k sqft5003 Penwood Cv, Memphis, TN 38118Off Market
- $134,9003 bd2 ba1.3k sqft4988 Penwood Cv, Memphis, TN 38118Off Market
- $104,7003 bd1 ba1.3k sqft5011 Penwood Cv, Memphis, TN 38118Off Market
- $140,7003 bd1 ba1.2k sqft2915 Meadowfair Rd, Memphis, TN 38118Off Market
- $94,8003 bd1 ba1.1k sqft2921 Meadowfair Rd, Memphis, TN 38118Off Market
- $129,9003 bd2 ba1.4k sqft4998 Penwood Cv, Memphis, TN 38118For Sale
A local agent can set up tours, give advice and negotiate with sellers.
Similar homes
- $109,9003 bd2 ba1.2k sqft3372 Spring Shadow Dr, Memphis, TN 38118For Sale
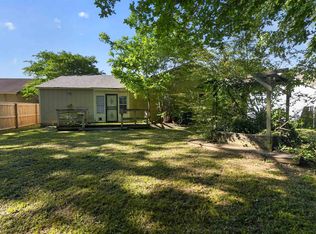 MLS ID #10220606, Thee Gaines, Trelora Realty. MAAR
 - $139,9003 bd2 ba1.4k sqft4253 Cottonwood Rd, Memphis, TN 38118For Sale
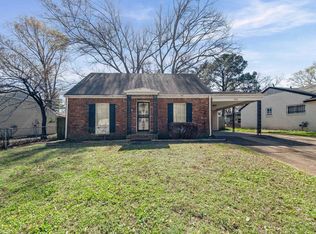 MLS ID #10216883, Blake B Clothier, Premier Realty Group, LLC. MAAR
 - $125,0003 bd2 ba1.1k sqft2993 S Perkins Rd, Memphis, TN 38118For Sale
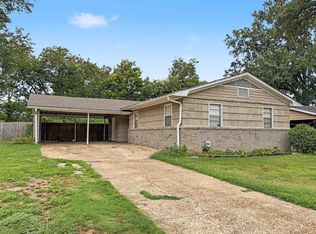 MLS ID #10226882, Brad Beall, Crye-Leike, Inc., REALTORS. MAAR
 - $158,5003 bd1 ba1.2k sqft3753 Friar Tuck Rd, Memphis, TN 38111For Sale
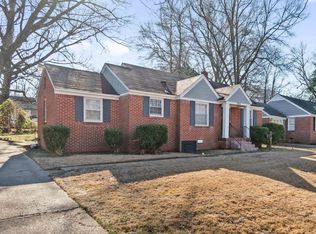 MLS ID #10228106, Alison M Restivo, The Restivo Group, REALTORS. MAAR
 - $129,9004 bd2 ba1.7k sqft3220 Christine Rd, Memphis, TN 38118For SaleMLS ID #10217851, Carl E Purifoy, Trelora Realty. MAAR
- $138,0003 bd2 ba1.1k sqft4905 Fernbrook Dr, Memphis, TN 38118For SaleMLS ID #10217788, Taneisha Lomax, C21 Patterson & Assoc. Real Es. MAAR
- $149,9003 bd3 ba1.7k sqft1404 Old Hickory Rd, Memphis, TN 38116For SaleMLS ID #10215941, LaQuita A Jordan, Trelora Realty. MAAR
- $140,0003 bd2 ba1.8k sqft6128 Raintree Dr, Memphis, TN 38115For SaleMLS ID #10218265, Jason D Miller, eXp Realty, LLC. MAAR
- $104,9004 bd2 ba1.1k sqft3452 Dobbin Ferry Ave, Memphis, TN 38118For SaleMLS ID #10219203, Thee Gaines, Trelora Realty. MAAR
- $134,9003 bd2 ba1.9k sqft4094 Auburn Rd, Memphis, TN 38116For SaleMLS ID #10212896, LaQuita A Jordan, Trelora Realty. MAAR
- $130,0004 bd2 ba1.2k sqft2196 Ketchum Rd, Memphis, TN 38114For SaleMLS ID #10215262, Betty McGaughey, eXp Realty, LLC. MAAR
- $140,0003 bd2 ba1.3k sqft2753 E Skyline Cir, Memphis, TN 38127For Sale
 MLS ID #3306581, Anthony Mannie. RealTracs MLS as distributed by MLS GRID
 - $125,0003 bd1 ba1k sqft400 Loraine Rd, Memphis, TN 38109For SaleMLS ID #10226713, Terrance A Hill, eXp Realty, LLC. MAAR
- $114,9003 bd2 ba1.4k sqft4960 Loch Lomond Dr, Memphis, TN 38116For SaleMLS ID #10219968, Carl E Purifoy, Trelora Realty. MAAR
- $155,0003 bd2 ba1.9k sqft4428 Namur Cv, Memphis, TN 38109For SaleMLS ID #10214721, Darcus Payne, Keller Williams. MAAR
- $79,9003 bd2 ba935 sqft4725 Lofts Rd, Memphis, TN 38118For SaleMLS ID #10218864, Alexis Martz, Trelora Realty. MAAR
- $99,9003 bd1 ba1k sqft4528 Sugar Creek Rd, Memphis, TN 38118For SaleMLS ID #10209595, Dean Harris, CrestCore Realty MphsBrokerage. MAAR
- $129,9003 bd2 ba1.1k sqft4218 Bacon St, Memphis, TN 38128For SaleMLS ID #10226977, Antonio J Walton, The Home Partners Realty. MAAR
- $135,0003 bd2 ba1.4k sqft5549 Blossom Ln, Memphis, TN 38115For SaleMLS ID #10225604, Ryan T Harrell, Premier Realty Group, LLC. MAAR
- $139,9993 bd2 ba1.1k sqft4378 Sherrycrest Cv, Memphis, TN 38128For SaleMLS ID #10221371, Mahmoud El-Aina, Pinnacle Realty. MAAR
