Skip main navigation
Sold for $1,100,000
  • $1,100,000

    4993 BACOPA LANE S #205, ST PETERSBURG, FL 33715

    3beds
    1,867sqft
    Condominium
    Built in 1998
    -- sqft lot
    $1,083,300 Zestimate®
    $589/sqft
    $5,545 Estimated rent

    Home value

    $1,083,300

    $986,000 - $1.19M

    $5,545/mo

    Zestimate® history
    Loading
    Loading...

    Owner options

    List your home for rent

    $5,545/mo

    Rent Zestimate®

    Find your next renter with Zillow Rental Manager. Plus, with online applications, you can quickly screen prospective tenants – for free.

    Learn more

    $5,545/mo

    Rent Zestimate®

    Refinance and save

    $9,182/mo

    Est. payment

    Refinancing to a lower rate could help reduce your monthly payments and save thousands over the life of the loan.

    See today's rates

    $9,182/mo

    Est. payment

    Explore your selling options

    Work with a Zillow partner agent

    Leverage their expertise and Zillow's premium Showcase listings to get your home seen by more buyers.

    Get started

    List with your own agent

    Get your home in front of millions of buyers by listing it on Zillow.

    Learn how to do it

    Sell it yourself

    Take full control of how buyers see your home on Zillow by listing For Sale by Owner (FSBO).

    List your home

    What's special

    Garden tubCorner end unitSide floor-to-ceiling impact windowsHigh-impact double-pane hurricane windowsSeparate showerLarge walk-in closet
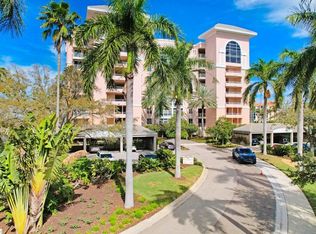
    Welcome to your slice of paradise! This stunning, updated second-floor luxury condo in the outstanding gated community of Bacopa Bay is everything you’ve been dreaming of. Featuring two balconies and a reserved parking space under the building, this unique corner end unit boasts panoramic views of Boca Ciega Bay, the Intracoastal Waterway, and the beautifully landscaped Bacopa Bay grounds. From the well-maintained corner unit, you can watch boats cruising through the Intracoastal Waterway from your side floor-to-ceiling impact windows and both balconies. The condo is packed with quality upgrades: both balcony decks were fully resurfaced in 2024, high-impact double-pane hurricane windows and sliders were installed in 2023, hurricane shutters on the large back balcony were added in 2023, and 24x24 porcelain tile was laid throughout the unit in 2019. A 3.5-ton Trane AC/heat system and water heater were installed in 2019, and there’s crown molding throughout the unit. The condo features an office with built-in shelves and a desk, which could also serve as a third bedroom, with access to the front balcony. The family room, located just off the front balcony, has built-in shelving and a floor-to-ceiling impact window. The kitchen is equipped with granite counters, an island with a breakfast bar, and a floor-to-ceiling impact bay window in the dinette area, offering lovely views of the Intracoastal Waterway. The primary bedroom, with access to the back balcony, has views of Boca Ciega Bay, a floor-to-ceiling impact window, a large walk-in closet, and an en-suite bathroom with a double vanity, garden tub, and separate shower. The second bedroom features an impact window with views of the large front terrace, and all closets have custom shelving. You’ll only have one neighbor sharing the front terrace with you. Bacopa Bay is known for its high-quality construction by JMC Communities, a renowned luxury builder in Pinellas County. Once you pass through the 24-hour guard gate, you’ll feel like you’ve entered a tropical oasis. Stroll along the winding paths in the community, enjoying the high-end landscaping and ponds. The Bacopa Bay Association has completed the Milestone Report with no outstanding assessments. Community upgrades include new roofs, elevators, a concrete seawall, two resurfaced Har-Tru clay tennis courts, and two recently renovated heated waterfront pools (one a 25-meter lap pool) and a jetted spa with outside bath access. The streets have been recently paved. Additional amenities include a clubhouse with a fitness center, an onsite management office, a social and game room, a library, and a kitchen. There’s also a car wash and an EV charging station. You can have up to two pets, weighing no more than a total of 30 lbs. The building’s secure lobbies are currently being renovated and will feature keyless entry, with all lobbies linked to the guard gate. Enjoy resort-style living just down the street from St. Pete Beach and Ft. Desoto Park. This is truly your place in paradise!

    Zillow last checked:

    Listing updated:

    Listed by:

    Zach Sherf 727-360-6090,

    RE/MAX PREFERRED 727-367-3636

    Bought with:

    Steve Slocum, 3366646

    COLDWELL BANKER REALTY

    Source: Stellar MLS,MLS#: TB8436512MLS LogoOriginating MLS: Suncoast Tampa

    Facts & features

    Interior

    Bedrooms & bathrooms
    • Bedrooms: 3
    • Bathrooms: 2
    • Full bathrooms: 2
    Rooms
    • Room types: Den/Library/Office
    Primary bedroom
    • Features: Ceiling Fan(s), En Suite Bathroom, Walk-In Closet(s)
    • Level: First
    • Area: 180 Square Feet
    • Dimensions: 12x15
    Bedroom 2
    • Features: Ceiling Fan(s), Built-in Closet
    • Level: First
    • Area: 144 Square Feet
    • Dimensions: 12x12
    Primary bathroom
    • Features: Built-In Shower Bench, Dual Sinks, Exhaust Fan, Granite Counters, Tub with Separate Shower Stall
    • Level: First
    • Area: 120 Square Feet
    • Dimensions: 15x8
    Bathroom 2
    • Features: Exhaust Fan, Granite Counters, Tub With Shower, Linen Closet
    • Level: First
    • Area: 66 Square Feet
    • Dimensions: 11x6
    Balcony porch lanai
    • Level: First
    • Area: 126 Square Feet
    • Dimensions: 14x9
    Balcony porch lanai
    • Level: First
    • Area: 55 Square Feet
    • Dimensions: 11x5
    Den
    • Features: Built-In Shelving, Ceiling Fan(s), Built-in Features, Built-in Closet
    • Level: First
    • Area: 221 Square Feet
    • Dimensions: 17x13
    Dining room
    • Features: Built-In Shelving, Ceiling Fan(s)
    • Level: First
    • Area: 170 Square Feet
    • Dimensions: 17x10
    Family room
    • Features: Built-In Shelving
    • Level: First
    • Area: 169 Square Feet
    • Dimensions: 13x13
    Kitchen
    • Features: Breakfast Bar, Granite Counters, Kitchen Island, Pantry
    • Level: First
    • Area: 170 Square Feet
    • Dimensions: 17x10
    Living room
    • Features: Ceiling Fan(s)
    • Level: First
    • Area: 196 Square Feet
    • Dimensions: 14x14
    Heating
    • Central, Electric
    Cooling
    • Central Air
    Appliances
    • Included: Convection Oven, Dishwasher, Disposal, Dryer, Electric Water Heater, Microwave, Range, Refrigerator, Washer
    • Laundry: Inside, Laundry Closet
    Features
    • Built-in Features, Ceiling Fan(s), Crown Molding, Eating Space In Kitchen, Kitchen/Family Room Combo, Living Room/Dining Room Combo, Primary Bedroom Main Floor, Split Bedroom, Stone Counters, Tray Ceiling(s), Walk-In Closet(s)
    • Flooring: Porcelain Tile
    • Doors: Outdoor Shower, Sliding Doors
    • Windows: Blinds, ENERGY STAR Qualified Windows, Shutters, Storm Window(s), Window Treatments, Hurricane Shutters, Hurricane Shutters/Windows
    • Has fireplace: No
    • Common walls with other units/homes: Corner Unit,End Unit
    Interior area
    • Total structure area: 2,048
    • Total interior livable area: 1,867 sqft

    Property

    Parking
    • Total spaces: 1
    • Parking features: Assigned, Covered, Electric Vehicle Charging Station(s), Ground Level, Guest, Under Building
    • Attached garage spaces: 1
    Features
    • Levels: One
    • Stories: 1
    • Patio & porch: Covered, Front Porch, Rear Porch
    • Exterior features: Balcony, Irrigation System, Lighting, Outdoor Shower, Sidewalk, Tennis Court(s)
    • Pool features: Gunite, Heated, In Ground, Lap, Lighting, Outside Bath Access
    • Has spa: Yes
    • Spa features: Heated, In Ground
    • Has view: Yes
    • View description: Water, Bay/Harbor - Full, Intracoastal Waterway
    • Has water view: Yes
    • Water view: Water,Bay/Harbor - Full,Intracoastal Waterway
    • Waterfront features: Bay/Harbor Front, Waterfront, Bay/Harbor, Intracoastal Waterway, Minimum Wake Zone, Sailboat Water, Seawall
    • Body of water: BOCA CIEGA BAY
    Lot
    • Size: 1.72 Acres
    • Features: FloodZone, City Lot, Landscaped, Level, Near Golf Course, Near Marina, Sidewalk
    Details
    • Parcel number: 093216020790052050
    • Special conditions: None

    Construction

    Type & style
    • Home type: Condo
    • Property subtype: Condominium
    Materials
    • Concrete, Stucco
    • Foundation: Block, Raised
    • Roof: Concrete,Membrane,Tile
    Condition
    • New construction: No
    • Year built: 1998
    Details
    • Builder model: Allamanda
    • Builder name: JMC

    Utilities & green energy

    • Sewer: Public Sewer
    • Water: Public
    • Utilities for property: BB/HS Internet Available, Cable Connected, Electricity Connected, Public, Sewer Connected, Street Lights, Water Connected
    Green energy
    • Energy efficient items: Windows

    Community & HOA

    Community
    • Features: Bay/Harbor Front, Fishing, Intracoastal Waterway, Waterfront, Association Recreation - Owned, Buyer Approval Required, Clubhouse, Fitness Center, Gated Community - Guard, No Truck/RV/Motorcycle Parking, Pool, Sidewalks, Tennis Court(s)
    • Security: Fire Alarm, Fire Sprinkler System, Gated Community, Security Gate, Smoke Detector(s), Touchless Entry, Fire/Smoke Detection Integration
    • Pet fee: $0 monthly
    • Subdivision: BACOPA BAY CONDO
    HOA
    • Has HOA: Yes
    • Services included: 24-Hour Guard, Cable TV, Common Area Taxes, Community Pool, Reserve Fund, Insurance, Internet, Maintenance Structure, Maintenance Grounds, Manager, Pool Maintenance, Private Road, Recreational Facilities, Security, Sewer, Trash, Water
    • HOA fee: $1,529 monthly
    • HOA name: First Residential / Lorraine Thomas
    • HOA phone: 727-866-3901
    Location
    • Region: Saint Petersburg

    Financial & listing details

    • Price per square foot: $589/sqft
    • Tax assessed value: $829,321
    • Annual tax amount: $9,064
    • Date on market: 10/13/2025
    • Cumulative days on market: 39 days
    • Listing terms: Cash,Conventional
    • Ownership: Condominium
    • Total actual rent: 0
    • Electric utility on property: Yes
    • Road surface type: Paved, Asphalt

    Price history

    DateEventPrice
    12/29/2025Sold$1,100,000-12%$589/sqft
    Source: Stellar MLS #TB8436512 Report a problem
    11/22/2025Pending sale$1,250,000$670/sqft
    Source: Stellar MLS #TB8436512 Report a problem
    10/14/2025Listed for sale$1,250,000+89.4%$670/sqft
    Source: Stellar MLS #TB8436512 Report a problem
    12/3/2018Sold$660,000-4.1%$354/sqft
    Source: Public Record Report a problem
    10/28/2018Pending sale$688,000$369/sqft
    Source: Keller Williams St. Pete Realty #U8017479 Report a problem
    9/13/2018Listed for sale$688,000+44.8%$369/sqft
    Source: KELLER WILLIAMS ST PETE REALTY #U8017479 Report a problem
    5/19/2009Sold$475,000-27.9%$254/sqft
    Source: Public Record Report a problem
    1/4/2005Sold$659,000+69.4%$353/sqft
    Source: Public Record Report a problem
    7/23/2002Sold$389,000$208/sqft
    Source: Public Record Report a problem

    Public tax history

    YearProperty taxesTax assessment
    2025$9,544 +5.3%$521,701 +2.9%
    2024$9,064 +1.5%$506,998 +3%
    2023$8,931 +2.4%$492,231 +3%
    2022$8,721 -1.6%$477,894 +3%
    2021$8,861 -0.2%$463,975 +1.4%
    2020$8,877 +1.7%$457,569 +2.3%
    2019$8,729 $447,282 +23.5%
    2018$8,729 +25.6%$362,286 +2.1%
    2017$6,950 +1.8%$354,834 +2.1%
    2016$6,824 -1.4%$347,536 +0.7%
    2015$6,919 +0.5%$345,120 +0.8%
    2014$6,884 +0.6%$342,381 +1.5%
    2013$6,841 +1.9%$337,321 +1.7%
    2012$6,714 $331,682 -0.5%
    2011-- $333,407 -3.9%
    2010-- $347,088 -10%
    2009-- $385,644 -5.8%
    2008$8,820 $409,400 -25.9%
    2007-- $552,500 +31.4%
    2005-- $420,400 +23.7%
    2004$7,576 +2.3%$339,800 +3.5%
    2003$7,407 +43.6%$328,300 -0.2%
    2002$5,157 $329,100 +21.4%
    2001$5,157 +3.2%$271,100 +7.2%
    2000$4,998 $252,900
    Find assessor info on the county website

    Neighborhood: Bayway Isles

    Nearby schools

    GreatSchools rating
    Schools provided by the listing agent
    • Elementary: Gulfport Elementary-PN
    • Middle: Bay Point Middle-PN
    • High: Lakewood High-PN

    Source: Stellar MLS. This data may not be complete. We recommend contacting the local school district to confirm school assignments for this home.

    Get a cash offer in 3 minutes
    Find out how much your home could sell for in as little as 3 minutes with a no-obligation cash offer.
    Estimated market value
    $1,083,300
    Get a cash offer in 3 minutes
    Find out how much your home could sell for in as little as 3 minutes with a no-obligation cash offer.
    Estimated market value
    $1,083,300