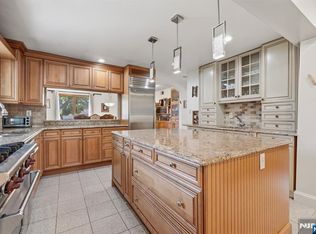
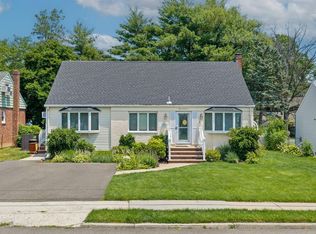
Located just 1 block to Milnes Elementary & TJ Middle School, this exceptional 5BR home with over 3500sf offers an impressive combination of design and functionality. Upon entering you will be captivated by the magnificent living room with soaring ceilings, abundant recessed lights and large windows that illuminate the room, grand bookcase, hardwood flooring and 600+sf of versatile space that flow seamlessly into the dining room. The huge granite kitchen features abundant cabinetry, dual islands, sinks, ranges, dishwashers and a spacious dining area. A bonus is the auxiliary kitchenette that makes holiday prep a breeze. The 2nd floor hosts 3 spacious bedrooms, including the original primary with ensuite bath, ample closets and hardwood floors. Ascend to the 3rd floor to find a wonderful primary suite with vaulted ceiling, substantial walk-in-closet and bath with double vanity and separate tub & shower. A 5th bedroom on this level is perfect as an office, nursery or gym. A spacious ground level den with well-crafted built-ins provides convenient access to both the yard and 2-car garage and has a lovely powder room. Enjoy terrific additional living space in the expansive finished basement that offers an updated full bath & multiple recreation, office or guest rooms. This energy efficient home includes cost-saving solar panels (owned). Roof (approx. 7 years), 4-zone heat/2-zone central air, alarm system. Prime location near NJ transit express bus & houses of worship.
Under contract
$1,169,000
5-17 Philip St, Fair Lawn, NJ 07410
5beds
--sqft
:
Get pre-qualified$8,149/mo
Single Family Residence
Built in ----
-- sqft lot
$-- Zestimate®
$--/sqft
$-- HOA
What's special
Abundant recessed lightsDual islandsLovely powder roomSubstantial walk-in-closetAmple closetsHuge granite kitchenGrand bookcase
- 36 days |
- 172 |
- 5 |
Likely to sell faster than
Zillow last checked:
Listing updated:
Listed by:
Maxine Harelick 201-741-1666,
Prominent Properties Sotheby's International Realty-Ridgewood
Source: NJMLS,MLS#: 25041628
Facts & features
Interior
Bedrooms & bathrooms
- Bedrooms: 5
- Bathrooms: 5
- Full bathrooms: 4
- 1/2 bathrooms: 1
Heating
- Baseboard, Natural Gas, Hot Water, Zoned
Cooling
- Central Air
Features
- Flooring: Hardwood, Carpet
- Basement: Partially Finished
- Has fireplace: No
- Fireplace features: None
Property
Parking
- Total spaces: 4
- Parking features: Garage
- Garage spaces: 2
- Details: Attached
Features
- Levels: Split Level
- Pool features: None
- Has view: Yes
- View description: West
- Waterfront features: None
Lot
- Features: Regular
Construction
Type & style
- Home type: SingleFamily
- Property subtype: Single Family Residence
Materials
- Stone Veneer, Vinyl Siding
Community & HOA
Community
- Features: Close/Parks, Close/School, Close/Shopg, Close/Trans, Close/Wrshp, Extended Family
- Security: Security
Location
- Region: Fair Lawn
Financial & listing details
- Annual tax amount: $21,087
- Date on market: 6/17/2026
- Listing agreement: Exclusive Right To Sell
- Ownership: Private
Estimated market value
Not available
Estimated sales range
Not available
Not available
Price history
| Date | Event | Price |
|---|---|---|
| 6/26/2026 | Pending sale | $1,169,000 |
Source:  NJMLS #25041628 Report a problem NJMLS #25041628 Report a problem | ||
| 6/17/2026 | Listed for sale | $1,169,000 |
Source: NJMLS #25041628 Report a problem | ||
Public tax history
Tax history is unavailable.
Monthly payment
Est. payment
Payment breakdown
Explore the cost of this home by adjusting the details. Changes won't be saved.Climate risks
Neighborhood: Radburn
Nearby schools
GreatSchools rating
- 8/10Thomas Jefferson Middle SchoolGrades: 5-8Distance: 0.1 mi
- 8/10Fair Lawn High SchoolGrades: 9-12Distance: 1.1 mi
- 10/10Warren Point Elementary SchoolGrades: K-4Distance: 0.5 mi
Schools provided by the listing agent
- Elementary: Milnes
- Middle: Thomas Jefferson
- High: Fair Lawn HS
Source: NJMLS. This data may not be complete. We recommend contacting the local school district to confirm school assignments for this home.
- $1,060,300-- bd-- ba3.5k sqft5-17 Philip St #1X, Fair Lawn, NJ 07410Off Market
- $866,700-- bd-- ba2.1k sqft5-11 Philip St #1X, Fair Lawn, NJ 07410Off Market
- $1,115,600-- bd-- ba3.2k sqft5-23 Philip St #1X, Fair Lawn, NJ 07410Off Market
- $1,213,2004 bd5 ba3.2k sqft5-23 Philip St, Fair Lawn, NJ 07410Off Market
- $902,4003 bd2 ba1.9k sqft5-18 Eugene St #1X, Fair Lawn, NJ 07410Off Market
- $933,1004 bd3 ba2.1k sqft5-22 Eugene St #1X, Fair Lawn, NJ 07410Off Market
- $1,000,500-- bd-- ba1.9k sqft5-10 Eugene St #1X, Fair Lawn, NJ 07410Off Market
- $973,9003 bd3 ba-- sqft5-10 Eugene St, Fair Lawn, NJ 07410Off Market
A local agent can set up tours, give advice and negotiate with sellers.
A local lender can help you make sure your offer is ready when you are.
Similar homes
- $1,100,0004 bd4 ba-- sqft32-03 Norwood Dr, Fair Lawn, NJ 07410For Sale
 MLS ID #26016362, Bruria Bussi, Weichert Realtors, Ridgewood. NJMLS
 - $1,250,0004 bd4 ba-- sqft29-07 Fair Lawn Ave, Fair Lawn, NJ 07410For Sale
 MLS ID #26016016, Alexander Waisman, Better Homes & Gardens Real Estate Exclusive Properties. NJMLS
 - $799,0005 bd3 ba-- sqft13-41 20th St, Fair Lawn, NJ 07410For Sale
 MLS ID #26024598, Rachel DiSalvo, Keller Williams Park Views. NJMLS
 - $1,285,0005 bd3 ba-- sqft14 Sterling Pl, Glen Rock Boro, NJ 07452For Sale
 MLS ID #4041344, Barbra A. Mulholland, United Real Estate. GSMLS
 - $1,499,9955 bd3 ba-- sqft177 Lawson Pl, Paramus, NJ 07652For SaleMLS ID #26027810, Taylor Lucyk, The Agency One Rock-Paramus. NJMLS
- $1,199,0004 bd3 ba-- sqft22 Cypress Ln, Paramus, NJ 07652For SaleMLS ID #26022083, Mark Oh, C Land Realty Co.. NJMLS
- $1,150,0006 bd5 ba-- sqft28 George St, Saddle Brook, NJ 07663For SaleMLS ID #26019489, Nicole Jadoo, The Agency One Rock-Edgewater. NJMLS
- $769,0003 bd3 ba-- sqft1-06 Lambert Rd, Fair Lawn, NJ 07410For SaleMLS ID #26025310, Zohar Zamir, Keller Williams Village Square Realty. NJMLS
- $1,095,0004 bd4 ba-- sqft1025 Maple Dr, New Milford, NJ 07646For SaleMLS ID #26023634, Taylor Lucyk, The Agency One Rock-Paramus. NJMLS
- $1,299,0004 bd3 ba-- sqft434 Hasbrouck Blvd, Oradell, NJ 07649For SaleMLS ID #26027146, Odette Santos, RE/MAX Integrity. NJMLS
- $1,250,0005 bd4 ba-- sqft646 Teaneck Rd, Teaneck, NJ 07666For SaleMLS ID #26025979, Aharon Cohen, Keller Williams Town Life. NJMLS
- $1,100,0004 bd3 ba2.6k sqft3 Polo Court, Suffern, NY 10901For Sale
 MLS ID #957173, Leon Klein, Listing by: Keller Williams Hudson Valley. OneKey® MLS as distributed by MLS GRID
 - $1,049,9995 bd4 ba-- sqft2604 Cleveland Ave, Washington Township, NJ 07676For SaleMLS ID #26024641, Glenn Bartlett, Coldwell Banker, Hillsdale. NJMLS
- $916,0004 bd3 ba-- sqft703 Chadwick Dr, Paramus, NJ 07652For SaleMLS ID #26024277, Suzy Milazzo, Coldwell Banker, Ridgewood. NJMLS
- $950,0004 bd4 ba-- sqft757 Kinderkamack Rd, Oradell, NJ 07649For SaleMLS ID #26026343, Aylin Erik, The Agency One Rock-Paramus. NJMLS
- $1,349,0004 bd5 ba-- sqft627 Concord St, New Milford, NJ 07646For SaleMLS ID #26024067, Arun Thomas, ATP Realty Inc.. NJMLS
- $1,075,0004 bd4 ba-- sqft237 Cedar Lane Riv, Westwood, NJ 07675For SaleMLS ID #26020693, Sheri Vanhouten Marino, Keller Williams Valley Realty. NJMLS
- $995,0003 bd2 ba-- sqft921 Linwood Ave, Ridgewood, NJ 07450For SaleMLS ID #26020879, Vivienne Muldoon, The Agency One Rock-Ridgewood. NJMLS
- $979,0004 bd3 ba-- sqft690 William Bliss Dr, New Milford, NJ 07646For SaleMLS ID #26020088, Jason Levine, Coldwell Banker, Ridgewood. NJMLS
- $1,175,0005 bd3 ba3.8k sqft0000 Dean Avenue, Bronx, NY 10465For SaleMLS ID #1014481, Maria Porco Rosa, Listing by: Weichert Realtors Legacy Group. OneKey® MLS as distributed by MLS GRID
