Upon stepping onto the charming porch of this Craftsman home, you'll fall in love. Once inside, you'll be wrapped in the warmth of original wood trim, flrs, doors & high ceilings thru much of the home. A large LR with a woodburning fireplace opens into a DR area that greets you upon entry. This leads into an EIK w/ stone floor, granite counters & SS appliances. Then enter a bright sunroom with A/C, heat and radiant heat floor. Step onto the large stone patio, great for entertaining. The home is nestled amongst trees w/ a wonderful deep yard, 2 car detached garage, bike shed and bonus playhouse/studio/shed located in the rear of this desirable, private location.On the first floor you will find the updated full bath, BR1, BR2 w/2 closets. Leading up to the second story is a traditional Craftsman style staircase with a solid wood door. BR3 is light and bright with a skylight and built-in closet system. BR4 has a loft/attic space on top perfect for storage. A full bath separates these rooms. The spacious primary BR5 w/ vaulted ceiling & skylight with custom shades. The primary Bath was recently remodeled and overlooks the large yard.The fully finished basement is massive. Wonderful space for a gym, media, studio, & play space. There is a separate workroom & laundry.A close walk to the vibrant downtown, shopping, dining, library, dual NJ Transit train & bus lines to NYC. This home has been well maintained and is a rare find in one of Bergen County's most sought-after towns."
Under contract
$1,285,000
14 Sterling Pl, Glen Rock Boro, NJ 07452
5beds
--sqft
:
Get pre-qualified$8,954/mo
Single Family Residence
Built in 1920
10,018 Square Feet Lot
$1,299,700 Zestimate®
$--/sqft
$-- HOA
What's special
Charming porchSeparate workroom and laundry
- 12 days |
- 666 |
- 35 |
Zillow last checked:
Listing updated:
Listed by:
Barbra A. Mulholland 201-306-4902,
United Real Estate
Source: GSMLS,MLS#: 4041344
Facts & features
Interior
Bedrooms & bathrooms
- Bedrooms: 5
- Bathrooms: 3
- Full bathrooms: 3
Primary bedroom
- Description: 1st Floor, Full Bath
Bedroom 1
- Level: Ground
Bedroom 2
- Level: Ground
Bedroom 3
- Level: First
Bedroom 4
- Level: First
Primary bathroom
- Features: Stall Shower
Dining room
- Features: Living/Dining Combo
- Level: Ground
Kitchen
- Features: Kitchen Island, Eat-in Kitchen
- Level: Ground
Living room
- Level: Ground
Heating
- Baseboard - Hotwater, Zoned, Radiators - Hot Water, Radiators - Steam, Natural Gas
Cooling
- Window Unit(s)
Appliances
- Included: Carbon Monoxide Detector, Gas Cooktop, Dishwasher, Dryer, Kitchen Exhaust Fan, Microwave, Range/Oven-Gas, Refrigerator, Self Cleaning Oven, Washer
Features
- Bedroom, Sunroom, Kitchen
- Flooring: Carpet, Stone, Tile, Vinyl-Linoleum, Wood
- Windows: Blinds, Shades, Skylight(s)
- Basement: Yes,Crawl Space,Finished,Full,Sump Pump
- Number of fireplaces: 1
- Fireplace features: Fireplace Equipment, Living Room, Wood Burning
Property
Parking
- Total spaces: 2
- Parking features: Asphalt, Hard Surface, Paver Block, Detached Garage, Garage Door Opener, Loft Storage, On Site
- Garage spaces: 2
Features
- Patio & porch: Deck, Patio
- Exterior features: Curbs, Sidewalk
Lot
- Size: 10,018 Square Feet
- Dimensions: 50 x 200
- Features: Level
Details
- Parcel number: 1122001100000000160000
- Other equipment: Generator-Hookup
Construction
Type & style
- Home type: SingleFamily
- Architectural style: Bungalow
- Property subtype: Single Family Residence
Materials
- Stone
- Roof: Asphalt Shingle
Condition
- Year built: 1920
Utilities & green energy
- Gas: Gas In Street
- Sewer: Public Sewer
- Water: Public
- Utilities for property: Gas In Street
Community & HOA
Community
- Features: Storage
- Security: Carbon Monoxide Detector
Location
- Region: Glen Rock
Financial & listing details
- Tax assessed value: $567,900
- Annual tax amount: $19,348
- Date on market: 7/17/2026
- Exclusions: Stained Glass Chandeliers
- Ownership type: Fee Simple
Estimated market value
$1,299,700
$1.23M - $1.36M
$5,961/mo
Price history
| Date | Event | Price |
|---|---|---|
| 7/24/2026 | Pending sale | $1,285,000 |
Source:  GSMLS #4041344 Report a problem GSMLS #4041344 Report a problem | ||
| 7/9/2026 | Listed for sale | $1,285,000+265.1% |
Source:  NJMLS #26024203 Report a problem NJMLS #26024203 Report a problem | ||
| 6/3/1999 | Sold | $352,000+30.9% |
Source: Public Record Report a problem | ||
| 8/31/1995 | Sold | $269,000 |
Source: Public Record Report a problem | ||
Public tax history
| Year | Property taxes | Tax assessment |
|---|---|---|
| 2025 | $18,673 | $567,900 |
| 2024 | $18,673 +4.1% | $567,900 |
| 2023 | $17,946 +2.6% | $567,900 |
| 2022 | $17,497 +1.2% | $567,900 |
| 2021 | $17,281 +2.5% | $567,900 |
| 2020 | $16,861 +2.8% | $567,900 |
| 2019 | $16,395 | $567,900 |
| 2018 | $16,395 +3.5% | $567,900 |
| 2017 | $15,844 +1.6% | $567,900 |
| 2016 | $15,595 +2.6% | $567,900 +1.3% |
| 2015 | $15,195 +1.1% | $560,700 |
| 2014 | $15,027 +3.3% | $560,700 |
| 2013 | $14,550 | $560,700 |
| 2012 | $14,550 +3% | $560,700 |
| 2011 | $14,124 +4.5% | $560,700 |
| 2010 | $13,519 +4.2% | $560,700 |
| 2009 | $12,969 | $560,700 |
| 2007 | -- | $560,700 +30% |
| 2006 | -- | $431,300 |
| 2005 | -- | $431,300 +3.3% |
| 2004 | -- | $417,400 |
| 2003 | -- | $417,400 +56.7% |
| 2002 | -- | $266,400 |
| 2001 | -- | $266,400 |
Find assessor info on the county website
Monthly payment
Est. payment
Payment breakdown
Explore the cost of this home by adjusting the details. Changes won't be saved.Climate risks
Neighborhood: 07452
Nearby schools
GreatSchools rating
- 8/10Central Elementary SchoolGrades: PK-5Distance: 0.2 mi
- 7/10Glen Rock Middle SchoolGrades: 6-8Distance: 0.7 mi
- 9/10Glen Rock High SchoolGrades: 9-12Distance: 0.8 mi
Schools provided by the listing agent
- Middle: Glen Rck M
- High: Glen Rck H
Source: GSMLS. This data may not be complete. We recommend contacting the local school district to confirm school assignments for this home.
- $1,058,200-- bd-- ba2.2k sqft73 Valley Rd, Glen Rock, NJ 07452Off Market
- $1,101,1004 bd2 ba2.1k sqft61 Valley Rd, Glen Rock, NJ 07452Off Market
- $1,050,900-- bd-- ba2k sqft19 Sterling Pl, Glen Rock, NJ 07452Off Market
- $880,500-- bd-- ba1.5k sqft15 Sterling Pl, Glen Rock, NJ 07452Off Market
- $785,1003 bd1 ba1.5k sqft18 Sterling Pl, Glen Rock, NJ 07452Off Market
- $910,6003 bd2 ba1.2k sqft77 Valley Rd, Glen Rock, NJ 07452Off Market
- $977,3004 bd3 ba1.5k sqft51 Valley Rd, Glen Rock, NJ 07452Off Market
- $849,0004 bd3 ba-- sqft22 Sterling Pl, Glen Rock, NJ 07452Pending
A local agent can set up tours, give advice and negotiate with sellers.
A local lender can help you make sure your offer is ready when you are.
Similar homes
- $1,399,9004 bd3 ba-- sqft728 Prospect St, Glen Rock, NJ 07452For Sale

 MLS ID #26013792, Ryan Sunden, Your Home Sold Guaranteed Realty-The Sunden Group. NJMLS
 - $839,0003 bd2 ba-- sqft3 Ferguson Pl, Glen Rock, NJ 07452For Sale
 MLS ID #26027009, Jennifer Ferreri, Coldwell Banker, Ridgewood. NJMLS
 - $1,480,0004 bd4 ba-- sqft720 Maxwell Pl, Ridgewood, NJ 07450For Sale
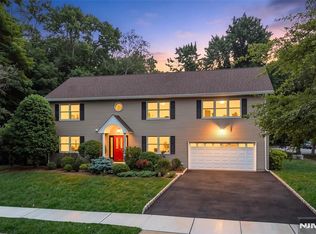 MLS ID #26027903, Christina Gibbons, The Agency One Rock-Ridgewood. NJMLS
 - $899,0004 bd2 ba1.9k sqft644 Linwood Ave, Ridgewood Village, NJ 07450For Sale
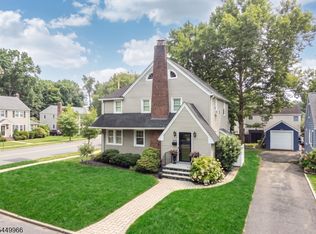 MLS ID #4043493, Melinda Cronk, Coldwell Banker Realty. GSMLS
 - $1,299,9004 bd3 ba-- sqft53 Van Blarcom Ln, Wyckoff, NJ 07481For SaleMLS ID #26026887, Donna Nicolich, Keller Williams Valley Realty. NJMLS
- $1,299,0004 bd3 ba-- sqft434 Hasbrouck Blvd, Oradell, NJ 07649For SaleMLS ID #26027146, Odette Santos, RE/MAX Integrity. NJMLS
- $1,248,0004 bd2 ba-- sqft378 Van Beekum Pl, Wyckoff, NJ 07481For SaleMLS ID #26024310, Melissa Shiel, Keller Williams Village Square Realty - Wyckoff. NJMLS
- $1,295,0005 bd5 ba-- sqft1330 Pennington Rd, Teaneck, NJ 07666For SaleMLS ID #26026334, Esther Shayowitz, Vera & Nechama Realty. NJMLS
- $1,175,0003 bd3 ba-- sqft237 Woodfield Rd, Washington Township, NJ 07676For SaleMLS ID #26027130, Jeana Cowie, RE/MAX Properties-Saddle River. NJMLS
- $1,199,0004 bd3 ba-- sqft22 Cypress Ln, Paramus, NJ 07652For SaleMLS ID #26022083, Mark Oh, C Land Realty Co.. NJMLS
- $1,447,0003 bd3 ba-- sqft249 E Saddle River Rd, Saddle River, NJ 07458For SaleMLS ID #26027500, Eileen Meehan, Keller Williams Village Square Realty. NJMLS
- $1,585,9006 bd4 ba-- sqft292 Gorden Dr, Paramus, NJ 07652For SaleMLS ID #26026701, Dena Panzarella, Corcoran Sawyer Smith. NJMLS
- $1,299,9004 bd3 ba2.2k sqft11 Deerwood Road, Spring Valley, NY 10977For Sale
 MLS ID #1014179, Sharon Kushner, Listing by: eXp Realty. OneKey® MLS as distributed by MLS GRID
 - $1,499,0003 bd3 ba-- sqft110 Ackerman Ave, Ho-ho-kus, NJ 07423For SaleMLS ID #26017162, Maxwell Stokes, Keller Williams Village Square Realty. NJMLS
- $1,275,0004 bd3 ba-- sqft27 Chestnut Ave, Old Tappan, NJ 07675For SaleMLS ID #26022099, Julie Kim, Howard Hanna Rand Realty, Old Tappan. NJMLS
- $1,129,0003 bd3 ba-- sqft22 Center St, Closter, NJ 07624For SaleMLS ID #26027174, Peter Loeb, Pleasant Realtors. NJMLS
- $719,0004 bd2 ba-- sqft69 Wyckoff Ave, Waldwick, NJ 07463For SaleMLS ID #26025100, Donna Doherty, Terrie O'Connor Realtors-Lake St.. NJMLS
- $1,049,9995 bd4 ba-- sqft2604 Cleveland Ave, Washington Township, NJ 07676For SaleMLS ID #26024641, Glenn Bartlett, Coldwell Banker, Hillsdale. NJMLS
- $1,295,0004 bd4 ba2.5k sqft7 Overlook Road, Dobbs Ferry, NY 10522For SaleMLS ID #1017400, William Ford Sussman, Listing by: Coldwell Banker Realty. OneKey® MLS as distributed by MLS GRID
- $1,599,0004 bd3 ba-- sqft5 Pelican Ct, Paramus, NJ 07652For SaleMLS ID #26010134, Stephen Braconi, Keller Williams Village Square Realty. NJMLS
