Location, Location, Location! 22 Sterling Place, situated on a private dead end street, just steps from quaint & charming Glen Rock downtown where you will find fabulous dining, shopping & NYC transportation. Classic Colonial charm and thoughtful modern updates come together in this beautifully maintained 4-bedroom, 3-bath home. A bright, light filled main level offers hardwood floors throughout. A perfectly situated eat-in kitchen, lovely family room with wood burning fire place & inviting dining room draw you into this wonderful home. Adjacent to the kitchen find a large convenient mudroom w/rear door leading to beautiful patio - creating an inviting space for entertaining, grilling & al fresco dining with plenty of room for recreation or leisure. This property is expansive (77 x 200), private & fully fenced lending to be an ideal family oasis! The first floor also offers the flexibility of a 4th bedroom/office/den as well as a Full Bath. The 2nd floor features the Primary Suite with updated primary bath, 2 large closets, 2 additional spacious bedrooms and Full Bath. The Lower Level hosts the current laundry, storage & utilities AND offers so much potential for a future Recreation Room, Media Room or Gym... the possibilities are endless! Close proximity to GR elementary/MS/HS, two NJ transit lines & buses (approx. 40 Minutes to NYC) and all the amenities of downtown Glen Rock. This move-in ready home offers an amazing blend of comfort, style and location! Welcome Home!
Under contract
$849,000
22 Sterling Pl, Glen Rock, NJ 07452
4beds
--sqft
:
Get pre-qualified$6,085/mo
Single Family Residence
Built in ----
-- sqft lot
$-- Zestimate®
$--/sqft
$-- HOA
What's special
Hardwood floors throughoutPerfectly situated eat-in kitchenInviting dining roomPrivate dead end street
- 67 days |
- 126 |
- 3 |
Likely to sell faster than
Zillow last checked:
Listing updated:
Listed by:
Jennifer Ferreri 201-925-3301,
Coldwell Banker, Ridgewood
Source: NJMLS,MLS#: 26019026
Facts & features
Interior
Bedrooms & bathrooms
- Bedrooms: 4
- Bathrooms: 3
- Full bathrooms: 3
Heating
- Baseboard, Natural Gas
Cooling
- Central Air, Window Unit(s)
Features
- Flooring: Hardwood, Carpet
- Basement: Full,Unfinished
- Number of fireplaces: 1
- Fireplace features: 1 Fireplace
Property
Parking
- Total spaces: 4
- Parking features: Garage
- Garage spaces: 1
- Details: Attached
Features
- Patio & porch: Deck / Patio
- Pool features: None
- Has view: Yes
- View description: None
- Waterfront features: None
Lot
- Features: Regular
Details
- Parcel number: 2200110000000018
Construction
Type & style
- Home type: SingleFamily
- Property subtype: Single Family Residence
Materials
- Vinyl Siding
Community & HOA
Community
- Features: Close/Parks, Close/School, Close/Shopg, Close/Trans, Close/Wrshp
Location
- Region: Glen Rock
Financial & listing details
- Tax assessed value: $460,500
- Annual tax amount: $15,689
- Date on market: 5/25/2026
- Listing agreement: Exclusive Agency
- Ownership: Private
Estimated market value
Not available
Estimated sales range
Not available
Not available
Price history
| Date | Event | Price |
|---|---|---|
| 6/11/2026 | Pending sale | $849,000 |
Source:  NJMLS #26019026 Report a problem NJMLS #26019026 Report a problem | ||
| 5/28/2026 | Listed for sale | $849,000+324.5% |
Source: NJMLS #26019026 Report a problem | ||
| 7/27/1999 | Sold | $200,000 |
Source: Public Record Report a problem | ||
Public tax history
| Year | Property taxes | Tax assessment |
|---|---|---|
| 2025 | $15,141 | $460,500 |
| 2024 | $15,141 +4.1% | $460,500 |
| 2023 | $14,552 +2.6% | $460,500 |
| 2022 | $14,188 +1.2% | $460,500 |
| 2021 | $14,013 +2.5% | $460,500 |
| 2020 | $13,672 +2.8% | $460,500 |
| 2019 | $13,295 | $460,500 |
| 2018 | $13,295 +3.5% | $460,500 |
| 2017 | $12,848 +1.6% | $460,500 |
| 2016 | $12,645 +1.3% | $460,500 |
| 2015 | $12,480 +1.1% | $460,500 |
| 2014 | $12,341 +3.3% | $460,500 |
| 2013 | $11,950 | $460,500 |
| 2012 | $11,950 +3% | $460,500 |
| 2011 | $11,600 +4.5% | $460,500 |
| 2010 | $11,103 +4.2% | $460,500 |
| 2009 | $10,651 | $460,500 |
| 2007 | -- | $460,500 +47.3% |
| 2006 | -- | $312,600 |
| 2005 | -- | $312,600 |
| 2004 | -- | $312,600 |
| 2003 | -- | $312,600 +46.5% |
| 2002 | -- | $213,400 |
| 2001 | -- | $213,400 |
Find assessor info on the county website
Monthly payment
Est. payment
Payment breakdown
Explore the cost of this home by adjusting the details. Changes won't be saved.Climate risks
Neighborhood: 07452
Nearby schools
GreatSchools rating
- 8/10Central Elementary SchoolGrades: PK-5Distance: 0.2 mi
- 7/10Glen Rock Middle SchoolGrades: 6-8Distance: 0.7 mi
- 9/10Glen Rock High SchoolGrades: 9-12Distance: 0.8 mi
Schools provided by the listing agent
- Middle: GRMS
- High: GRHS
Source: NJMLS. This data may not be complete. We recommend contacting the local school district to confirm school assignments for this home.
- $785,1003 bd1 ba1.5k sqft18 Sterling Pl, Glen Rock, NJ 07452Off Market

- $1,285,0005 bd3 ba-- sqft14 Sterling Pl, Glen Rock, NJ 07452Pending

- $1,079,700-- bd-- ba2k sqft19 Sterling Pl, Glen Rock, NJ 07452Off Market
- $911,8003 bd2 ba1.9k sqft89 Valley Rd, Glen Rock, NJ 07452Off Market
- $898,7003 bd2 ba2k sqft160 Harding Rd, Glen Rock, NJ 07452Off Market
- $859,4004 bd2 ba1.6k sqft156 Harding Rd, Glen Rock, NJ 07452Off Market
- $902,8003 bd2 ba1.2k sqft77 Valley Rd, Glen Rock, NJ 07452Off Market
- $1,108,900-- bd-- ba2.2k sqft164 Harding Rd, Glen Rock, NJ 07452Off Market
A local agent can set up tours, give advice and negotiate with sellers.
A local lender can help you make sure your offer is ready when you are.
Similar homes
- $835,0004 bd2 ba-- sqft84 Belvidere Rd, Glen Rock, NJ 07452For Sale

 MLS ID #26023939, Sara Shin, The Agency One Rock-Fort Lee. NJMLS
 - $1,025,0004 bd3 ba-- sqft453 Maple Ave, Glen Rock, NJ 07452For Sale
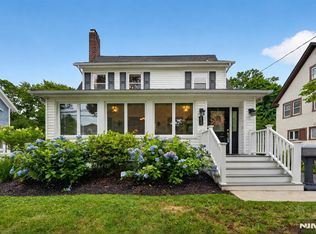 MLS ID #26025687, William Helfricht, United Real Estate. NJMLS
 - $1,180,0005 bd3 ba-- sqft415 Lincoln Ave, Glen Rock, NJ 07452For Sale
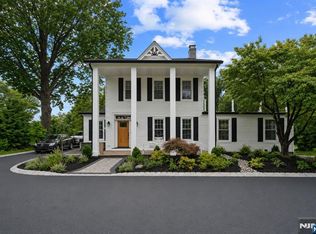 MLS ID #26027189, Donnamarie Giaccio, Giaccio Signature Properties, LLC. NJMLS
 - $849,0004 bd2 ba-- sqft15-10 Mandon Pl, Fair Lawn, NJ 07410For Sale
 MLS ID #26028124, Gary Silberstein, Keller Williams Valley Realty. NJMLS
 - $849,9994 bd2 ba-- sqft160 Packard Ave, Wyckoff, NJ 07481For SaleMLS ID #26028496, Alec Ingenito, EXP Realty, LLC. NJMLS
- $850,0004 bd2 ba-- sqft538 Coolidge Pl, Paramus, NJ 07652For SaleMLS ID #26025394, Allyssa Compton-Disla, Keller Williams Valley Realty. NJMLS
- $850,0004 bd4 ba-- sqft435 Claremont Ave, Teaneck, NJ 07666For SaleMLS ID #26027599, Aharon Cohen, Keller Williams Town Life. NJMLS
- $799,0005 bd3 ba-- sqft13-41 20th St, Fair Lawn, NJ 07410For SaleMLS ID #26024598, Rachel DiSalvo, Keller Williams Park Views. NJMLS
- $879,0004 bd3 ba-- sqft80 Dogwood Ct, Westwood, NJ 07675For SaleMLS ID #26016730, Maureen Sgambati, Terrie O'Connor Realtors-Saddle River. NJMLS
- $825,0003 bd2 ba-- sqft80 Large Ave, Hillsdale, NJ 07642For SaleMLS ID #26028278, Andrea Shifteh, Keller Williams Village Square Realty. NJMLS
- $875,0004 bd2 ba-- sqft580 Wyckoff Ave, Mahwah, NJ 07430For SaleMLS ID #26027562, Laurie Catizone-Jordan, Keller Williams Village Square Realty. NJMLS
- $849,0004 bd3 ba-- sqft299 Davidson Ave, Ramsey, NJ 07446For SaleMLS ID #26024306, Nicole Minetti, Keller Williams Village Square Realty. NJMLS
- $679,0004 bd2 ba-- sqft2 Youngs Pl, Saddle Brook, NJ 07663For SaleMLS ID #26028265, Jennifer Ariano, RE/MAX Real Estate Limited. NJMLS
- $829,9003 bd3 ba-- sqft2 Hillview Pl, Ramsey, NJ 07446For SaleMLS ID #26027317, Nicole Minetti, Keller Williams Village Square Realty. NJMLS
- $899,0003 bd3 ba-- sqft756 Sunset Ter, Franklin Lakes, NJ 07417For SaleMLS ID #26028500, Linda Rowe, The Agency One Rock-Ridgewood. NJMLS
- $869,0003 bd3 ba-- sqft105 Winthrop Rd, Hillsdale, NJ 07642For SaleMLS ID #26026965, William Checkley, Keller Williams Village Square Realty. NJMLS
- $890,0003 bd3 ba-- sqft17 River Rd, Harrington Park, NJ 07640For SaleMLS ID #26027167, Rebecca Day, Prominent Properties Sotheby's International Realty-Tenafly. NJMLS
- $699,0003 bd1 ba-- sqft50 Payne Ave, Midland Park, NJ 07432For SaleMLS ID #26028108, William Stewart, Keller Williams Prosperity Realty. NJMLS
- $899,9994 bd3 ba-- sqft364 Piermont Ave, Hillsdale, NJ 07642For SaleMLS ID #26027324, Claudia Roesing, Corcoran Infinity Properties. NJMLS
- $899,0004 bd3 ba2.4k sqft12 Sickletown Road, Pearl River, NY 10965For Sale
 MLS ID #1019210, Karen Coyle Dow, Listing by: Wright Bros Real Estate Inc.. OneKey® MLS as distributed by MLS GRID
