Welcome to this lovely brick bungalow tucked away on a quiet cul-de-sac in one of Wallaceburg's most sought after neighbourhoods. This home offers a practical layout and a standout backyard. The main floor features a sun-drenched living room with a cozy wood burning fireplace, that flows into an updated kitchen, complete with new countertops added in 2025. Three comfortable bedrooms are serviced by a main bathroom that was also tastefully updated in 2025. At the back of the home, a bright sun room opens onto a massive deck overlooking a 16'x32' inground pool, creating an excellent setup for outdoor dining and relaxation. The finished basement offers a large family room with a gas stove for those cozy movie watching evenings a nice sized 4th bedroom and a spacious laundry room that's large enough to accommodate a second bathroom should need one. First-time buyers will appreciate the peace of mind that comes with major mechanical updates, including a new roof in 2016, windows and attic insulation in 2017, and a high-efficiency heat pump and air conditioning system installed in 2023. New pool filter June 2026. There's plenty of parking for everyone in your family and a 13'x20' carport plus a 11'x21' one car garage. Situated within a welcoming neighbourhood, this home is just a short walk from local schools and parks, combining everyday convenience with a peaceful residential setting. Contact your REALTOR® today to schedule a private viewing.
For sale
C$464,900
5 Balmoral Pl, Chatham Kent, ON N8A 2E2
4beds
Single Family Residence, Ranch
Built in 1969
0.26 Acres Lot
$-- Zestimate®
C$--/sqft
C$-- HOA
What's special
Brick bungalowQuiet cul-de-sacCozy wood burning fireplaceUpdated kitchenBright sun roomMassive deckFinished basement
- 46 days |
- 25 |
- 0 |
Zillow last checked:
Listing updated:
Listed by:
Lisa Everaert, Sales Person,
Royal Lepage Peifer Realty Inc. (Wallaceburg) Brokerage
Source: Windsor-Essex County AOR,MLS®#: 26012379 Originating MLS®#: Chatham-Kent Association of REALTORS®
Originating MLS®#: Chatham-Kent Association of REALTORS®Facts & features
Interior
Bedrooms & bathrooms
- Bedrooms: 4
- Bathrooms: 1
- Full bathrooms: 1
Heating
- Natural Gas, Forced Air, Furnace, Heat Pump
Cooling
- Central Air, Heat Pump
Appliances
- Included: Dishwasher, Dryer, Freezer, Refrigerator, Stove, Washer, Gas Water Heater
Features
- Flooring: Carpet
- Basement: Full,Partially Finished
- Number of fireplaces: 2
- Fireplace features: Fireplace 1 Fuel (Wood), Fireplace 2 Fuel (Gas), Fireplace 1 (Conventional/Natural), Fireplace 2 (Free Standing Metal)
Property
Parking
- Total spaces: 1
- Parking features: Concrete Drive, Double Width Or More Drive, Single Garage, Carport, Detached
- Garage spaces: 1
- Has carport: Yes
- Has uncovered spaces: Yes
Features
- Patio & porch: Sundeck
- Fencing: Fenced Yard
- Waterfront features: Pond/Stream
- Frontage length: 72.28
Lot
- Size: 0.26 Acres
- Features: Cul-De-Sac, Landscaped, Playground Nearby, Acreage Info (Unknown)
Details
- Additional structures: Storage Shed
- Zoning: R2
Construction
Type & style
- Home type: SingleFamily
- Architectural style: Bungalow,Ranch
- Property subtype: Single Family Residence, Ranch
Materials
- Brick
- Foundation: Block
- Roof: Asphalt Shingle
Condition
- Year built: 1969
Utilities & green energy
- Sewer: Sanitary
- Water: Municipal Water
- Utilities for property: Water Connected, Sewer Connected
Community & HOA
Location
- Region: Chatham Kent
Financial & listing details
- Annual tax amount: C$4,343
- Date on market: 5/28/2026
- Inclusions: Fridge, Stove, Dishwasher, Washer, Dryer, Upright Freezer
- Ownership: Freehold
Lisa Everaert, Sales Person
Lisa Everaert, Sales Person
(519) 330-8548
By pressing Contact Agent, you agree that the real estate professional identified above may call/text you about your search, which may involve use of automated means and pre-recorded/artificial voices. You don't need to consent as a condition of buying any property, goods, or services. Message/data rates may apply. You also agree to our Terms of Use. Zillow does not endorse any real estate professionals. We may share information about your recent and future site activity with your agent to help them understand what you're looking for in a home.
Price history
| Date | Event | Price |
|---|---|---|
| 6/11/2026 | Price change | C$464,900-3.1% |
Source:  Windsor-Essex County AOR #26012379 Report a problem Windsor-Essex County AOR #26012379 Report a problem | ||
| 5/28/2026 | Listed for sale | C$479,900 |
Source: Windsor-Essex County AOR #26012379 Report a problem | ||
Public tax history
Tax history is unavailable.
Climate risks
Neighborhood: Wallaceburg
Nearby schools
GreatSchools rating
- 6/10Algonquin Elementary SchoolGrades: 2-6Distance: 9.1 mi
- 5/10Marine City Middle SchoolGrades: 6-8Distance: 10.4 mi
- NARiverview East High SchoolGrades: 9-12Distance: 10.4 mi
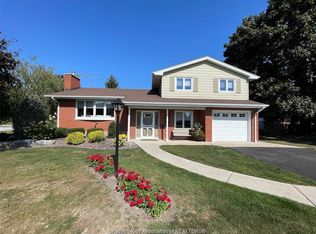
- C$459,0003 bd2 ba-- sqft305 Sandra Cres, Chatham Kent, ON N8A2C4For Sale
- C$--1 bd1 ba600 sqft571 Sandra Cres #2, Chatham Kent, ON N8A2C8Off Market
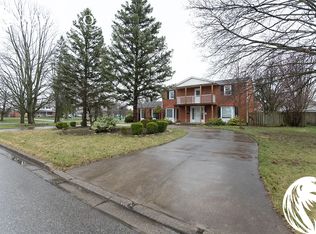
- C$469,9005 bd2 ba-- sqft622 Sandra Cres, Chatham Kent, ON N8A2C6For Sale

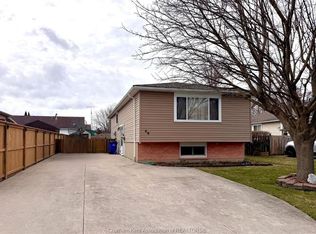
- C$329,0003 bd2 ba-- sqft68 Greenbriar Trl, Chatham Kent, ON N8A4V4For Sale
- C$458,9004 bd2 ba-- sqft14 Greenbriar Trl, Chatham Kent, ON N8A4V4For Sale
- C$519,0004 bd2 ba-- sqft165 Thomas Ave, Chatham Kent, ON N8A5H6For Sale
- C$1,6952 bd1 ba-- sqft236 Margaret Ave, Chatham Kent, ON N8A2A1For Rent
- C$289,0002 bd1 ba-- sqft204 Margaret Ave, Chatham Kent, ON N8A2A1For Sale
Similar homes
- C$458,9004 bd2 ba-- sqft14 Greenbriar Trl, Chatham Kent, ON N8A 4V4For Sale
 MLS ID #26014578, Lisa Van Boven, Sales Person, Royal Lepage Peifer Realty Brokerage Brokerage. Windsor-Essex County AOR
 - C$464,9004 bd3 ba-- sqft5 Cameron St, Chatham Kent, ON N8A 1R3For Sale
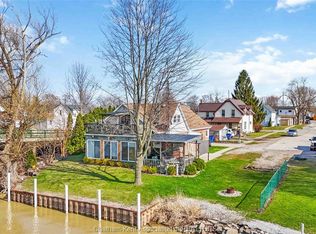 MLS ID #26007599, Peter Allaer, Broker Of Record, Riversite Realty Inc. Ii Brokerage Brokerage. Windsor-Essex County AOR
 - C$519,0004 bd2 ba-- sqft165 Thomas Ave, Chatham Kent, ON N8A 5H6For Sale
 MLS ID #26013657, Maher Aouli, Sales Person, Remax Capital Diamond Realty Brokerage. Windsor-Essex County AOR
 - C$399,9003 bd2 ba-- sqft1037 Elizabeth St, Chatham Kent, ON N8A 3A6For Sale
 MLS ID #26015799, Lisa Everaert, Sales Person, Royal Lepage Peifer Realty Inc. (Wallaceburg) Brokerage. Windsor-Essex County AOR
 - C$399,9004 bd1 ba-- sqft31 Forhan St, Chatham Kent, ON N8A 3S4For SaleMLS ID #26013984, Goran Todorovic , Broker Of Record, Remax Care Realty Brokerage. Windsor-Essex County AOR
- C$475,0004 bd2 ba-- sqft431 Victoria Ave, Chatham Kent, ON N7L 3B2For SaleMLS ID #26016299, Meg Lyttle, Broker Of Record, Nest Realty Inc. Brokerage. Windsor-Essex County AOR
- C$479,9004 bd2 ba-- sqft100 Argyle Cres, Chatham Kent, ON N7L 4T8For SaleMLS ID #26016706, Scott Poulin, Sales Person, Royal Lepage Peifer Realty Brokerage Brokerage. Windsor-Essex County AOR
- C$524,0004 bd2 ba-- sqft26334 Prince Albert Rd, Chatham Kent, ON N0P 1M0For SaleMLS ID #26013775, Joey Kloostra, Sales Person, Latitude Realty Inc. Brokerage. Windsor-Essex County AOR
- C$389,9992 bd1 ba-- sqft67 Walnut Dr, Chatham Kent, ON N8A 3L4For SaleMLS ID #26015142, Kasidy Dewulf, Sales Person, Realty House Inc. Brokerage Brokerage. Windsor-Essex County AOR
- C$619,9003 bd3 ba1.8k sqft76 McKee Rd, Chatham Kent, ON N8A 5G3For SaleMLS ID #26015514, Peter Allaer, Broker Of Record, Riversite Realty Inc. Ii Brokerage Brokerage. Windsor-Essex County AOR
- C$469,0004 bd2 ba-- sqft27 Jackson Dr, Chatham Kent, ON N7L 2N9For SaleMLS ID #26012567, Matthieu Bechard, Broker Of Record, Match Realty Inc. Brokerage. Windsor-Essex County AOR
- C$599,9005 bd2 ba2.7k sqft851 Murray St, Chatham Kent, ON N8A 1W5For SaleMLS ID #26008818, Peter Allaer, Broker Of Record, Riversite Realty Inc. Ii Brokerage Brokerage. Windsor-Essex County AOR
- C$449,0004 bd2 ba-- sqft24 Finch Ave, Chatham Kent, ON N7L 1H6For SaleMLS ID #26015128, Timothy Cummings, Sales Person, Realty House Inc. Brokerage Brokerage. Windsor-Essex County AOR
- C$289,0002 bd1 ba-- sqft204 Margaret Ave, Chatham Kent, ON N8A 2A1For SaleMLS ID #26009546, Darren Hart, Sales Person, Royal Lepage Peifer Realty Brokerage Brokerage. Windsor-Essex County AOR
- C$449,9004 bd2 ba-- sqft680 North St, Chatham Kent, ON N0P 1A0For SaleMLS ID #26010048, John Van Heck, Sales Person, Riversite Realty Inc. Ii Brokerage Brokerage. Windsor-Essex County AOR
- C$649,0004 bd1 ba-- sqft8864 Heritage Line, Chatham Kent, ON N8A 4L3For SaleMLS ID #26010822, John Van Heck, Sales Person, Riversite Realty Inc. Ii Brokerage Brokerage. Windsor-Essex County AOR
- C$449,9003 bd2 ba-- sqft3 Thibodeau St, Chatham Kent, ON N0P 1Z0For SaleMLS ID #26016016, Jeff Godreau, Sales Person, Royal Lepage Peifer Realty Brokerage Brokerage. Windsor-Essex County AOR
- C$310,0003 bd1 ba-- sqft17 Grand Ave, Chatham Kent, ON N8A 4J8For SaleMLS ID #26010324, Lisa Everaert, Sales Person, Royal Lepage Peifer Realty Inc. (Wallaceburg) Brokerage. Windsor-Essex County AOR
- C$474,9004 bd4 ba2.4k sqft16 Arthur Dr, Chatham Kent, ON N7M 3Y4For SaleMLS ID #26009114, Krista Mall, Sales Person, Royal Lepage Peifer Realty (Dresden) Brokerage. Windsor-Essex County AOR
- C$465,9004 bd2 ba-- sqft35 Crystal Dr, Chatham Kent, ON N7M 3C6For SaleMLS ID #26012713, Victoria Wiebenga, Sales Person, Realty Connects Inc. Brokerage. Windsor-Essex County AOR
