Showings only from 9 am to 5 pm and require at least 48 hours’ notice.
Welcome to this eastern facing one-bedroom, one-bath residence designed by Thomas Juul-Hansen features views of the East River, the Brooklyn Bridge, and sunlight streaming through the 10’ floor-to-ceiling paned windows.
A gorgeous mahogany entry door and 7" plank oak flooring leads to an open living and dining concept which features a center island chef’s kitchen with sleek Madreperola Quartzite Stone countertops and backsplash, custom designed textured metal cabinetry complemented by antiqued brass finishes, recessed under-cabinet LED task lighting, Waterworks fixtures and Miele appliances. In addition to under-the-counter wine storage, the integrated suite of Miele appliances includes a wall oven, speed oven and refrigerator/freezer. Adjacent to the foyer, the master bedroom features ample closet space with 10’ ceiling height. The sophisticated Honed Gascogne Blue Limestone bathroom is outfitted with a custom designed vanity, medicine cabinet and lighting finished with Waterworks fixtures and Gioia Venatino Bow-Tie mosaic marble radiant heated flooring. A Miele washer and dryer, customized built-in closets with white oak wood and pantry and motorized shades in the living room complete this stunning residence. A life of indulgence, inside and out.
The Juul-Hansen designed condominium features views right up to Brooklyn Bridge and east river. A direct elevator ride or telephone call away are the exclusive services offered by the hotel which includes in residence dining provided by the Tom Colicchio restaurant and priority reservations for restaurants at The Beekman overseen by Tom Collichio and Daniel Boulud.
EXCLUSIVE RESIDENTIAL AMENITIES:
-
24 hour Concierge & Attended Lobby
-Private Dining room, Media Room, Rooftop Park, Trellis Lounge and the expansive Landscaped Residents Terrace on the 11th Floor
-Hotel Housekeeping “a la carte” Services available to Residences
-Dual-level Fitness Center and Personal Trainer available
-Custom Interiors Designed by Thomas Juul-Hansen
-Function and Event Planning available
-Resident’s Dining Room with a Chef’s table
Listed by broker/owner.
Active
$1,390,000
5 Beekman St #26C, New York, NY 10038
1beds
703sqft
Condominium
Built in 2015
-- sqft lot
$1,338,400 Zestimate®
$1,977/sqft
$1,687/mo HOA
What's special
Miele appliancesAntiqued brass finishesMiele washer and dryerGorgeous mahogany entry doorWaterworks fixturesUnder-the-counter wine storage
- 22 days |
- 187 |
- 9 |
Likely to sell faster than
Zillow last checked:
Listing updated:
Listed by:
Winzone Realty Home Inc 408-386-6012,
Chen Chia Chang
Source: StreetEasy,MLS#: S1839502
Facts & features
Interior
Bedrooms & bathrooms
- Bedrooms: 1
- Bathrooms: 1
- Full bathrooms: 1
Rooms
- Room types: Media Room
Cooling
- Central Air
Appliances
- Included: Dishwasher, Washer/Dryer
Features
- Flooring: Hardwood
- Has fireplace: No
Interior area
- Total structure area: 703
- Total interior livable area: 703 sqft
Property
Features
- Has view: Yes
- View description: City, Garden, Skyline, Water
- Has water view: Yes
- Water view: Water
Details
- Special conditions: Resale
Construction
Type & style
- Home type: Condo
- Property subtype: Condominium
Condition
- Year built: 2015
Community & HOA
Community
- Features: Doorman
- Security: Doorman
- Subdivision: Fulton/Seaport
HOA
- Has HOA: Yes
- Amenities included: Roof Deck, Fitness Center, Elevator(s), Concierge
- Services included: Maintenance
- HOA fee: $1,687 monthly
Location
- Region: New York
Financial & listing details
- Price per square foot: $1,977/sqft
- Annual tax amount: $13,824
- Date on market: 7/23/2026
Estimated market value
$1,338,400
$1.27M - $1.41M
$5,292/mo
Price history
| Date | Event | Price |
|---|---|---|
| 7/23/2026 | Listed for sale | $1,390,000-10.3%$1,977/sqft |
Source: StreetEasy #S1839502 Report a problem | ||
| 10/5/2023 | Listing removed | -- |
Source: Zillow Rentals Report a problem | ||
| 9/7/2023 | Listed for rent | $5,750$8/sqft |
Source: Zillow Rentals Report a problem | ||
| 2/20/2023 | Listing removed | -- |
Source: StreetEasy Report a problem | ||
| 5/3/2022 | Listed for sale | $1,550,000-2.8%$2,205/sqft |
Source: StreetEasy Report a problem | ||
| 1/10/2022 | Listing removed | -- |
Source: StreetEasy Report a problem | ||
| 4/13/2021 | Listed for sale | $1,595,000+4.6%$2,269/sqft |
Source: StreetEasy Report a problem | ||
| 9/20/2017 | Sold | $1,525,000$2,169/sqft |
Source: Agent Provided Report a problem | ||
Public tax history
Tax history is unavailable.
Monthly payment
Climate risks
Neighborhood: Financial District
Nearby schools
GreatSchools rating
- 9/10Spruce Street SchoolGrades: PK-8Distance: 0.1 mi
- 3/10Murry Bergtraum High School For Business CareersGrades: 9-12Distance: 0.3 mi
- 8/10Jhs 104 Simon BaruchGrades: 6-8Distance: 2.2 mi
- $1,171,100-- bd-- ba703 sqft115 Nassau St #26C, New York, NY 10038Off Market
- $--3 bd4 ba3.5k sqft5 Beekman St UNIT PENTHOUSE 51, New York, NY 10038Off Market
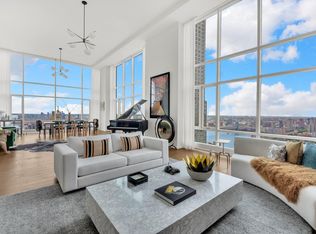
- $--2 bd3 ba1.5k sqft5 Beekman St #44B, New York, NY 10038Off Market

- $--2 bd3 ba1.5k sqft5 Beekman St #40B, New York, NY 10038Off Market
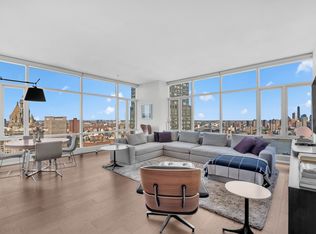
- $2,577,0002 bd3 ba1.6k sqft121 Nassau St #25A, New York, NY 10038Off Market
- $--2 bd3 ba1.6k sqft5 Beekman St APT 48A, New York, NY 10038Off Market
- $1,290,0001 bd1 ba703 sqft5 Beekman St #22C, New York, NY 10038For Sale
- $--2 bd2 ba1.6k sqft5 Beekman St #46A, New York, NY 10038Off Market
- $--3 bd3 ba3.5k sqft5 Beekman St PENTHOUSE 51, New York, NY 10038Off Market
A local agent can set up tours, give advice and negotiate with sellers.
Similar homes
- $1,295,0001 bd1 ba683 sqftSmyth Upstairs, New York, NY 10007Active
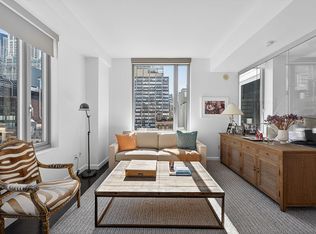 MLS ID #S1816360, Chase Landow, Listing by: SERHANT.. StreetEasy
 - $1,475,0001 bd1 ba660 sqftMaverick, New York, NY 10001Active
 MLS ID #S1841661, Yulin Peng, Listing by: R New York. StreetEasy
 - $1,475,0001 bd1 ba655 sqft208 Delancey, New York, NY 10002Active
 MLS ID #S1839367, Jack Chen, Listing by: B Square Realty. StreetEasy
 - $1,450,0002 bd2 ba801 sqft208 Delancey, New York, NY 10002Active
 MLS ID #S1834283, Lei Chen, Listing by: Corcoran. StreetEasy
 - $1,395,0002 bd2 ba1k sqft505 West 43rd – Charlie West, New York, NY 10036ActiveMLS ID #S1820215, Takk Yamaguchi, Listing by: Compass. StreetEasy
- $1,365,000-- bd1 ba735 sqft121 E 22nd, New York, NY 10010ActiveMLS ID #S1840442, Ante Jakic, Listing by: Compass. StreetEasy
- $1,195,0001 bd1 ba777 sqftBloom On Forty Fifth, New York, NY 10036ActiveMLS ID #S1840130, Blake Dinour, Listing by: Triumph Property Group. StreetEasy
- $1,589,0001 bd1 ba695 sqftOne Manhattan Square, New York, NY 10002ActiveMLS ID #S1835468, Heidi Liu, Listing by: Homix Realty Inc.. StreetEasy
- $1,290,0001 bd1 ba802 sqftThe Modern At Gramercy Square, New York, NY 10003ActiveMLS ID #S1826221, Alexander Boriskin, Listing by: Douglas Elliman. StreetEasy
- $1,395,0001 bd2 ba965 sqftThe Powerhouse, Long Island City, NY 11101ActiveMLS ID #S1830080, Michael Molina, Listing by: Compass. StreetEasy
- $1,325,0001 bd1 ba737 sqft123 3rd Ave APT 8C, New York, NY 10003ActiveMLS ID #S1828591, Jordan Skurnik, Listing by: Corcoran. StreetEasy
- $1,295,0001 bd1 ba750 sqft287/Les, New York, NY 10002ActiveMLS ID #S1825505, Alexander Boriskin, Listing by: Douglas Elliman. StreetEasy
- $1,200,0002 bd1 ba800 sqftAtelier, New York, NY 10036ActiveMLS ID #S1835654, Daniel Neiditch, Listing by: River2River Realty. StreetEasy
- $1,450,0001 bd1 ba771 sqftChelsea Green, New York, NY 10011ActiveMLS ID #S1821914, David Saba, Listing by: Compass. StreetEasy
- $950,000-- bd1 ba512 sqft91 Leonard, New York, NY 10013ActiveMLS ID #S1837067, Ian Lefkowitz, Listing by: Compass. StreetEasy
- $1,499,0001 bd2 ba880 sqftSteiner East Village, New York, NY 10009ActiveMLS ID #S1816104, Alan Louie, Listing by: Coldwell Banker Warburg. StreetEasy
- $1,480,0001 bd2 ba875 sqftThe Sheffield, New York, NY 10019ActiveMLS ID #S1838617, Ying Li-Oshrin, Listing by: Corcoran. StreetEasy
- $960,000-- bd1 ba536 sqft200 Chambers St APT 3T, New York, NY 10007ActiveMLS ID #S1835664, Nicholas Athanail, Listing by: Corcoran. StreetEasy
- $1,295,0001 bd2 ba857 sqft611 West 56th Street, New York, NY 10019ActiveMLS ID #S1830614, Jeff Goodman, Listing by: Brown Harris Stevens. StreetEasy
- $1,200,0002 bd1 ba800 sqftAtelier, New York, NY 10036ActiveMLS ID #S1774781, Daniel Neiditch, Listing by: River2River Realty. StreetEasy
