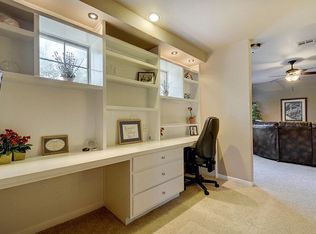
Discover elevated living in the heart of Midtown Little Rock! Located at 5 Brookridge Cove, this beautifully renovated 4-bedroom, 3-bath home offers approximately 2,900 SF of thoughtfully designed living space, blending modern sophistication with everyday functionality. Featuring two spacious living areas, a finished basement, and a versatile bonus room ideal for a home office, fitness studio, or creative retreat, this home offers exceptional flexibility for today's lifestyle. Extensive updates include a NEW ROOF & WINDOWS, stunning new kitchen, beautifully remodeled bathrooms, new flooring, designer-inspired lighting, fresh interior and exterior paint, updated landscaping, new sod, and a refreshed deck perfect for entertaining. Refrigerator and NEW washer and dryer (seller's choice) included! Enjoy convenient access to Midtown shopping and dining, Downtown Little Rock, UAMS, Baptist Health, CHI St. Vincent, and major employment centers. SELLER INCENTIVES: Choose a 0.5% interest rate buydown OR 3% toward buyer closing costs, PLUS a 1-year home warranty! Approximately 1,500 SF above grade and 1,400 SF below grade. Certified measurements available in documents. See Agent Remarks.
Accepting back-up offers
$329,000
5 Brookridge Cv, Little Rock, AR 72205
4beds
2,900sqft
Single Family Residence
Built in 1961
10,454 Square Feet Lot
$320,100 Zestimate®
$113/sqft
$-- HOA
What's special
New sodFinished basementNew flooringBeautifully remodeled bathroomsStunning new kitchenUpdated landscapingNew roof
- 12 days
- 602
- 71
Zillow last checked:
Listing updated:
Listed by:
Troy Shelton 931-434-2462,
Simpli HOM 855-856-9466,
Miriam Casillas 501-920-3193,
Simpli HOM
Source: CARMLS,MLS#: 26041086
Facts & features
Interior
Bedrooms & bathrooms
- Bedrooms: 4
- Bathrooms: 3
- Full bathrooms: 3
Rooms
- Room types: Formal Living Room, Den/Family Room, Office/Study, Game Room, Basement
Dining room
- Features: Separate Dining Room, Eat-in Kitchen, Living/Dining Combo, Breakfast Bar
Appliances
- Included: Free-Standing Range, Gas Range, Dishwasher, Disposal, Refrigerator, Plumbed For Ice Maker, Gas Water Heater
- Laundry: Washer Hookup, Gas Dryer Hookup, Electric Dryer Hookup, Laundry Room
Features
- Ceiling Fan(s), Walk-in Shower, Breakfast Bar, Granite Counters, Sheet Rock, Sheet Rock Ceiling, Primary Bedroom/Main Lv, Guest Bedroom/Main Lv, Guest Bedroom Apart, 3 Bedrooms Same Level, 3 Bedrooms Upper Level
- Flooring: Tile, Luxury Vinyl
- Windows: Window Treatments, Insulated Windows, Low Emissivity Windows
- Basement: Full,Finished
- Has fireplace: Yes
- Fireplace features: Wood Burning Stove
Interior area
- Total structure area: 2,900
- Total interior livable area: 2,900 sqft
Video & virtual tour
Property
Parking
- Total spaces: 1
- Parking features: Garage, Parking Pad, One Car
- Has garage: Yes
Features
- Levels: Two
- Stories: 2
- Patio & porch: Deck, Screened, Porch
- Fencing: Full,Chain Link
Lot
- Size: 10,454 Square Feet
- Dimensions: 115 x 165 x 138
- Features: Sloped, Subdivided, Sloped Down
Details
- Parcel number: 44L0280008700
Construction
Type & style
- Home type: SingleFamily
- Architectural style: Traditional
- Property subtype: Single Family Residence
Materials
- Brick
- Foundation: Crawl Space
- Roof: Shingle
Condition
- New construction: No
- Year built: 1961
Utilities & green energy
- Electric: Elec-Municipal (+Entergy)
- Gas: Gas-Natural
- Sewer: Public Sewer
- Water: Public
- Utilities for property: Natural Gas Connected
Community & HOA
Community
- Security: Smoke Detector(s)
- Subdivision: BROOKFIELD
HOA
- Has HOA: No
Location
- Region: Little Rock
Financial & listing details
- Price per square foot: $113/sqft
- Tax assessed value: $197,380
- Annual tax amount: $3,039
- Date on market: 10/9/2026
- Listing terms: VA Loan,FHA,Conventional,Cash
- Road surface type: Paved
Estimated market value
$320,100
$304,000 - $336,000
$2,730/mo
Price history
| Date | Event | Price |
|---|---|---|
| 10/9/2026 | Listed for sale | $329,000+383.8%$113/sqft |
Source:  CARMLS #26041086 Report a problem | ||
| 6/18/2026 | Sold | $68,000-20%$23/sqft |
Source: CARMLS #26019017 Report a problem | ||
| 5/12/2026 | Contingent | $85,000-60.9%$29/sqft |
Source: CARMLS #26019017 Report a problem | ||
| 9/30/2015 | Sold | $217,500+94.2%$75/sqft |
Source: Agent Provided Report a problem | ||
| 5/20/1998 | Sold | $112,000$39/sqft |
Source: Public Record Report a problem | ||
Public tax history
| Year | Property taxes | Tax assessment |
|---|---|---|
| 2025 | $2,763 | $39,476 |
| 2024 | $2,763 | $39,476 |
| 2023 | $2,763 +2% | $39,476 +2% |
| 2022 | $2,708 +9.2% | $38,690 +10% |
| 2021 | $2,480 +0.7% | $35,170 |
| 2020 | $2,462 +0% | $35,170 |
| 2019 | $2,462 +2.8% | $35,170 |
| 2018 | $2,394 +9.1% | $35,170 |
| 2017 | $2,195 | $35,170 +5% |
| 2016 | $2,195 +17.7% | $33,490 +25.9% |
| 2015 | $1,865 +16.7% | $26,607 +16.7% |
| 2014 | $1,599 +9.1% | $22,807 +9.1% |
| 2013 | $1,466 | $20,907 -37.6% |
| 2012 | -- | $33,490 -18.8% |
| 2011 | -- | $41,220 |
| 2010 | -- | $41,220 |
| 2009 | -- | $41,220 +4.2% |
| 2008 | -- | $39,571 |
| 2007 | -- | $39,571 +35.6% |
| 2005 | -- | $29,190 |
| 2004 | -- | $29,190 +53.6% |
| 2003 | -- | $19,008 |
| 2002 | -- | $19,008 |
| 2001 | -- | $19,008 |
Find assessor info on the county website
Monthly payment
Est. payment
Payment breakdown
Explore the cost of this home by adjusting the details. Changes won't be saved.Climate risks
Neighborhood: West Markham


Similar homes
- $--3 bd2 ba1.7k sqft1312 E Twin Lakes Dr, Little Rock, AR 72205Auction
 Auction.com 1
- $--4 bd3 ba3.1k sqft7500 Choctaw Rd, Little Rock, AR 72205Auction
 Auction.com 1
- $--3 bd2 ba1.6k sqft1021 Mellon St, Little Rock, AR 72207Auction
 Auction.com 1
- $--3 bd2 ba1.5k sqft601 Hall Dr, Little Rock, AR 72205Auction
 ServiceLink Auction
- $315,0003 bd2 ba1.8k sqft19 Queenspark Rd, Little Rock, AR 72227For Sale
 MLS ID #26041799, Melissa Glidden, Arkansas Home Collective Realty. CARMLS
- $294,0004 bd2 ba1.6k sqft7305 L St, Little Rock, AR 72207For SaleMLS ID #26039160, Alicia McDonald, Adkins & Associates Real Estate. CARMLS
- $235,0004 bd2 ba1.6k sqft9617 Temple Dr, Little Rock, AR 72205For SaleMLS ID #26031943, Steven D Greenhaw, Greenhaw Properties. CARMLS
- $210,0004 bd3 ba2.8k sqft1524 S Tyler St, Little Rock, AR 72204For SaleMLS ID #26042043, Samuel E Smith, Level Up Realty. CARMLS
- $264,9004 bd3 ba2.2k sqft23 Crownpoint Rd, Little Rock, AR 72227For SaleMLS ID #26038345, Spencer Manus, McGraw Realtors - Little Rock. CARMLS
- $250,0003 bd2 ba1.9k sqft7023 W Markham St, Little Rock, AR 72205For SaleMLS ID #26024957, Tammy Ashley- Nicolo, McDaniel & Co. REALTORS Inc.. CARMLS
- $428,0004 bd3 ba2.8k sqft1722 Alberta Dr, Little Rock, AR 72227For SaleMLS ID #26039570, Jason C Machetta, Design Realty Co. CARMLS
- $320,0003 bd2 ba1.8k sqft7 Wabash Cv, Maumelle, AR 72113For SaleMLS ID #26042290, Casey Mills, Crye-Leike REALTORS Maumelle. CARMLS
- $209,0003 bd2 ba1.5k sqft10012 Ronald Dr, Little Rock, AR 72205For SaleMLS ID #26015448, Charlie Clifton Jr., Home Design and Realty L.L.C.. CARMLS
- $265,0004 bd3 ba2.5k sqft12301 Pleasant Forest Dr, Little Rock, AR 72212For SaleMLS ID #26031719, Tim A Clark, CENTURY 21 Real Estate Unlimited. CARMLS
- $350,0004 bd2 ba2.1k sqft5022 Sarna Dr, N Little Rock, AR 72118For SaleMLS ID #26040757, Vicki L Biggs, Crye-Leike REALTORS Maumelle. CARMLS
