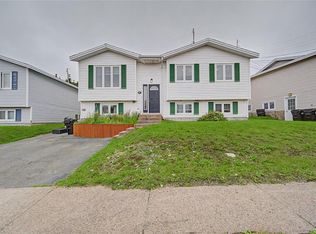
Designed as completely wheelchair accessible on the main floor, this home presents with doorways, wide hallways and a spaciousness that everyone desires for easy flow, movement of furniture, etcetera. In popular Airport Heights, with immediate access to the outer ring road, St. John’s International Airport and all required amenities within very short distances, this great home has so much to offer: a large master bedroom with a walk & wheel-in-closet & a gorgeous ensuite; lots of kitchen cabinetry; main floor laundry, large living room, dining room and a bonus room, to use as you see fit…home office, playroom, crafts room…your choice! You’ll be sure to enjoy a double attached garage and a covered walkway giving you great comfort for entering the home during inclement weather days. As an additional bonus, how wonderful to have a metal roof! With an unfinished basement, that has been framed up, all ready for further development the possibilities are endless: explore the potential of installing an apartment; develop further to suit your family needs; or, simply allow yourself the luxurious option of lots of space for your additional interests (fitness, hobbies, workshop, storage and the list goes on). And, for some, the pleasure of a small yard to maintain, will be welcomed! When you step inside, you really will be amazed at the spaciousness of this home, not immediately evident from the street. It is then that you will also be totally enthralled with the wonderful potential this house presents. With your vision, your preferred paint palette, your style & décor tastes, let your personal transformation of your “new home” begin!
Pending
C$399,900
5 CEDAR Drive, St. John`s, NL A1A4X4
2beds
2,957sqft
Single Family Residence
Built in 2002
-- sqft lot
$-- Zestimate®
C$135/sqft
C$-- HOA
What's special
Gorgeous ensuiteLots of kitchen cabinetryMain floor laundryDining roomDouble attached garageMetal roofSmall yard to maintain
- 26 days |
- 122 |
- 4 |
Zillow last checked:
Listing updated:
Listed by:
Ruby Manuel,
Royal LePage Atlantic Homestead
Source: Newfoundland and Labrador AR,MLS®#: 1300137
Facts & features
Interior
Bedrooms & bathrooms
- Bedrooms: 2
- Bathrooms: 2
- Full bathrooms: 2
Bedroom
- Level: Main
- Area: 104.76 Square Feet
- Dimensions: 9.7 x 10.8
Bathroom
- Level: Main
Other
- Level: Main
- Area: 343.93 Square Feet
- Dimensions: 16.3 x 21.1
Dining room
- Level: Main
- Area: 57.58 Square Feet
- Dimensions: 7.10 x 8.11
Other
- Level: Main
Family room
- Level: Basement
- Area: 242.76 Square Feet
- Dimensions: 11.9 x 20.4
Kitchen
- Level: Main
- Area: 241.5 Square Feet
- Dimensions: 11.5 x 21.0
Laundry
- Level: Main
- Area: 46.17 Square Feet
- Dimensions: 5.7 x 8.10
Living room
- Level: Main
- Area: 557.2 Square Feet
- Dimensions: 19.9 x 28.0
Office
- Level: Main
- Area: 120.19 Square Feet
- Dimensions: 10.1 x 11.9
Storage
- Level: Basement
- Area: 388.96 Square Feet
- Dimensions: 13.6 x 28.6
Storage
- Level: Basement
- Area: 303.84 Square Feet
- Dimensions: 21.10 x 14.4
Storage
- Level: Basement
- Area: 213.11 Square Feet
- Dimensions: 21.10 x 10.10
Utility room
- Level: Basement
- Area: 261.64 Square Feet
- Dimensions: 21.10 x 12.4
Heating
- Electric
Cooling
- Electric
Appliances
- Included: Dishwasher, Refrigerator, Gas Stove(s), Microwave, Washer, Dryer
Features
- Ensuite
- Flooring: Cushion/Tile/Lino, Laminate, Mixed
- Basement: Full
Interior area
- Total structure area: 3,300
- Total interior livable area: 2,957 sqft
Property
Parking
- Parking features: Attached, Double
- Has garage: Yes
- Has uncovered spaces: Yes
Accessibility
- Accessibility features: Wheelchair Access
Features
- Patio & porch: Patio(s) and Deck(s)
- Fencing: Partial
- Water view: Year Round Road Access
Lot
- Dimensions: 49 x 96 x 47 x 96
- Features: Landscaped, Recreation Nearby, Shopping Nearby, Bus Service, Under 0.5 Acres
Details
- Additional structures: Shed(s)
- Zoning description: RES
- Other equipment: Air Exchanger
Construction
Type & style
- Home type: SingleFamily
- Architectural style: Bungalow
- Property subtype: Single Family Residence
Materials
- Vinyl Siding
- Foundation: Concrete, Concrete Perimeter, Undeveloped
- Roof: Metal
Condition
- Year built: 2002
Utilities & green energy
- Sewer: Public Sewer
- Water: Public
- Utilities for property: Cable Connected, Electricity Connected, High Speed Internet, Phone Connected
Community & HOA
Location
- Region: St Johns
Financial & listing details
- Price per square foot: C$135/sqft
- Annual tax amount: C$3,262
- Date on market: 7/9/2026
- Inclusions: Dishwasher, Fridge, Gas Kitchen Stove, Stove Hood, Washer, Dryer, Air Exchanger, Shed
Ruby Manuel
Ruby Manuel
(709) 690-6335
By pressing Contact Agent, you agree that the real estate professional identified above may call/text you about your search, which may involve use of automated means and pre-recorded/artificial voices. You don't need to consent as a condition of buying any property, goods, or services. Message/data rates may apply. You also agree to our Terms of Use. Zillow does not endorse any real estate professionals. We may share information about your recent and future site activity with your agent to help them understand what you're looking for in a home.
Price history
Price history is unavailable.
Public tax history
Tax history is unavailable.
Climate risks
Neighborhood: A1A
Nearby schools
GreatSchools rating
No schools nearby
We couldn't find any schools near this home.
Schools provided by the listing agent
- District: St. John's
Source: Newfoundland and Labrador AR. This data may not be complete. We recommend contacting the local school district to confirm school assignments for this home.
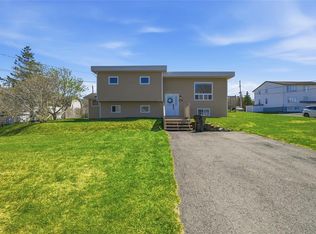
- C$375,0005 bd2 ba2.1k sqft181 Airport Heights Dr, St. John's, NL A1A4X3Pending
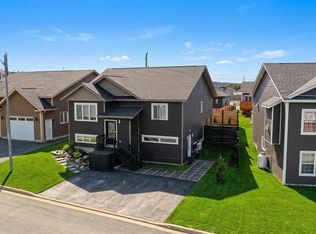
- C$549,0002 bd3 ba2.4k sqft6 Caravelle Pl, St. John's, NL A1A0N4Pending
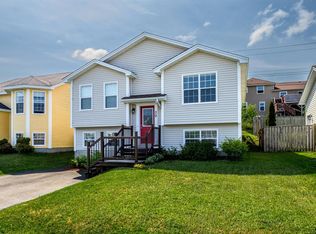
- C$400,0004 bd2 ba2.1k sqft30 Kincaid St, St. John's, NL A1A6A6Pending
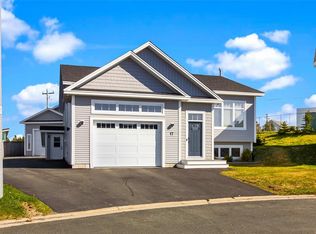
- C$729,9004 bd3 ba3k sqft17 Legacy Pl, St. John's, NL A1A0N3For Sale
- C$1,895,0007.2 Acres81 Radio Range Rd, St. John's, NL A1A4Y4Lot/Land
- C$779,0005 bd4 ba4.5k sqft28 Dumbarton Pl, St. John's, NL A1A5X6Pending
- C$499,9003 bd3 ba2.5k sqft35 Navajo Pl, St. John's, NL A1A0B9Pending
- C$--3 bd1 ba-- sqft22 Hercules Pl, St. John's, NL A1A6B3Off Market
Similar homes
- C$419,9005 bd4 ba2.4k sqft28 Branscombe Street, St John's, NL A1A5J8For Sale
 MLS ID #1300974, John Hynes, Goldstone Real Estate Solutions Inc.. Newfoundland and Labrador AR
 - C$389,9002 bd2 ba2.5k sqft80 Shortall Street, St. John's, NL A1A0J1For Sale
 MLS ID #1300186, Shawn Rowe,CRA, Royal LePage Atlantic Homestead. Newfoundland and Labrador AR
 - C$379,0003 bd3 ba1.9k sqft73 Hillview Drive East Drive, St John's, NL A1E1A8For Sale
 MLS ID #1300676, Wayne Basha, Hanlon Realty. Newfoundland and Labrador AR
 - C$399,0005 bd2 ba2k sqft71 Gloucester Street, St. John's, NL A1B4P4For Sale
 MLS ID #1301149, Winnie Lei, RE/MAX Realty Specialists. Newfoundland and Labrador AR
 - C$399,0005 bd3 ba2.2k sqft24 Peter's Place, Torbay, NL A1K1G3For SaleMLS ID #1301018, Winnie Lei, RE/MAX Realty Specialists. Newfoundland and Labrador AR
- C$399,0002 bd2 ba1.4k sqft386 Elizabeth Avenue UNIT 314, St. John's, NL A1B1V2For SaleMLS ID #1301164, Donna Peet, Royal LePage Atlantic Homestead. Newfoundland and Labrador AR
- C$374,9003 bd2 ba2.4k sqft85 Virginia Place, St. John's, NL A1A3G8For SaleMLS ID #1300994, Robert Moore, RE/MAX Infinity Realty Inc. - Sheraton Hotel. Newfoundland and Labrador AR
- C$350,0005 bd4 ba1.7k sqft74 Seaborn Street, St. John's, NL A1B5B9For SaleMLS ID #1301141, Natalie Osmond, BlueKey Realty Inc.. Newfoundland and Labrador AR
- C$449,0003 bd2 ba2.3k sqft58 Duntara Crescent, St. John's, NL A1E5Z2For SaleMLS ID #1301226, David Carpenter, Keller Williams Platinum Realty. Newfoundland and Labrador AR
- C$399,9004 bd4 ba2k sqft72 Maurice Putt Crescent, St John's, NL A1B0S2For SaleMLS ID #1301124, Dave Noseworthy, eXp Realty. Newfoundland and Labrador AR
- C$389,0004 bd3 ba2.1k sqft24 Meetinghouse Road, Pouch Cove, NL A0A3L0For SaleMLS ID #1301284, Robert Legrow, RE/MAX Infinity Realty Inc. - Sheraton Hotel. Newfoundland and Labrador AR
- C$439,9004 bd3 ba2.5k sqft40 Ranger Avenue, Paradise, NL A1L1J9For SaleMLS ID #1301256, Rod Pike,FRI, RE/MAX Realty Specialists. Newfoundland and Labrador AR
- C$329,9003 bd2 ba1.9k sqft35 William Street, St. John's, NL A1C2S2For SaleMLS ID #1301148, Andrew Clift, Keller Williams Platinum Realty. Newfoundland and Labrador AR
- C$389,9003 bd2 ba2.2k sqft54 Lawlors Road, Paradise, NL A1L3N9For SaleMLS ID #1300804, Sherrie Hollahan, Keller Williams Platinum Realty. Newfoundland and Labrador AR
- C$425,0005 bd5 ba1.7k sqft192 Elizabeth Avenue, St. John's, NL A1B1T1For SaleMLS ID #1300755, Martin Byrne, BlueKey Realty Inc.. Newfoundland and Labrador AR
- C$399,9004 bd3 ba2.3k sqft57 Queens Road, St. John's, NL A1C2A7For SaleMLS ID #1298273, Robert Moore, RE/MAX Infinity Realty Inc. - Sheraton Hotel. Newfoundland and Labrador AR
- C$579,9003 bd3 ba3k sqft32 Abbotts Road, Portugal Cove - St. Philips, NL A1M1T2For SaleMLS ID #1301302, Christopher Samuelson, eXp Realty. Newfoundland and Labrador AR
- C$380,0004 bd3 ba1.9k sqft44 Battens Road, Conception Bay South, NL A1X2A5For SaleMLS ID #1301115, Olga Antoniuk, BlueKey Realty Inc.. Newfoundland and Labrador AR
- C$449,0004 bd2 ba2.4k sqft14 Mcdougall Street, St. John's, NL A1C2S8For SaleMLS ID #1301005, Winnie Lei, RE/MAX Realty Specialists. Newfoundland and Labrador AR
- C$389,9003 bd2 ba1.4k sqft714 Empire Avenue, St. John's, NL A1E1X2For SaleMLS ID #1299626, Cynthia Thornton, RE/MAX Realty Specialists. Newfoundland and Labrador AR
