Welcome to 5 Chatham Court! This beautifully updated 3-bedroom, 2.5-bath townhome offers approximately 1,423 square feet of living space, modern interior finishes, an attached garage, and a functional two-story layout. With its refreshed interior, spacious living areas, and convenient location, this home offers an excellent combination of comfort, style, and everyday functionality. The exterior features an attractive combination of siding and stone accents, a welcoming front entrance, and established landscaping. Step inside to discover a bright and inviting interior featuring luxury vinyl plank (LVP) flooring, neutral paint tones, modern fixtures, and plenty of natural light throughout the home. The main level offers a spacious living room with an open feel and plenty of flexibility for furniture arrangements. Large sliding glass doors provide natural light and access to the rear outdoor area, creating a convenient connection between indoor and outdoor living. The adjoining dining area provides a dedicated space for everyday meals and entertaining, while the layout allows for comfortable movement between the main living spaces. The kitchen is one of the standout features of the home, offering white cabinetry, upgraded countertops, stainless steel appliances, tile backsplash, and generous cabinet and counter space. The updated finishes create a clean, modern appearance, while the layout provides a practical workspace for cooking and meal preparation. The kitchen connects conveniently to the dining and living areas, making the first floor both functional and inviting. A powder room completes the main level. Upstairs, the home offers three bedrooms and two full bathrooms. The spacious primary bedroom features luxury vinyl plank flooring, a ceiling fan, generous natural light, and its own private full bathroom with a glass-enclosed shower, tile finishes, and an updated vanity. The two additional bedrooms offer comfortable room sizes, closet storage, luxury vinyl plank flooring, and ceiling fans, providing flexibility for a variety of everyday needs. A second full bathroom features a tub/shower combination, tile surround, and vanity storage. Conveniently located on the upper level is the laundry area, complete with washer, dryer, and additional shelving, adding practicality to the home's layout. Outdoor space provides another appealing feature, with a rear patio area and privacy fencing that creates a comfortable setting for outdoor seating, relaxing, or enjoying fresh air. The attached garage adds convenient parking and storage options. Additional highlights include central air conditioning, natural gas heating, luxury vinyl plank flooring throughout much of the home, modern kitchen finishes, upper-level laundry, and a well-designed layout with comfortable living spaces. Conveniently located near shopping, dining, parks, local amenities, and major roadways, including Route 130, Route 33, Route 1, and the New Jersey Turnpike, this home offers convenient access to surrounding destinations such as Princeton, Plainsboro, and West Windsor. With its updated kitchen, refreshed interior, three bedrooms, 2.5 bathrooms, private primary bathroom, upper-level laundry, outdoor patio, and attached garage, 5 Chatham Court offers a wonderful combination of space, convenience, and functionality. Schedule your private showing today and experience everything this townhome has to offer!
For sale
$475,000
5 Chatham Ct, East Windsor, NJ 08520
3beds
1,423sqft
Townhouse
Built in 1987
-- sqft lot
$-- Zestimate®
$334/sqft
$390/mo HOA
What's special
Established landscapingModern fixturesAttached garageCentral air conditioningNatural gas heatingModern interior finishesCeiling fan
- --
- on Zillow
- 278
- views
- 19
- saves
Likely to sell faster than
Zillow last checked:
Listing updated:
Listed by:
Chris Twardy 609-304-2314,
BHHS Fox & Roach-Mt Laurel,
Listing Team: Tri State Real Estate Group
Source: Bright MLS,MLS#: NJME2081372
Facts & features
Interior
Bedrooms & bathrooms
- Bedrooms: 3
- Bathrooms: 3
- Full bathrooms: 2
- 1/2 bathrooms: 1
- Main level bathrooms: 1
Rooms
- Room types: Living Room, Dining Room, Primary Bedroom, Bedroom 2, Kitchen, Bedroom 1
Primary bedroom
- Level: Upper
- Area: 204 Square Feet
- Dimensions: 12 X 17
Primary bedroom
- Level: Unspecified
Bedroom 1
- Level: Upper
- Area: 132 Square Feet
- Dimensions: 11 X 12
Bedroom 2
- Level: Upper
- Area: 120 Square Feet
- Dimensions: 10 X 12
Dining room
- Level: Main
- Area: 120 Square Feet
- Dimensions: 10 X 12
Kitchen
- Features: Kitchen - Gas Cooking
- Level: Main
- Area: 64 Square Feet
- Dimensions: 8 X 8
Living room
- Level: Main
- Area: 216 Square Feet
- Dimensions: 12 X 18
Heating
- Central, Natural Gas
Cooling
- Central Air, Electric
Appliances
- Included: Dishwasher, Dryer, Microwave, Oven/Range - Gas, Refrigerator, Stainless Steel Appliance(s), Gas Water Heater
- Laundry: Upper Level
Features
- Bathroom - Tub Shower, Bathroom - Walk-In Shower, Breakfast Area, Ceiling Fan(s), Combination Dining/Living, Dining Area, Primary Bath(s), Recessed Lighting, Upgraded Countertops
- Flooring: Luxury Vinyl
- Doors: Sliding Glass
- Windows: Replacement
- Has basement: No
- Has fireplace: No
Interior area
- Total structure area: 1,423
- Total interior livable area: 1,423 sqft
- Finished area above ground: 1,423
- Finished area below ground: 0
Property
Parking
- Total spaces: 1
- Parking features: Garage Faces Front, Asphalt, Parking Lot, Attached
- Attached garage spaces: 1
- Has uncovered spaces: Yes
Accessibility
- Accessibility features: None
Features
- Levels: Two
- Stories: 2
- Pool features: None
- Fencing: Vinyl
Details
- Additional structures: Above Grade, Below Grade
- Parcel number: 0100053 0200043C0702
- Zoning: R3
- Special conditions: Standard
Construction
Type & style
- Home type: Townhouse
- Architectural style: Traditional
- Property subtype: Townhouse
Materials
- Vinyl Siding, Copper Plumbing, CPVC/PVC
- Foundation: Slab
- Roof: Architectural Shingle,Pitched
Condition
- Good
- New construction: No
- Year built: 1987
Utilities & green energy
- Electric: 100 Amp Service
- Sewer: Public Sewer
- Water: Public
- Utilities for property: Cable Available, Electricity Available, Natural Gas Available, Phone Available, Sewer Available, Water Available, Cable
Community & HOA
Community
- Condo and coop fee: $390 monthly
- Subdivision: Princeton East
HOA
- Has HOA: No
- Amenities included: None
- Services included: Common Area Maintenance, Maintenance Grounds, Snow Removal, Trash
Location
- Region: East Windsor
- Municipality: EAST WINDSOR TWP
Financial & listing details
- Price per square foot: $334/sqft
- Tax assessed value: $180,000
- Annual tax amount: $6,528
- Date on market: 10/29/2026
- Listing agreement: Exclusive Right To Sell
- Listing terms: Cash,Conventional,USDA Loan,VA Loan
- Inclusions: Refrigerator, Range, Dishwasher, Washer, Dryer
- Exclusions: Personal Belongings
- Ownership: Condominium
Estimated market value
Not available
Estimated sales range
Not available
Not available
Price history
| Date | Event | Price |
|---|---|---|
| 7/13/2015 | Sold | $158,500-31.4%$111/sqft |
Source: Public Record Report a problem | ||
| 12/13/2006 | Sold | $231,000$162/sqft |
Source: Public Record Report a problem | ||
Public tax history
| Year | Property taxes | Tax assessment |
|---|---|---|
| 2026 | $6,529 +0.9% | $180,000 |
| 2025 | $6,473 | $180,000 |
| 2024 | $6,473 +3.9% | $180,000 -4.5% |
| 2023 | $6,230 +5.5% | $188,400 +4.7% |
| 2022 | $5,908 -0.1% | $180,000 |
| 2021 | $5,915 +1% | $180,000 |
| 2020 | $5,859 +1.4% | $180,000 |
| 2019 | $5,780 +0.1% | $180,000 |
| 2018 | $5,774 -7.2% | $180,000 |
| 2017 | $6,224 +2% | $180,000 -8.6% |
| 2016 | $6,100 +1.2% | $196,900 |
| 2015 | $6,025 +1.8% | $196,900 |
| 2014 | $5,921 +2.9% | $196,900 |
| 2013 | $5,751 +6.8% | $196,900 |
| 2012 | $5,386 +2.8% | $196,900 +3% |
| 2011 | $5,241 +10.9% | $191,200 |
| 2010 | $4,727 | $191,200 +113.2% |
| 2009 | -- | $89,700 |
| 2008 | $4,548 +5% | $89,700 |
| 2007 | $4,333 | $89,700 |
| 2006 | -- | $89,700 |
| 2005 | -- | $89,700 |
| 2004 | $3,498 | $89,700 |
| 2003 | -- | $89,700 |
| 2002 | -- | $89,700 |
| 2001 | -- | $89,700 |
Find assessor info on the county website
Monthly payment
Est. payment
Payment breakdown
Explore the cost of this home by adjusting the details. Changes won't be saved.Climate risks
Neighborhood: 08520
Nearby schools
Schools provided by the listing agent
- District: East Windsor Regional Schools
Source: Bright MLS. This data may not be complete. We recommend contacting the local school district to confirm school assignments for this home.
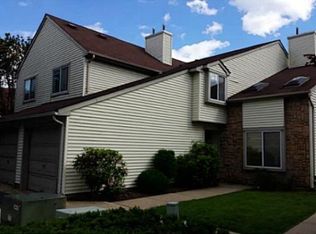
Similar homes
- $549,9903 bd3 ba1.7k sqft37 Shelley Cir, East Windsor, NJ 08520For Sale

 MLS ID #NJME2085694, Karma Estaphanous, RE/MAX Select - Princeton. Bright MLS
- $449,9003 bd3 ba1.7k sqft123 Howsington Pl, East Windsor, NJ 08520For Sale
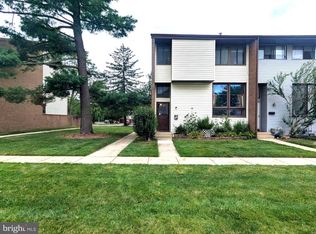 MLS ID #NJME2081528, Tom Hutchinson, Hutchinson Homes Real Estate. Bright MLS
- $500,0003 bd3 ba1.5k sqft264 Palombi Ct, East Brunswick, NJ 08816For Sale
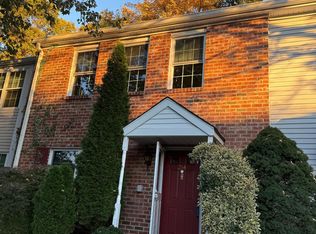
 MLS ID #2706860R, KAREN A. ALLEN. All Jersey MLS
- $400,0002 bd1 ba840 sqft4 Rocky Brook Ct, Hightstown, NJ 08520For Sale
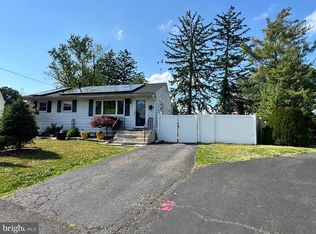 MLS ID #NJME2072564, Felix Gonzalez, Gonzalez Realty, LLC. Bright MLS
- $475,0003 bd3 ba1.7k sqft5704 Spruce Mill Dr #427, Morrisville, PA 19067For SaleMLS ID #PABU2133618, Maria Dwyer, BHHS Fox & Roach -Yardley/Newtown. Bright MLS
- $425,0002 bd3 ba1.3k sqft251 Gemini Dr Unit 4A, Hillsborough, NJ 08844For SaleMLS ID #2707461R, JASON KUNZMAN. All Jersey MLS
- $429,0002 bd2 ba1.3k sqft1108 Morning Glory Dr, Monroe Township, NJ 08831For SaleMLS ID #2705004R, AARTI WALIA. All Jersey MLS
- $485,0002 bd2 ba1.4k sqft22 James Monroe Dr, Monroe Township, NJ 08831For SaleMLS ID #NJMX2012588, Joe D DeLorenzo, RE/MAX Select - Princeton. Bright MLS
- $439,0003 bd3 ba1.7k sqft40 Sundance Dr, Hamilton, NJ 08619For SaleMLS ID #NJME2082160, Anna Shulkina, RE/MAX Select - Princeton. Bright MLS
- $560,0003 bd3 ba1.9k sqft1206 Blossom Cir, Dayton, NJ 08810For SaleMLS ID #2705864R, MICHAEL MATTHEWS. All Jersey MLS
- $375,0004 bd2 ba1.2k sqft24 Tower Rd, Cream Ridge, NJ 08514For SaleMLS ID #NJOC2045302, Whitney Joseph, Keller Williams Real Estate - Princeton. Bright MLS
- $460,0003 bd2 ba1.3k sqft100 Winding Way, Hamilton, NJ 08620For SaleMLS ID #NJME2075914, Mandy Yao, Coldwell Banker Residential Brokerage-Princeton Jct. Bright MLS
- $489,9002 bd2 ba1.3k sqft9 Bishop Court, Marlboro, NJ 07746For Sale
 MLS ID #22633275, Heidi Modjeski, Real Broker, LLC- Hampton. MoreMLS
- $399,9003 bd2 ba1.1k sqft2711 Quakerbridge Rd, Trenton, NJ 08619For SaleMLS ID #NJME2083088, David Schiavone, CB Schiavone & Associates. Bright MLS
- $415,0002 bd2 ba1.4k sqft9 Pinetree Ln, Monroe Township, NJ 08831For SaleMLS ID #2705654R, GEORGE S. GLENFIELD. All Jersey MLS
- $410,0002 bd3 ba1.1k sqft230 Kempsey Dr, North Brunswick, NJ 08902For SaleMLS ID #2702369R, JIGNA JHAMNANI. All Jersey MLS
- $450,0003 bd3 ba1.7k sqft26 Sundance Dr, Hamilton, NJ 08619For SaleMLS ID #2700862R, ANTHONY ROVITO. All Jersey MLS
- $408,0003 bd1 ba872 sqft40 Forest Drive, Jackson, NJ 08527For SaleMLS ID #22633226, Joseph Bradley, DeFelice Realty Group, LLC. MoreMLS
