Skip main navigation
Off market
Street View
  • Price Unknown

    5 Claremount Cir, Welland, ON L3C 2P4

    3beds
    2baths
    1,390sqft
    SingleFamily
    Built in 1959
    -- sqft lot
    $-- Zestimate®
    C$--/sqft
    C$2,338 Estimated rent

    Home value

    Not available

    Estimated sales range

    Not available

    Not available

    Loading
    Loading...

    Owner options

    List your home for rent

    C$2,338/mo

    Rent Zestimate®

    Find your next renter with Zillow Rental Manager. Plus, with online applications, you can quickly screen prospective tenants – for free.

    Learn more

    C$2,338/mo

    Rent Zestimate®

    Refinance and save

    Refinancing to a lower rate could help reduce your monthly payments and save thousands over the life of the loan.

    See today's rates

    Explore your selling options

    Work with a Zillow partner agent

    Leverage their expertise and Zillow's premium Showcase listings to get your home seen by more buyers.

    Get started

    List with your own agent

    Get your home in front of millions of buyers by listing it on Zillow.

    Learn how to do it

    Sell it yourself

    Take full control of how buyers see your home on Zillow by listing For Sale by Owner (FSBO).

    List your home

    What's special

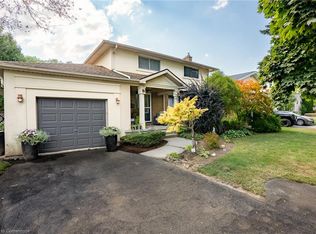
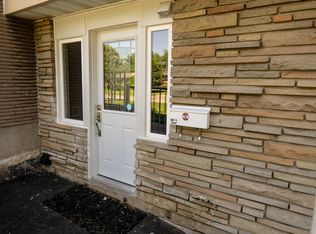
    Welcome to this unique bungalow in beautiful Chippawa Park, a quiet well maintained neighborhood. You will notice the architectural design of the exterior that screams make me into a mid century modern beauty. The living room features a vaulted ceiling with transom windows across the entire wall and floor to ceiling windows on the front wall. This amazing space leads to a separate dining room with built in bar that could be opened to the large adjacent kitchen. The kitchen has so much space for a large table and even room to add more cabinets if you wish. Walk out to a huge 30x18 concrete pad with hard top gazebo. The lot is a whopping 60x130 affording you many outdoor space options such as playground or pool. This back entrance also provides entry to the basement which can be set up as an in-law suite or accessory apartment. Three good sized bedroom complete the main level along with a large bathroom equipped with a beautiful walk in bath tub. Downstairs is screaming "man cave" from the bar with full sized fridge and double sink to the huge workshop and even the urinal in the 2nd bath. Ladies we've got massive space for everyone. Craft room, workroom, small business or home gym the options are endless in the large, clean, and dry basement space. Newer windows, on demand water heater (owned), original hardwood in excellent condition everything is very well maintained. If you are looking for a large bungalow in a fantastic area this is the one. Don't miss it

    This property is off market, which means it's not currently listed for sale or rent on Zillow. This may be different from what's available on other websites or public sources.

    Facts & features

    Interior

    Bedrooms & bathrooms
    • Bedrooms: 3
    • Bathrooms: 2
    Appliances
    • Laundry: In-Suite
    Features
    • Central Vacuum, Sump Pump, On Demand Water Heater, Water Heater Owned, Bar Fridge, In-law Capability, Wet Bar, Work Bench, Auto Garage Door Remote(s), Ceiling Fans, Workshop
    • Basement: Separate Entrance
    • Fireplace features: Natural Gas
    Interior area
    • Total interior livable area: 1,390 sqft

    Property

    Lot
    • Topography: Flat
    Details
    • Additional structures: Shed, Gazebo, Fence - Full
    • Parcel number: 640920063

    Construction

    Type & style
    • Home type: SingleFamily
    • Architectural style: Bungalow
    Condition
    • Year built: 1959

    Utilities & green energy

    • Sewer: Sewer (Municipal)

    Community & neighborhood

    Security
    • Security features: Carbon Monoxide Detector(s), Smoke Detector(s)
    Location
    • Region: Welland

    Other

    Other facts
    • Architectural Style: Bungalow
    • Fireplace Features: Natural Gas
    • Property Type: Residential
    • Roof: Asphalt Shing
    • Topography: Flat
    • Cooling: Central Air
    • Features Area Influences: Rec./Community Centre, Shopping Nearby, Schools, Trails, Place of Worship, Public Transit, Golf, Park, Hospital, Dog Park, School Bus Route
    • Security Features: Carbon Monoxide Detector(s), Smoke Detector(s)
    • Sewer: Sewer (Municipal)
    • Interior Features: Central Vacuum, Sump Pump, On Demand Water Heater, Water Heater Owned, Bar Fridge, In-law Capability, Wet Bar, Work Bench, Auto Garage Door Remote(s), Ceiling Fans, Workshop
    • Exterior Features: Patio(s), Porch, Private Entrance
    • Basement: Separate Entrance
    • Other Structures: Shed, Gazebo, Fence - Full
    • Heating: Gas, Forced Air
    • Water Treatment: Water Purification
    • Laundry Features: In-Suite
    • Location: Urban
    • Services: High Speed Internet Avail

    Price history

    DateEventPrice
    1/27/2025Listed for saleC$659,900-4.3%C$475/sqft
    Source: TRREB #X11919988 Report a problem
    5/19/2022Listing removed--
    Source: HomeLife Report a problem
    5/18/2022Listed for saleC$689,900C$496/sqft
    Source: HomeLife #40259325 Report a problem
    5/16/2022ContingentC$689,900C$496/sqft
    Source: ITSO #40259325 Report a problem
    5/13/2022Listed for saleC$689,900C$496/sqft
    Source: ITSO #40259325 Report a problem

    Public tax history

    Tax history is unavailable.

    Neighborhood: L3C

    Nearby schools

    GreatSchools rating
    Schools provided by the listing agent
    • High: CENTENNIAL / NOTRE DAME

    Source: The MLS. This data may not be complete. We recommend contacting the local school district to confirm school assignments for this home.