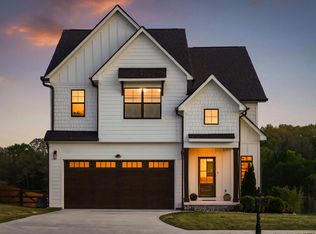
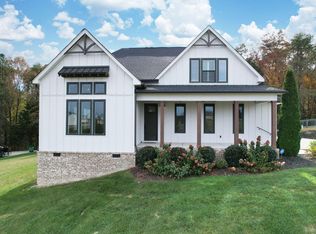
The Bennett is a 1.5 level floor plan that ingeniously uses a bump-out window array to both hide the garage and dramatically upscale the curb appeal. The common living areas are laid out in a T-formation that connects them with the openness of a modern floor plan while giving each space its own distinctive purpose. The in-set kitchen features a wrap-around counter and central preparation island. The dining room can be upgraded with a cozy fire place and, when the french doors are opened, invites the water-swept winds into the space. The split floor plan places the master on the opposite side of the other bedrooms for a little privacy. The en suite, accessible by chic french doors, offers dual vanities, a tiled shower, an enclosed water closet, and a large walk-in-closet. Vaulted ceilings, accent walls, and a stone fireplace are available as upgrades to create a sophisticated and inviting space. Premium cabinetry is bordered by graceful tile backsplash in a kitchen also upgraded with gas appliances, where meals can be prepared and then shared on the covered back porch.
This property is off market, which means it's not currently listed for sale or rent on Zillow. This may be different from what's available on other websites or public sources.