This charming home offers the perfect blend of comfort and convenience, featuring three well-sized bedrooms and two fully renovated bathrooms. The updated kitchen is designed with modern finishes, granite countertops, and ample cabinet space, making it both stylish and functional for everyday living and entertaining. Both bathrooms have been tastefully remodeled with contemporary fixtures and clean details.
Natural light fills the living spaces, creating a warm and inviting atmosphere throughout. The manageable size of the home makes it easy to maintain while still providing enough room for guests, or a home office. Step outside to enjoy a private, fully fenced-in backyard—ideal for relaxing, entertaining, or giving a safe space to play. The oversized front porch adds even more appeal, providing the perfect spot to unwind, sip your morning coffee, or gather with friends.
Ideally located, the property is just minutes from shopping centers, public transportation, and local schools, making daily errands and commuting simple and efficient. This home is a great option for anyone looking for a move-in-ready space in a convenient and quiet neighborhood.
Pending
$399,900
5 Dubois Street, Middletown, NY 10940
3beds
1,278sqft
Single Family Residence, Residential
Built in 1930
7,500 Square Feet Lot
$-- Zestimate®
$313/sqft
$-- HOA
What's special
- 53 days |
- 26 |
- 0 |
Likely to sell faster than
Zillow last checked:
Listing updated:
Listed by:
eXp Realty 888-276-0630,
Heather Macauley 845-978-3594
Source: OneKey® MLS as distributed by MLS GRID,MLS#: 993300
Facts & features
Interior
Bedrooms & bathrooms
- Bedrooms: 3
- Bathrooms: 2
- Full bathrooms: 2
Primary bedroom
- Description: Primary bedroom with walk in closet and vinyl floors
- Level: First
Bedroom 2
- Description: Bedroom #2 with vinyl floors
- Level: First
Bedroom 3
- Description: Bedroom #3
- Level: Basement
Bathroom 1
- Description: Full bath on main level
- Level: First
Bathroom 2
- Description: Full bathroom
- Level: Basement
Bonus room
- Description: Partially finished living area
- Level: Basement
Kitchen
- Description: Renovated kitchen with white cabinets and stainless steel appliances
- Level: First
Living room
- Description: Open floor plan living room with electric fireplace
- Level: First
Heating
- Electric
Cooling
- Ductless
Appliances
- Included: Dishwasher, Dryer, Gas Range, Microwave, Refrigerator, Washer, Gas Water Heater, Water Softener Owned
- Laundry: Washer/Dryer Hookup, In Basement
Features
- First Floor Bedroom, First Floor Full Bath, Granite Counters, Kitchen Island, Open Floorplan, Open Kitchen, Pantry, Master Downstairs
- Basement: Full,Partially Finished,Walk-Out Access
- Attic: Unfinished
- Number of fireplaces: 1
- Fireplace features: Electric
Interior area
- Total structure area: 1,278
- Total interior livable area: 1,278 sqft
Property
Parking
- Total spaces: 2
- Parking features: Driveway, Off Street
- Has uncovered spaces: Yes
Features
- Levels: Two
- Patio & porch: Covered, Porch
- Fencing: Back Yard
Lot
- Size: 7,500 Square Feet
- Features: Back Yard, Cleared, Near School, Near Shops
Details
- Additional structures: Shed(s)
- Parcel number: 330900.045.0000002019.000/0000
- Special conditions: None
- Other equipment: Generator
Construction
Type & style
- Home type: SingleFamily
- Architectural style: Ranch
- Property subtype: Single Family Residence, Residential
Materials
- Wood Siding
Condition
- Updated/Remodeled
- Year built: 1930
- Major remodel year: 2020
Utilities & green energy
- Sewer: Public Sewer
- Water: Public
- Utilities for property: Cable Connected, Electricity Connected, Natural Gas Connected, Phone Connected, Sewer Connected, Trash Collection Public, Water Connected
Community & HOA
Community
- Subdivision: Lincoln Park
HOA
- Has HOA: No
Location
- Region: Middletown
Financial & listing details
- Price per square foot: $313/sqft
- Annual tax amount: $7,473
- Date on market: 5/15/2026
- Cumulative days on market: 59 days
- Listing agreement: Exclusive Right To Sell
- Listing terms: Conventional,FHA,VA
- Electric utility on property: Yes
Estimated market value
Not available
Estimated sales range
Not available
Not available
Price history
| Date | Event | Price |
|---|---|---|
| 6/16/2026 | Pending sale | $399,900$313/sqft |
Source:  OneKey® MLS as distributed by MLS GRID #993300 Report a problem OneKey® MLS as distributed by MLS GRID #993300 Report a problem | ||
| 5/20/2026 | Listing removed | $399,900$313/sqft |
Source: eXp Realty #993300 Report a problem | ||
| 5/15/2026 | Listed for sale | $399,900+33.3%$313/sqft |
Source: OneKey® MLS as distributed by MLS GRID #993300 Report a problem | ||
| 6/30/2022 | Sold | $300,000+7.2%$235/sqft |
Source: OneKey® MLS as distributed by MLS GRID #H6174700 Report a problem | ||
| 4/27/2022 | Pending sale | $279,900$219/sqft |
Source: OneKey® MLS as distributed by MLS GRID #H6174700 Report a problem | ||
| 4/10/2022 | Listing removed | -- |
Source: OneKey® MLS as distributed by MLS GRID #H6174700 Report a problem | ||
| 4/7/2022 | Listed for sale | $279,900+20.4%$219/sqft |
Source: OneKey® MLS as distributed by MLS GRID #H6174700 Report a problem | ||
| 5/13/2020 | Sold | $232,500-2.7%$182/sqft |
Source: OneKey® MLS as distributed by MLS GRID #H6016297 Report a problem | ||
| 2/22/2020 | Listed for sale | $239,000+127.6%$187/sqft |
Source: Homes By Yara #6016297 Report a problem | ||
| 9/13/2019 | Sold | $105,000-18.9%$82/sqft |
Source: OneKey® MLS as distributed by MLS GRID #H4982346 Report a problem | ||
| 7/16/2019 | Price change | $129,500-7.2%$101/sqft |
Source: Homes By Yara #4982346 Report a problem | ||
| 7/8/2019 | Listed for sale | $139,500$109/sqft |
Source: Homes By Yara #4982346 Report a problem | ||
Public tax history
Tax history is unavailable.
Monthly payment
Climate risks
Neighborhood: 10940
Nearby schools
GreatSchools rating
- 4/10Anna S Kuhl Elementary SchoolGrades: K-5Distance: 0.7 mi
- 5/10Port Jervis Middle SchoolGrades: 6-8Distance: 0.6 mi
- 5/10Port Jervis Senior High SchoolGrades: 9-12Distance: 0.6 mi
Schools provided by the listing agent
- Elementary: Maple Hill Elementary School
- Middle: Middletown Twin Towers Middle Sch
- High: Middletown High School
Source: OneKey® MLS as distributed by MLS GRID. This data may not be complete. We recommend contacting the local school district to confirm school assignments for this home.
- $295,0003 bd2 ba1.4k sqft5 Dubois St, Port Jervis, NY 12771Sold

- $253,4003 bd1 ba1k sqft7 Dubois St, Port Jervis, NY 12771Off Market
- $339,0003 bd1 ba1.1k sqft3 Dubois St, Port Jervis, NY 12771Sold
- $231,1002 bd1 ba884 sqft9 Dubois St, Port Jervis, NY 12771Off Market
- $364,4003 bd2 ba1.5k sqft100 Hamilton St, Port Jervis, NY 12771Off Market
- $159,8752 bd1 ba1.2k sqft100 Hamilton St, Port jervis, NY 12771Off Market
- $159,8752 bd1 ba1.2k sqft100 Hamilton St, Port jervis, NY 12771Off Market
- $285,5003 bd1 ba1.1k sqft5 Lincoln St, Port Jervis, NY 12771Off Market
A local agent can set up tours, give advice and negotiate with sellers.
Similar homes
- $399,0003 bd2 ba1.3k sqft30 Chestnut Avenue, Middletown, NY 10940For Sale
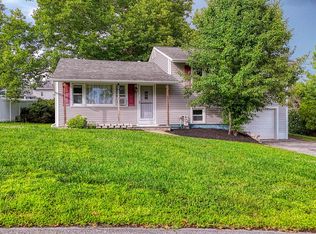
 MLS ID #1029395, Lauren Iacono, Listing by: Corcoran Baer & McIntosh. OneKey® MLS as distributed by MLS GRID
 - $375,0004 bd1 ba1.5k sqft6 Kellogg Avenue, Port Jervis, NY 12771For Sale
 MLS ID #1005809, Dominick J Tufano, Listing by: RE/MAX Benchmark Realty Group. OneKey® MLS as distributed by MLS GRID
 - $450,0003 bd2 ba1.8k sqft1000 1st St, Matamoras, PA 18336For Sale
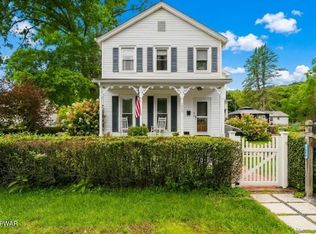
 MLS ID #PW262667, Brian Sweeney, Realty Executives Exceptional Milford. PWAR as distributed by MLS GRID
 - $375,0003 bd2 ba1.5k sqft62 Shin Hollow Road, Port Jervis, NY 12771For Sale
 MLS ID #996669, Dominick J Tufano, Listing by: RE/MAX Benchmark Realty Group. OneKey® MLS as distributed by MLS GRID
 - $359,0003 bd2 ba1k sqft46 Neversink Drive, Port Jervis, NY 12771For SaleMLS ID #952019, Elizabeth Zambuto, Listing by: Stepping Stone Realty. OneKey® MLS as distributed by MLS GRID
- $349,9003 bd2 ba1.1k sqft8 Randall Plaza, Port Jervis, NY 12771For SaleMLS ID #1007651, Ryan Barrett, Listing by: Keller Williams Realty. OneKey® MLS as distributed by MLS GRID
- $329,0003 bd1 ba1.4k sqft54 Neversink Drive, Port Jervis, NY 12771For SaleMLS ID #1012344, Camilia Anka, Listing by: Keller Williams Realty. OneKey® MLS as distributed by MLS GRID
- $399,9993 bd3 ba1.5k sqft70 Peach Place, Middletown, NY 10940For SaleMLS ID #1014371, Virginia Corbett, Listing by: eXp Realty. OneKey® MLS as distributed by MLS GRID
- $359,0003 bd1 ba1k sqft21 Keystone Park, Middletown, NY 10940For SaleMLS ID #1033567, Linda A Clark, Listing by: Hudson Valley Griffith. OneKey® MLS as distributed by MLS GRID
- $410,0003 bd2 ba1.5k sqft157 Old Forestburg Road, Sparrowbush, NY 12780For SaleMLS ID #962644, Gail J Rachlin, Listing by: KW Hudson Valley United. OneKey® MLS as distributed by MLS GRID
- $310,0002 bd2 ba1.2k sqft4 Hill Street, Port Jervis, NY 12771For SaleMLS ID #1024901, Joyce Klimkiewicz, Listing by: Skipping Stones Realty. OneKey® MLS as distributed by MLS GRID
- $465,0003 bd2 ba1.9k sqft168 Shawangunk Road, Middletown, NY 10940For SaleMLS ID #1024368, Jason Kerwar, Listing by: William Raveis Real Estate. OneKey® MLS as distributed by MLS GRID
- $420,5003 bd2 ba1.6k sqft34 Adams Avenue, Middletown, NY 10940For SaleMLS ID #1025550, Linda Potyak, Listing by: Iron Valley RE Tri-State. OneKey® MLS as distributed by MLS GRID
- $375,0003 bd2 ba1.6k sqft7 Allan Park Mews, Middletown, NY 10940For SaleMLS ID #1029852, John Nahass, Listing by: Century 21 Full Service Realty. OneKey® MLS as distributed by MLS GRID
- $275,0003 bd2 ba1.5k sqft27 Delaware Drive, Sparrowbush, NY 12780For SaleMLS ID #1024472, Alyse Toffel, Listing by: KW Hudson Valley United. OneKey® MLS as distributed by MLS GRID
- $425,0003 bd2 ba1.8k sqft109 Rose Ln, Matamoras, PA 18336New ConstructionMLS ID #PW260303, Dennis Short, Krumpfer Realty Group, LLC. PWAR as distributed by MLS GRID
- $369,9003 bd2 ba1.2k sqft145 Wawayanda Avenue, Middletown, NY 10940For SaleMLS ID #1009905, Michelle P Gruberger, Listing by: Real Estate Circuit Inc. OneKey® MLS as distributed by MLS GRID
- $435,0003 bd1 ba1.2k sqft11 Columbia Avenue, Middletown, NY 10940For SaleMLS ID #1013260, Norberto Tirado, Listing by: N Tirado Realty LLC. OneKey® MLS as distributed by MLS GRID
- $289,0003 bd2 ba1k sqft21 Fulmer Road, Port Jervis, NY 12771For SaleMLS ID #1010229, Donna M Geba, Listing by: Century 21 Geba Realty. OneKey® MLS as distributed by MLS GRID
- $250,0003 bd1 ba1k sqft32 Rt-42, Port Jervis, NY 12780For SaleMLS ID #1012832, Ryan P. Case, Listing by: Keller Williams Realty. OneKey® MLS as distributed by MLS GRID
