Your dream home is waiting. The community is situated just minutes from shopping, dining, entertainment, train and ferry to NYC. Interior finishes have been chosen by our design studio professionals! Hardwood flooring, Quartz countertops, Kitchen Aid appliances and modern backsplash. The open-concept kitchen, great room, and dining room are great for entertaining. The appealing primary bedroom suite boasts a lavish bath and ample closet space. Flex space on the first floor could be used as an office or a yoga room - the possibilities are endless. The rear deck provides great space for outdoor entertainment. Schedule an appointment today to learn more about this stunning home.
Pending
$1,034,000
5 Fiore Court, Middletown, NJ 07748
4beds
3,057sqft
Condominium
Built in ----
-- sqft lot
$1,020,100 Zestimate®
$338/sqft
$440/mo HOA
What's special
Open-concept kitchenModern backsplashLavish bathAmple closet spaceAppealing primary bedroom suiteKitchen aid appliancesGreat room
- 87 days
- 24
- 1
Zillow last checked:
Listing updated:
Listed by:
Melissa Steinert 908-537-1915,
Toll Brothers Real Estate,
Joseph Fitzpatrick 732-769-8655,
Toll Brothers Real Estate
Source: MoreMLS,MLS#: 22617944
Facts & features
Interior
Bedrooms & bathrooms
- Bedrooms: 4
- Bathrooms: 4
- Full bathrooms: 3
- 1/2 bathrooms: 1
Bedroom
- Area: 169.2
- Dimensions: 14.1 x 12
Bedroom
- Area: 129.8
- Dimensions: 11.8 x 11
Bedroom
- Area: 225.38
- Dimensions: 19.1 x 11.8
Other
- Area: 243.32
- Dimensions: 15.8 x 15.4
Basement
- Area: 182.6
- Dimensions: 16.6 x 11
Dining room
- Area: 275.4
- Dimensions: 18 x 15.3
Great room
- Area: 325.71
- Dimensions: 14.1 x 23.1
Kitchen
- Area: 311.4
- Dimensions: 17.3 x 18
Heating
- Natural Gas, Forced Air, 2 Zoned Heat
Cooling
- Central Air, 2 Zoned AC
Features
- Ceilings - 9Ft+ 1st Flr, Ceilings - 9Ft+ 2nd Flr, Dec Molding, Recessed Lighting
- Flooring: Wood
- Basement: Finished
- Number of fireplaces: 1
Interior area
- Total structure area: 3,057
- Total interior livable area: 3,057 sqft
Property
Parking
- Total spaces: 2
- Parking features: Double Wide Drive, Driveway
- Attached garage spaces: 2
- Has uncovered spaces: Yes
Features
- Stories: 3
- Exterior features: Lighting
- Pool features: Community, In Ground
Details
- Parcel number: 0
- Zoning description: Planned Residential, Multi-Family
Construction
Type & style
- Home type: Condo
- Property subtype: Condominium
Materials
- Brick
Condition
- New construction: Yes
Utilities & green energy
- Sewer: Public Sewer
Community & HOA
Community
- Subdivision: Middletown Walk
HOA
- Has HOA: Yes
- Services included: Common Area, Lawn Maintenance, Pool, Snow Removal
- HOA fee: $440 monthly
Location
- Region: Middletown
Financial & listing details
- Price per square foot: $338/sqft
- Tax assessed value: $100,500
- Annual tax amount: $1,653
- Date on market: 6/13/2026
- Inclusions: Outdoor Lighting, Washer, Wall Oven, Counter Top Range, Dishwasher, Dryer, Down Draft Range, Light Fixtures, Microwave, Security System, Stove Hood, Refrigerator, Screens, Garbage Disposal, Garage Door Opener, Gas Cooking
Estimated market value
$1,020,100
$969,000 - $1.07M
$5,914/mo
Price history
| Date | Event | Price |
|---|---|---|
| 7/23/2026 | Pending sale | $1,034,000$338/sqft |
Source:  MoreMLS #22617944 Report a problem MoreMLS #22617944 Report a problem | ||
| 6/13/2026 | Listed for sale | $1,034,000$338/sqft |
Source: MoreMLS #22617944 Report a problem | ||
Public tax history
| Year | Property taxes | Tax assessment |
|---|---|---|
| 2025 | $1,653 +11.7% | $100,500 +11.7% |
| 2024 | $1,481 +0.2% | $90,000 +5.9% |
| 2023 | $1,477 | $85,000 |
Find assessor info on the county website
Monthly payment
Est. payment
Payment breakdown
Explore the cost of this home by adjusting the details. Changes won't be saved.Climate risks
Neighborhood: 07748
Nearby schools
Schools provided by the listing agent
- Elementary: Bayview
- Middle: Bayshore
- High: Middle North
Source: MoreMLS. This data may not be complete. We recommend contacting the local school district to confirm school assignments for this home.


Similar homes
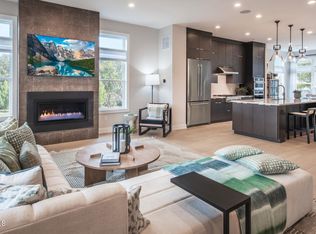
- $963,0003 bd4 ba3k sqft65 Augustus Drive, Middletown, NJ 07748New Construction

 MoreMLS
 - $899,0003 bd4 ba2.8k sqft71 Augustus Drive, Middletown, NJ 07748New Construction
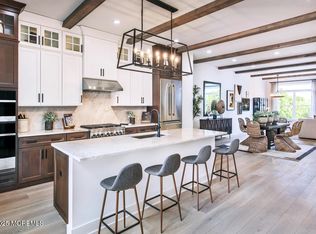 MoreMLS
 - $1,049,0003 bd3 ba2.9k sqft11 Valiant Court, Middletown, NJ 07748For Sale
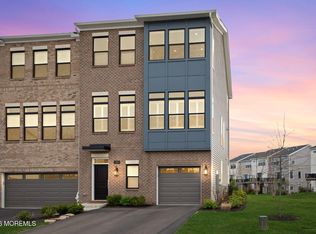 MLS ID #22622364, Christian Giamanco, EXP Realty. MoreMLS
 - $899,0003 bd4 ba2.9k sqft16 Valiant Court, Middletown, NJ 07748For Sale
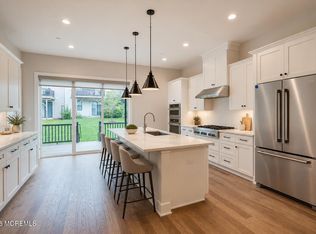 MLS ID #22623424, Joanne Covino, RE/MAX Diamond,Realtors. MoreMLS
 - $910,0003 bd4 ba2.8k sqft27 Linder Court, Middletown, NJ 07748For SaleMLS ID #22620388, Joseph S Viscuso, Crossroads Realty, Inc.. MoreMLS
- $950,0004 bd4 ba2.2k sqft229 Lambertson Rd, Matawan, NJ 07747For Sale
 MLS ID #2700633R, JEFFREY KAGAN. All Jersey MLS
 - $874,9004 bd2 ba2.1k sqft35 Miller Avenue, Holmdel, NJ 07733For SaleMLS ID #22625737, Charles O'Rourke, RE/MAX First Class. MoreMLS
- $949,5003 bd3 ba2.3k sqft54 Torrey Pines Court, Holmdel, NJ 07733For SaleMLS ID #22626626, Catherine Erkal, Berkshire Hathaway HomeServices Fox & Roach - Holmdel. MoreMLS
- $849,0004 bd4 ba3.8k sqft101 Oxford Lane, Aberdeen, NJ 07747For SaleMLS ID #22626333, Jennifer Sabodish, Keller Williams Realty Central Monmouth. MoreMLS
- $885,3453 bd4 ba2.7k sqft1703 Sierra Drive, Marlboro, NJ 07746New ConstructionMoreMLS
- $895,0004 bd3 ba2.4k sqft707 Prospect Avenue, Union Beach, NJ 07735For SaleMLS ID #22618580, Eva G Acevedo, RE/MAX First Class. MoreMLS
- $969,9994 bd3 ba2.8k sqft27 Flagstone Court, Freehold, NJ 07728For SaleMLS ID #22627043, Arbinita Duraku, Jason Mitchell Real Estate New Jersey. MoreMLS
- $815,7403 bd4 ba2.7k sqft1503 Sierra Drive, Marlboro, NJ 07746New ConstructionMLS ID #22626357, Kristina Hanley, Pulte Communities of NJ Limited Partnership. MoreMLS
- $1,299,9994 bd4 ba2.8k sqft97 Windsor Drive, Eatontown, NJ 07724For SaleMLS ID #22623142, Lucretia Vance, EXP Realty. MoreMLS
- $1,399,0004 bd5 ba3.6k sqft66 Wyckoff St, Matawan, NJ 07747For Sale
 MLS ID #NJMM2004806, OLGA HANNOUT, RE/MAX Central - Manalapan. Bright MLS
 - $924,9004 bd3 ba2.9k sqft3 Halecrest Court, Freehold, NJ 07728For SaleMLS ID #22627003, Marianne Rullo, Keller Williams Realty East Monmouth. MoreMLS
- $1,299,0004 bd3 ba2.4k sqft289 Cranberry Road, Farmingdale, NJ 07727For SaleMLS ID #22620785, Eleanor P Murphy, Better Homes and Gardens Real Estate Murphy & Co.. MoreMLS
- $1,249,0004 bd3 ba3.1k sqft27 Goshawk Court, Morganville, NJ 07751For SaleMLS ID #22621091, Emine Simsek, Keller Williams Realty West Monmouth. MoreMLS
- $1,199,9003 bd4 ba2.5k sqft801 Main Street #B2, Avon-by-the-sea, NJ 07717New ConstructionMLS ID #22621505, Christine Morford, Berkshire Hathaway HomeServices Fox & Roach - Rumson. MoreMLS
