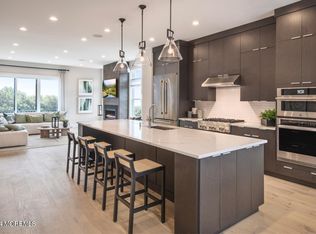
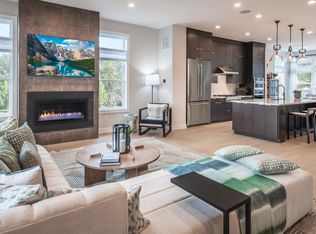
New Construction!!! The community is situated just minutes away from shopping, dining and entertainment, The open-concept kitchen, great room, and dining room are ideal for entertaining. The appealing primary bedroom suite boasts a lavish bath and ample closet space. The finished flex space on the first floor could be used as an office or a yoga room-the possibilities are endless. The rear deck provides space for outdoor entertainment. The home is loaded with extras including contemporary white cabinets with Quartz countertops, stainless steal Kitchen Aid appliances and hardwood flooring throughout. Explore everything this exceptional home has to offer and schedule your appointment today. Move-in this October.
Pending
$945,000
3 Fiore Court, Middletown, NJ 07748
3beds
2,800sqft
Condominium
Built in 2026
-- sqft lot
$933,400 Zestimate®
$338/sqft
$440/mo HOA
What's special
Open-concept kitchenLavish bathAmple closet spaceAppealing primary bedroom suiteGreat roomHardwood flooring throughout
- 59 days
- 194
- 4
Zillow last checked:
Listing updated:
Listed by:
Melissa Steinert 908-537-1915,
Toll Brothers Real Estate
Source: MoreMLS,MLS#: 22628885
Facts & features
Interior
Bedrooms & bathrooms
- Bedrooms: 3
- Bathrooms: 4
- Full bathrooms: 2
- 1/2 bathrooms: 2
Primary bedroom
- Area: 238
- Dimensions: 17.0 x 14.0
Bedroom
- Area: 121
- Dimensions: 11.0 x 11.0
Bedroom
- Area: 132
- Dimensions: 12.0 x 11.0
Basement
- Area: 322
- Dimensions: 23.0 x 14.0
Dining room
- Area: 187
- Dimensions: 17.0 x 11.0
Great room
- Area: 401.94
- Dimensions: 17.4 x 23.1
Kitchen
- Area: 302.6
- Dimensions: 17.0 x 17.8
Heating
- Natural Gas, Forced Air, 2 Zoned Heat
Cooling
- Central Air, 2 Zoned AC
Features
- Ceilings - 9Ft+ 1st Flr, Ceilings - 9Ft+ 2nd Flr, Dec Molding, Recessed Lighting
- Flooring: Wood
- Basement: Finished,Heated
- Number of fireplaces: 1
Interior area
- Total structure area: 2,800
- Total interior livable area: 2,800 sqft
Property
Parking
- Total spaces: 2
- Parking features: Asphalt, Double Wide Drive, Driveway
- Attached garage spaces: 2
- Has uncovered spaces: Yes
Features
- Stories: 3
- Exterior features: Lighting
- Pool features: Community, Heated, In Ground
Details
- Parcel number: 0
- Zoning description: Planned Residential, Multi-Family
Construction
Type & style
- Home type: Condo
- Property subtype: Condominium
- Attached to another structure: Yes
Materials
- Brick
Condition
- New construction: Yes
- Year built: 2026
Utilities & green energy
- Sewer: Public Sewer
Community & HOA
Community
- Security: Security System
- Subdivision: Middletown Walk
HOA
- Has HOA: Yes
- Services included: Common Area, Lawn Maintenance, Pool, Snow Removal
- HOA fee: $440 monthly
Location
- Region: Middletown
Financial & listing details
- Price per square foot: $338/sqft
- Tax assessed value: $100,500
- Annual tax amount: $1,653
- Date on market: 9/13/2026
- Inclusions: Outdoor Lighting, Washer, Wall Oven, Counter Top Range, Dishwasher, Dryer, Microwave, Security System, Stove Hood, Refrigerator, Screens, Garbage Disposal, Garage Door Opener, Gas Cooking
Estimated market value
$933,400
$887,000 - $980,000
$5,449/mo
Price history
| Date | Event | Price |
|---|---|---|
| 11/12/2026 | Pending sale | $945,000$338/sqft |
Source:  MoreMLS #22628885 Report a problem | ||
| 9/13/2026 | Listed for sale | $945,000$338/sqft |
Source: MoreMLS #22628885 Report a problem | ||
Public tax history
| Year | Property taxes | Tax assessment |
|---|---|---|
| 2025 | $1,653 +11.7% | $100,500 +11.7% |
| 2024 | $1,481 +0.2% | $90,000 +5.9% |
| 2023 | $1,477 | $85,000 |
Find assessor info on the county website
Monthly payment
Est. payment
Payment breakdown
Explore the cost of this home by adjusting the details. Changes won't be saved.Climate risks
Neighborhood: 07748
Nearby schools
Schools provided by the listing agent
- Elementary: Bayview
- Middle: Bayshore
- High: Middle North
Source: MoreMLS. This data may not be complete. We recommend contacting the local school district to confirm school assignments for this home.


Similar homes
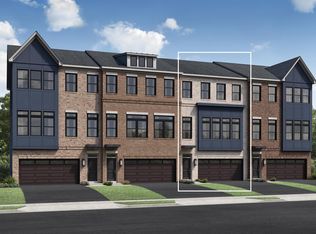
- $968,0003 bd4 ba2.8k sqft1 Fiore Court, Middletown, NJ 07748New Construction
 MoreMLS
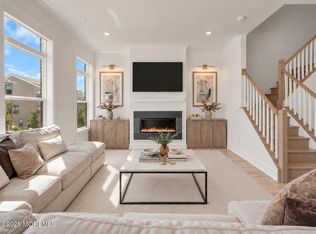
- $972,0003 bd4 ba2.8k sqft2 Fiore Court, Middletown, NJ 07748New Construction
 MoreMLS
- $1,068,0004 bd4 ba3k sqft24 Augustus Drive, Middletown, NJ 07748New Construction
 MoreMLS
- $979,0003 bd4 ba3.1k sqft38 Waller Drive, Middletown, NJ 07748For Sale
 MLS ID #22630459, Eric Bosniak, Coldwell Banker Realty. MoreMLS
- $910,0003 bd4 ba2.8k sqft27 Linder Court, Middletown, NJ 07748For SaleMLS ID #22620388, Joseph S Viscuso, Crossroads Realty, Inc.. MoreMLS
- $990,0004 bd4 ba2.8k sqft68 Augustus Drive #87, Middletown, NJ 07748For SaleMLS ID #22628807, Teresa Hargrave, Real Broker, LLC- Freehold. MoreMLS
- $989,0003 bd4 ba2.8k sqft12 Linder Court #186, Middletown, NJ 07748New ConstructionMLS ID #22631438, Amanda Cruz, Signature Realty NJ. MoreMLS
- $769,0003 bd4 ba2.6k sqft2205 Evans Lane, Middletown, NJ 07748For SaleMLS ID #22631452, Ashley Collins, NextHome Peninsula Realty Group. MoreMLS
- $899,0004 bd3 ba2.5k sqft63 Day Avenue, Middletown, NJ 07748New ConstructionMLS ID #22632531, Maureen Yetman, C21 Thomson & Co.. MoreMLS
- $899,0005 bd4 ba2.4k sqft31 Hosford Avenue, Leonardo, NJ 07737For SaleMLS ID #22628278, Tamara M O'Brien, O'Brien Realty, LLC. MoreMLS
- $849,0003 bd4 ba2.4k sqft81 Bataan Avenue, Tinton Falls, NJ 07724For SaleMLS ID #22634828, Lauren Stagg, Redfin Corporation. MoreMLS
- $990,0003 bd4 ba2.8k sqft35 Hamilton Avenue, Leonardo, NJ 07737For SaleMLS ID #22631555, Carla Sarti, Berkshire Hathaway HomeServices Fox & Roach - Red Bank. MoreMLS
- $869,9003 bd4 ba2.3k sqft94 Bataan Avenue, Tinton Falls, NJ 07724For SaleMLS ID #22631387, Frank Rizzo, Keller Williams Realty Central Monmouth. MoreMLS
- $869,0003 bd4 ba2.4k sqft36 Mariveles Way, Tinton Falls, NJ 07724For SaleMLS ID #22631707, Maria DelPriore, C21/ Solid Gold Realty. MoreMLS
- $799,9003 bd3 ba2.1k sqft25 Brittany Ct, Atlantic Highlands, NJ 07716For Sale
 MLS ID #NJMM2005002, Stefanie Prettyman, Compass New Jersey, LLC - Fair Haven. Bright MLS
- $759,9003 bd3 ba2k sqft5 Samantha Way, Eatontown, NJ 07724For SaleMLS ID #22634511, Lauren Corso, Kalian Real Estate , LLC. MoreMLS
- $900,0004 bd3 ba3.3k sqft424 Morningside Avenue, Union Beach, NJ 07735For SaleMLS ID #22628388, Lindsey J Elliott, EXP Realty. MoreMLS
- $974,9006 bd3 ba2.8k sqft519 Washington Avenue, Union Beach, NJ 07735New ConstructionMLS ID #22627721, Lara Krall, Bottone Realty Group Inc. MoreMLS
- $1,199,0004 bd2 ba2.7k sqft197 White Road, Little Silver, NJ 07739For SaleMLS ID #22631063, Mary Lou Mannino, Berkshire Hathaway HomeServices Fox & Roach - Rumson. MoreMLS
