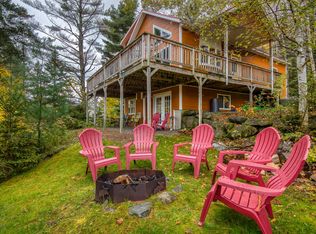
Experience modern Maine cabin living at 5 Forest Lane in Rangeley. Built in 2022 and tucked away on 1.8 wooded acres, this beautifully crafted three-bedroom home offers the perfect balance of privacy, comfort, and year-round recreation just minutes from downtown Rangeley, Saddleback Mountain, public lake access, and endless outdoor adventures.
Thoughtfully designed with approximately 1,700 square feet of living space, the home welcomes you with soaring tongue-and-groove cathedral ceilings, abundant natural light, and an open-concept layout ideal for gathering with family and friends. The kitchen features a center island, stainless steel appliances, and flows seamlessly into the dining area with direct access to the expansive covered porch--perfect for morning coffee, evening dinners, or relaxing after a day on the trails.
Two spacious bedrooms and a full bath are located on the main living level, while the upper loft serves as a generous primary retreat overlooking the living space below. The finished walkout lower level provides exceptional flexibility with a large recreation room, bar area, laundry, mudroom, and ample storage for outdoor gear.
Designed for enjoying every season, this low-maintenance property offers a peaceful setting surrounded by nature while remaining close to skiing, snowmobiling, boating, fishing, hiking, and golf. Whether you're searching for a full-time residence, a vacation getaway, or an investment property, this move-in-ready home captures everything that makes the Rangeley lifestyle so special.
Active
$599,000
5 Forest Lane, Rangeley, ME 04970
3beds
1,633sqft
Single Family Residence
Built in 2022
1.8 Acres Lot
$577,700 Zestimate®
$367/sqft
$-- HOA
What's special
Beautifully crafted three-bedroom homeAbundant natural lightBar areaLarge recreation roomOpen-concept layoutFinished walkout lower levelExpansive covered porch
- 52 days
- 349
- 14
Zillow last checked:
Listing updated:
Listed by:
Keller Williams Realty
Source: Maine Listings,MLS#: 1671602
Facts & features
Interior
Bedrooms & bathrooms
- Bedrooms: 3
- Bathrooms: 1
- Full bathrooms: 1
Primary bedroom
- Level: Third
Bedroom 1
- Level: Second
Bedroom 2
- Level: Second
Dining room
- Level: Second
Family room
- Level: Second
Kitchen
- Level: Second
Laundry
- Level: First
Living room
- Level: First
Mud room
- Level: First
Other
- Level: First
Heating
- Baseboard, Heat Pump, Hot Water, Radiant
Cooling
- Heat Pump
Features
- Flooring: Concrete, Wood, Luxury Vinyl
- Basement: Exterior Entry,Interior Entry,Walk-Out Access,Finished,Full,Unfinished
- Has fireplace: No
Interior area
- Total structure area: 1,633
- Total interior livable area: 1,633 sqft
- Finished area above ground: 1,057
- Finished area below ground: 576
Property
Parking
- Parking features: Gravel, 11 - 20 Spaces
Features
- Patio & porch: Deck
- Has view: Yes
- View description: Trees/Woods
Lot
- Size: 1.8 Acres
- Features: Abuts Conservation, Interior Lot, Near Country Club, Rural, Ski Resort, Level, Rolling Slope, Wooded
Details
- Parcel number: 5ForestLaneRangeley04970
- Zoning: Residential
Construction
Type & style
- Home type: SingleFamily
- Property subtype: Single Family Residence
Materials
- Wood Frame, Wood Siding
- Foundation: Poured Concrete
- Roof: Pitched,Shingle
Condition
- Year built: 2022
Utilities & green energy
- Electric: Circuit Breakers
- Sewer: Private Sewer, Septic Tank
- Water: Private, Well
Community & HOA
Location
- Region: Rangeley
Financial & listing details
- Price per square foot: $367/sqft
- Annual tax amount: $3,204
- Date on market: 7/13/2026
- Road surface type: Gravel, Dirt
Estimated market value
$577,700
$549,000 - $607,000
$2,573/mo
Price history
| Date | Event | Price |
|---|---|---|
| 7/13/2026 | Listed for sale | $599,000$367/sqft |
Source:  Maine Listings #1671602 Report a problem Maine Listings #1671602 Report a problem | ||
Public tax history
Tax history is unavailable.
Monthly payment
Est. payment
Payment breakdown
Explore the cost of this home by adjusting the details. Changes won't be saved.Climate risks
Neighborhood: 04970
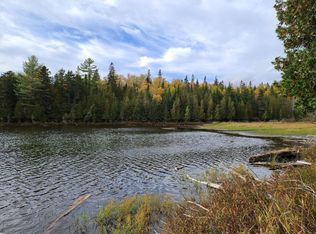
Similar homes
- $585,0003 bd2 ba2k sqft24 Pine Grove Lane, Rangeley, ME 04970Active

 MLS ID #1666950, Morton & Furbish Agency. Maine Listings
 - $585,0002 bd2 ba1.4k sqft26 Spring Road, Rangeley, ME 04970Active
 MLS ID #1678938, Morton & Furbish Agency. Maine Listings
 - $525,0003 bd2 ba1.1k sqft66 Allen Street, Rangeley, ME 04970Active
 MLS ID #1669486, Morton & Furbish Agency. Maine Listings
 - $599,0003 bd2 ba1.9k sqft20 Mahara Lane, Rangeley, ME 04970Active
 MLS ID #1654133, Morton & Furbish Agency. Maine Listings
 - $599,0003 bd2 ba1.3k sqft57 Big Snow Way, Rangeley, ME 04970ActiveMLS ID #1663584, Morton & Furbish Agency. Maine Listings
- $595,0003 bd2 ba1.5k sqft28 Bald Mountain Road, Rangeley, ME 04970ActiveMLS ID #1666979, Morton & Furbish Agency. Maine Listings
- $449,9004 bd2 ba1.7k sqft78 Saddleback Mountain Road, Dallas Plt, ME 04970ActiveMLS ID #1678863, Selling Mountains Realty. Maine Listings
- $679,0003 bd3 ba1.6k sqft11 Overlook Road, Rangeley, ME 04970ActiveMLS ID #1628248, Morton & Furbish Agency. Maine Listings
- $525,0003 bd1 ba818 sqft29 Two Rod Road, Rangeley Plt, ME 04970ActiveMLS ID #1672654, Allied Realty. Maine Listings
- $499,0003 bd2 ba1.3k sqft1 Woodys Lane, Rangeley, ME 04970ActiveMLS ID #1655530, Lone Pine Real Estate Company. Maine Listings
- $499,9994 bd2 ba2.1k sqft30 Spotted Fawn Lane, Rangeley, ME 04970ActiveMLS ID #1651047, Morton & Furbish Agency. Maine Listings
- $425,0003 bd2 ba1.5k sqft62 Furbish Road, Rangeley, ME 04970ActiveMLS ID #1670722, Morton & Furbish Agency. Maine Listings
- $689,0002 bd2 ba1.6k sqft19 Curley Road, Rangeley Plt, ME 04970ActiveMLS ID #1678378, Morton & Furbish Agency. Maine Listings
- $669,0003 bd3 ba1.7k sqft42 Whip Willow Farm Road #19, Rangeley, ME 04970ActiveMLS ID #1651103, Morton & Furbish Agency. Maine Listings
- $575,0004 bd2 ba1.7k sqft303 Rumford Road, Rangeley, ME 04970ActiveMLS ID #1657550, Morton & Furbish Agency. Maine Listings
- $499,0003 bd1 ba1.4k sqft159 Evergreen Circle, Dallas Plt, ME 04970ActiveMLS ID #1661249, Morton & Furbish Agency. Maine Listings
- $699,0003 bd3 ba2.3k sqft175 Lynn Way, Rangeley, ME 04970ActiveMLS ID #1667111, Morton & Furbish Agency. Maine Listings
- $499,9003 bd2 ba1.7k sqft5 Lyons Lane #1, Rangeley, ME 04970ActiveMLS ID #1664915, Brookewood Realty. Maine Listings
- $715,0004 bd2 ba2.2k sqft149 Evergreen Circle, Dallas Plt, ME 04970ActiveMLS ID #1671249, Morton & Furbish Agency. Maine Listings
