This soon to be completed contemporary colonial home sits back from the road on a sunny southern facing lot, with peaceful views and a private wooded surrounding. The beautiful new kitchen features oak cabinetry, quartz countertops, a walk-in pantry, and an island that invites gathering. Entertain guests in style in the stunning open concept dining and living room, windows on three sides bathing the space in natural light, and a cozy gas fireplace to gather around on chilly evenings. The flexible floor plan of this home offers versatility to suit your lifestyle. Upstairs, the spacious primary suite awaits, offering a serene haven with dual walk-in closets and a luxurious bathroom featuring a tiled shower. Three additional bedrooms, a full bath, and a convenient laundry room complete the second level. A daylight, walk-out basement is finished as a large family room, with space to workout, work from home, or indulge in hobbies. Additional features include an attached garage and a enviable mudroom to keep things organized. Surrounded by nature but minutes to Windham shopping, amenities, and a short drive to lakes and mountains. Move in before the holidays and indulge in a magnificent new lifestyle!
Active
$869,000
5 Frontier Drive, Windham, ME 04062
4beds
3,055sqft
Single Family Residence
Built in 2026
1.89 Acres Lot
$-- Zestimate®
$284/sqft
$-- HOA
What's special
Cozy gas fireplaceWalk-in pantryIsland that invites gatheringQuartz countertopsPeaceful viewsPrivate wooded surroundingOak cabinetry
- 1 day
- 196
- 18
Zillow last checked:
Listing updated:
Listed by:
RE/MAX By The Bay
Source: Maine Listings,MLS#: 1681215
Facts & features
Interior
Bedrooms & bathrooms
- Bedrooms: 4
- Bathrooms: 3
- Full bathrooms: 2
- 1/2 bathrooms: 1
Primary bedroom
- Features: Above Garage, Closet, Double Vanity, Full Bath, Suite, Walk-In Closet(s)
- Level: Second
Bedroom 2
- Features: Closet
- Level: Second
Bedroom 3
- Features: Closet
- Level: Second
Bedroom 4
- Features: Closet
- Level: Second
Dining room
- Features: Dining Area
- Level: First
Family room
- Level: Basement
Kitchen
- Features: Eat-in Kitchen, Kitchen Island, Pantry
- Level: First
Laundry
- Level: Second
Living room
- Features: Cathedral Ceiling(s), Gas Fireplace
- Level: First
Mud room
- Features: Closet
- Level: First
Heating
- Forced Air
Cooling
- Central Air
Features
- Bathtub, Pantry, Storage, Walk-In Closet(s), Primary Bedroom w/Bath
- Flooring: Tile, Wood
- Basement: Interior Entry,Walk-Out Access,Daylight,Finished,Full
- Number of fireplaces: 1
Interior area
- Total structure area: 3,055
- Total interior livable area: 3,055 sqft
- Finished area above ground: 2,533
- Finished area below ground: 522
Property
Parking
- Total spaces: 2
- Parking features: Paved, 1 - 4 Spaces, On Site
- Attached garage spaces: 2
Features
- Levels: Multi/Split
- Patio & porch: Deck, Porch
- Has view: Yes
- View description: Scenic, Trees/Woods
Lot
- Size: 1.89 Acres
- Features: Near Shopping, Near Town, Suburban, Level, Wooded
Details
- Zoning: F
Construction
Type & style
- Home type: SingleFamily
- Architectural style: Colonial,Contemporary
- Property subtype: Single Family Residence
Materials
- Wood Frame, Shingle Siding, Vinyl Siding
- Foundation: Poured Concrete
- Roof: Shingle
Condition
- New Construction
- New construction: Yes
- Year built: 2026
Utilities & green energy
- Electric: Circuit Breakers
- Sewer: Private Sewer, Septic Design Available, Septic Tank
- Water: Private, Well
Community & HOA
Location
- Region: Windham
Financial & listing details
- Price per square foot: $284/sqft
- Annual tax amount: $1
- Date on market: 9/18/2026
- Road surface type: Paved
Estimated market value
Not available
Estimated sales range
Not available
Not available
Price history
| Date | Event | Price |
|---|---|---|
| 9/18/2026 | Listed for sale | $869,000$284/sqft |
Source:  Maine Listings #1681215 Report a problem Maine Listings #1681215 Report a problem | ||
Public tax history
Tax history is unavailable.
Monthly payment
Est. payment
Payment breakdown
Explore the cost of this home by adjusting the details. Changes won't be saved.Climate risks
Neighborhood: Nasons Corner

Similar homes
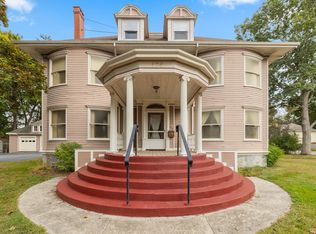
- $899,0004 bd3 ba3.9k sqft176 Mason Street, Westbrook, ME 04092Active
 MLS ID #1681290, Getty Real Estate Services, LLC. Maine Listings
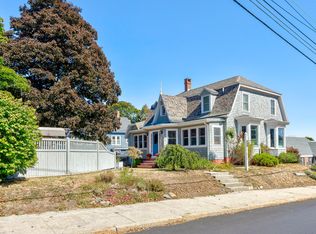
 - $950,0004 bd4 ba3.2k sqft205 Woodford Street, Portland, ME 04103Active
 MLS ID #1680727, Town & Shore Real Estate. Maine Listings
 - $945,0004 bd3 ba3.3k sqft58 Tide Mill Road, Portland, ME 04102Active
 MLS ID #1667454, Benchmark Real Estate. Maine Listings
 - $750,0004 bd3 ba2.8k sqft383 Main Street, Westbrook, ME 04092Active
 MLS ID #1681169, J T Leahy Real Estate. Maine Listings
 - $595,0003 bd3 ba1.7k sqft156 Webb Street, Portland, ME 04102ActiveMLS ID #1681216, RE/MAX By The Bay. Maine Listings
- $749,0006 bd3 ba3.2k sqft35 Clinton Street, Portland, ME 04103ActiveMLS ID #1681033, Vitalius Real Estate Group, LLC. Maine Listings
- $450,0004 bd2 ba1.5k sqft16 Webb Street, Portland, ME 04102ActiveMLS ID #1679677, Town & Shore Real Estate. Maine Listings
- $799,0004 bd4 ba3.4k sqft361 Woodford Street, Portland, ME 04103ActiveMLS ID #1679649, F.O. Bailey Real Estate. Maine Listings
- $699,0003 bd4 ba2.5k sqft9 Osprey Terrace #9, Portland, ME 04103ActiveMLS ID #1680627, Gardner Real Estate Group. Maine Listings
- $699,9994 bd4 ba2.5k sqft64 Tarbell Avenue, Portland, ME 04103ActiveMLS ID #1677489, Realty ONE Group Next Level. Maine Listings
- $750,0003 bd2 ba2.4k sqft52 Wellwood Road, Portland, ME 04103ActiveMLS ID #1680403, Waypoint Brokers Collective. Maine Listings
- $1,049,0006 bd2 ba3.7k sqft70 Pleasant Avenue, Portland, ME 04103ActiveMLS ID #1681199, Plowman Realty Group. Maine Listings
- $555,0003 bd2 ba1.9k sqft112 Dennett Street, Portland, ME 04102ActiveMLS ID #1680668, Portside Real Estate Group. Maine Listings
- $749,0005 bd3 ba3.3k sqft91 Running Hill Road, Scarborough, ME 04074ActiveMLS ID #1677370, Dream Home Realty LLC. Maine Listings
- $899,9002 bd3 ba2.2k sqftTwo Plover Way #00, South Portland, ME 04106ActiveMLS ID #1680406, Coldwell Banker Realty. Maine Listings
- $700,0004 bd2 ba1.7k sqft13 & 15 Montrose Avenue, Portland, ME 04103ActiveMLS ID #1679500, Elevate Maine Realty. Maine Listings
- $700,0003 bd2 ba1.9k sqft99 Washburn Avenue, Portland, ME 04102ActiveMLS ID #1681254, Coldwell Banker Realty. Maine Listings
- $699,0004 bd2 ba2.4k sqft14 Devon Street, Portland, ME 04102ActiveMLS ID #1661185, HarborCity Realty. Maine Listings
- $885,0005 bd3 ba3.6k sqft268 Concord Street W, Portland, ME 04103ActiveMLS ID #1669373, Greater Portland Realty. Maine Listings
- $950,0006 bd4 ba2.4k sqft83 Capisic Street, Portland, ME 04102ActiveMLS ID #1671222, Landmark Realty. Maine Listings
