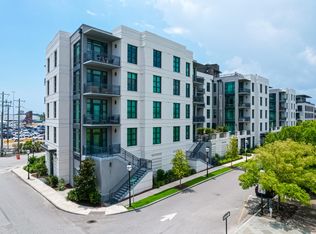
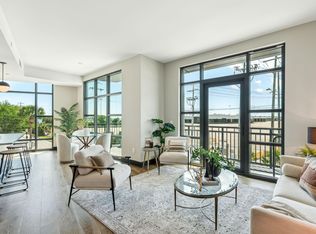
A rare opportunity to buy into The Gadsden!Stunning floor-to-ceiling windows highlight a uniquely Charleston view, this home is full of natural light. The floorplan seamlessly connects the living room to a designer kitchen, with a custom built bar area. The two bedroom suites offer privacy within the residence. The primary closet has custom California Closets. Step outside your private balcony and enjoy views of the harbor and church steeples. Local designer Courtney Bishop selected wide plank oak floors, quartz countertops, along with Bosch stainless appliances. The Gadsden is located next to the Gadsdenboro Park, and is walking distance to galleries, restaurants, shops, galleries and more.amenities on the Peninsula, The Gadsden features a rooftop community space, including a pool, owners' lounge, outdoor kitchens and firepit. An onsite property management creates the perfect lock and leave experience. Other amenities include a complete fitness center, secured parking, pet washing station and shared community bicycles.
Closed
Zillow last checked:
Listing updated:
Bought with:
Lois Lane Properties
Source: CTMLS,MLS#: 26010402
Price history
| Date | Event | Price |
|---|---|---|
| 8/4/2026 | Sold | $1,160,000-4.1%$1,013/sqft |
Source:  CTMLS #26010402 Report a problem CTMLS #26010402 Report a problem | ||
| 6/4/2026 | Price change | $1,210,000-2%$1,057/sqft |
Source: CTMLS #26010402 Report a problem | ||
| 4/13/2026 | Listed for sale | $1,234,999+35.3%$1,079/sqft |
Source: CTMLS #26010402 Report a problem | ||
| 4/1/2022 | Sold | $913,000$797/sqft |
Source: CTMLS #22004278 Report a problem | ||
| 3/4/2022 | Contingent | $913,000$797/sqft |
Source: CTMLS #22004278 Report a problem | ||
| 2/21/2022 | Listed for sale | $913,000$797/sqft |
Source: CTMLS #22004278 Report a problem | ||
| 10/26/2021 | Listing removed | -- |
Source: CTMLS #21014913 Report a problem | ||
| 6/3/2021 | Listed for sale | $913,000$797/sqft |
Source: CTMLS #21014913 Report a problem | ||
Nearby homes


Get a cash offer in 3 minutes
Find out how much your home could sell for in as little as 3 minutes with a no-obligation cash offer.
Estimated market value
$1,159,900
