Skip main navigation
Closed
  • Tax assessed value
    $1,160,000

    5 Gadsdenboro St APT 419, Charleston, SC 29401

    2beds
    1,155sqft
    Condominium
    Built in 2018
    -- sqft lot
    $1,238,400 Zestimate®
    $1,004/sqft
    $4,621 Estimated rent

    Home value

    $1,238,400

    $1.14M - $1.34M

    $4,621/mo

    Zestimate® history
    Loading
    Loading...

    Owner options

    List your home for rent

    $4,621/mo

    Rent Zestimate®

    Find your next renter with Zillow Rental Manager. Plus, with online applications, you can quickly screen prospective tenants – for free.

    Learn more

    $4,621/mo

    Rent Zestimate®

    Refinance and save

    $6,553/mo

    Est. payment

    Refinancing to a lower rate could help reduce your monthly payments and save thousands over the life of the loan.

    See today's rates

    $6,553/mo

    Est. payment

    Explore your selling options

    Work with a Zillow partner agent

    Leverage their expertise and Zillow's premium Showcase listings to get your home seen by more buyers.

    Get started

    List with your own agent

    Get your home in front of millions of buyers by listing it on Zillow.

    Learn how to do it

    Sell it yourself

    Take full control of how buyers see your home on Zillow by listing For Sale by Owner (FSBO).

    List your home

    What's special

    Heated poolTasteful ceramic tileModern light fixturesGrilling areasFloor-to-ceiling windowsGleaming hardwood floorsBosch stainless steel appliances
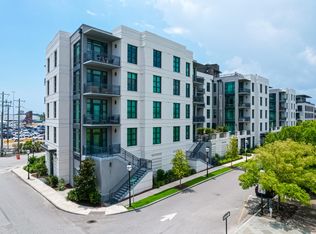
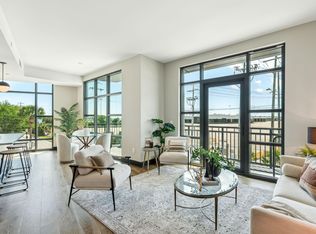
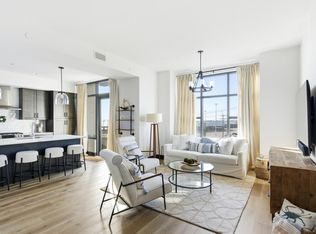
    Welcome to The Gadsden 419! As a previous model, this residence offers luxury living at its finest. In a prime location in the heart of downtown Charleston, enjoy beautiful views of Gadsdenboro Park and the Ravenel Bridge from your private balcony. A screened door was added to enjoy the harbor breezes. The light and bright open floor plan boasts 9' 6' ceilings with floor-to-ceiling windows. Complementing the space, the gorgeous design and finishes were hand selected by Award Winning local designer, Cortney Bishop Design. The two bedroom suites are arranged on separate sides of the living area, maximizing the privacy within the residence. A few of the many upgrades include gleaming hardwood Floors, quartz countertops, Bosch stainless steel appliances, premium cabinetry, tasteful ceramic tile, and modern light fixtures. The kitchen hosts a large island, custom coffee bar, appliance stand lift, and pantry. The private elevator takes you to the owners' lounge and rooftop amenities. Once upstairs, you are greeted with the heated pool, grilling areas, and a fire pit, all while enjoying the sweeping views of the Ravenel Bridge. The Owners' Lounge is another perfect spot to relax with a glass of wine or host your next meeting, all while taking in the fabulous Holy City Skyline. The Gadsden lifestyle is top notch offering a a state of the art fitness center, secured parking, community bikes, and a pet washing station. Water, cable and wifi are included in your quarterly regime fee. Located only a block from the Charleston Harbor, this community is within walking distance to many of Charleston's finest restaurants, shopping, and entertainment. This residence is a must see!

    Zillow last checked:

    Listing updated:

    Listed by:

    Dunes Properties of Charleston Inc

    Bought with:

    Realty One Group Coastal

    Source: CTMLS,MLS#: 23022067MLS Logo

    Facts & features

    Interior

    Bedrooms & bathrooms
    • Bedrooms: 2
    • Bathrooms: 2
    • Full bathrooms: 2
    Heating
    • Heat Pump
    Cooling
    • Central Air
    Features
    • Ceiling - Smooth, High Ceilings, Elevator, Kitchen Island, Walk-In Closet(s), Eat-in Kitchen, Pantry
    • Flooring: Ceramic Tile, Wood
    • Doors: Storm Door(s)
    • Windows: Storm Window(s), Window Treatments
    • Has fireplace: No
    Interior area
    • Total structure area: 1,155
    • Total interior livable area: 1,155 sqft

    Property

    Parking
    • Total spaces: 1
    • Parking features: Garage, Attached, Off Street, Garage Door Opener
    • Attached garage spaces: 1
    Features
    • Stories: 6
    • Exterior features: Balcony
    • Has private pool: Yes
    • Pool features: In Ground
    Details
    • Parcel number: 4580102123
    • Special conditions: Flood Insurance

    Construction

    Type & style
    • Home type: Condo
    • Property subtype: Condominium
    • Attached to another structure: Yes
    Materials
    • Brick Veneer, Stucco
    • Foundation: Raised, Pillar/Post/Pier
    Condition
    • New construction: No
    • Year built: 2018

    Utilities & green energy

    • Water: Private, Public
    • Utilities for property: Charleston Water Service, Dominion Energy

    Community & neighborhood

    Security
    • Security features: Fire Sprinkler System
    Community
    • Community features: Near Public Transport, Clubhouse, Elevators, Lawn Maint Incl, Pool, Storage, Trash
    Location
    • Region: Charleston
    • Subdivision: Gadsdenboro

    Other

    Other facts
    • Listing terms: Cash,Conventional

    Price history

    DateEventPrice
    10/25/2023Sold$1,160,000-3.3%$1,004/sqft
    Source: CTMLS #23022067 Report a problem
    10/6/2023Contingent$1,199,000$1,038/sqft
    Source: CTMLS #23022067 Report a problem
    9/26/2023Listed for sale$1,199,000+21.2%$1,038/sqft
    Source: CTMLS #23022067 Report a problem
    8/24/2021Sold$989,000$856/sqft
    Source: CTMLS #21004233 Report a problem
    5/17/2021Contingent$989,000$856/sqft
    Source: CTMLS #21004233 Report a problem
    2/17/2021Listed for sale$989,000$856/sqft
    Source: CTMLS #21004233 Report a problem

    Public tax history

    YearProperty taxesTax assessment
    2025$19,022 -4.4%$69,600
    2024$19,889 +21.3%$69,600 +17.3%
    2023$16,391 +246.3%$59,340 +50%
    2022$4,733 -61.1%$39,560 -14.6%
    2021$12,183 +0.7%$46,340
    2020$12,093 $46,340 -21.2%
    2019$12,093 $58,800

    Find assessor info on the county website

    Neighborhood: 29401

    Nearby schools

    GreatSchools rating
    Schools provided by the listing agent
    • Elementary: Memminger
    • Middle: Simmons Pinckney
    • High: Burke

    Source: CTMLS. This data may not be complete. We recommend contacting the local school district to confirm school assignments for this home.

    Get a cash offer in 3 minutes
    Find out how much your home could sell for in as little as 3 minutes with a no-obligation cash offer.
    Estimated market value
    $1,238,400
    Get a cash offer in 3 minutes
    Find out how much your home could sell for in as little as 3 minutes with a no-obligation cash offer.
    Estimated market value
    $1,238,400