Skip main navigation
Closed
  • $1,025,000

    5 Gadsdenboro St Unit 204, Charleston, SC 29401

    1beds
    1,009sqft
    Condominium
    Built in 2018
    -- sqft lot
    $1,031,600 Zestimate®
    $1,016/sqft
    $4,418 Estimated rent

    Home value

    $1,031,600

    $980,000 - $1.08M

    $4,418/mo

    Zestimate® history
    Loading
    Loading...

    Owner options

    List your home for rent

    $4,418/mo

    Rent Zestimate®

    Find your next renter with Zillow Rental Manager. Plus, with online applications, you can quickly screen prospective tenants – for free.

    Learn more

    $4,418/mo

    Rent Zestimate®

    Refinance and save

    $5,773/mo

    Est. payment

    Refinancing to a lower rate could help reduce your monthly payments and save thousands over the life of the loan.

    See today's rates

    $5,773/mo

    Est. payment

    Explore your selling options

    Work with a Zillow partner agent

    Leverage their expertise and Zillow's premium Showcase listings to get your home seen by more buyers.

    Get started

    List with your own agent

    Get your home in front of millions of buyers by listing it on Zillow.

    Learn how to do it

    Sell it yourself

    Take full control of how buyers see your home on Zillow by listing For Sale by Owner (FSBO).

    List your home

    What's special

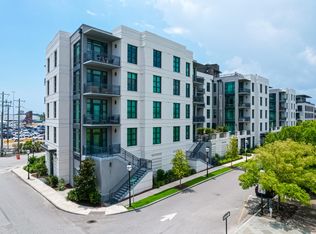
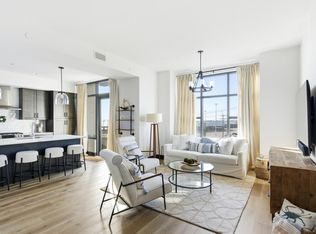
    Discover luxury, convenience, and unbeatable views in this stunning second-floor corner residence at The Gadsden--one of Charleston's most desirable condominium communities. With private access to your spacious balcony and no neighbors below, this light-filled unit offers the ideal blend of privacy and low-maintenance living.Inside, you'll find a thoughtfully designed open floor plan with floor-to-ceiling windows that flood the space with beautiful natural light. The modern kitchen features stainless steel appliances, a large island, and plenty of room for dining and entertaining. The one-bedroom, two full-bath layout includes an additional flex space perfect for a guest bed, home office, or reading nook. Residents of The Gadsden enjoy unparalleled amenities, including downtown Charleston's only rooftop community space featuring a pool, sun deck, owners' lounge, outdoor kitchen, and firepit. Additional perks include a state-of-the-art fitness center, secure parking, concierge service, pet wash station, bike storage, and on-site property management, perfect for lock-and-leave convenience. Located just steps from Gadsdenboro Park and a short walk to the Gaillard Center, waterfront, restaurants, theaters, shops, and galleries, The Gadsden puts the very best of Charleston at your doorstep. Plus, you're only 30 minutes from five of the area's top beaches. Live in style, comfort, and convenience in the heart of Charleston. Schedule your showing today!

    Zillow last checked:

    Listing updated:

    Listed by:

    Keller Williams Realty Charleston

    Bought with:

    Coldwell Banker Realty

    Source: CTMLS,MLS#: 25012889MLS Logo

    Facts & features

    Interior

    Bedrooms & bathrooms
    • Bedrooms: 1
    • Bathrooms: 2
    • Full bathrooms: 2
    Heating
    • Heat Pump
    Cooling
    • Central Air
    Features
    • Ceiling - Smooth, Tray Ceiling(s), High Ceilings, Elevator, Kitchen Island, Walk-In Closet(s), Eat-in Kitchen, Other
    • Flooring: Carpet, Luxury Vinyl
    • Doors: Storm Door(s)
    • Windows: Storm Window(s)
    • Has fireplace: No
    Interior area
    • Total structure area: 1,009
    • Total interior livable area: 1,009 sqft

    Property

    Parking
    • Parking features: Other
    Features
    • Levels: Other (Use Remarks)
    • Stories: 1
    • Patio & porch: Covered
    • Exterior features: Lawn Irrigation
    • Has private pool: Yes
    • Pool features: Pool - Elevated, In Ground
    Lot
    • Size: 0.96 Acres
    Details
    • Special conditions: Flood Insurance

    Construction

    Type & style
    • Home type: Condo
    • Property subtype: Condominium
    • Attached to another structure: Yes
    Materials
    • Brick Veneer, Stucco
    • Foundation: Raised, Pillar/Post/Pier
    • Roof: See Remarks
    Condition
    • New construction: No
    • Year built: 2018

    Utilities & green energy

    • Sewer: Public Sewer
    • Water: Public
    • Utilities for property: Dominion Energy

    Community & neighborhood

    Community
    • Community features: Near Public Transport, Elevators, Fitness Center, Lawn Maint Incl, Pool, Security, Storage, Trash
    Location
    • Region: Charleston
    • Subdivision: Gadsdenboro

    Other

    Other facts
    • Listing terms: Cash,Conventional,FHA,VA Loan

    Price history

    DateEventPrice
    12/16/2025Sold$1,025,000-2.4%$1,016/sqft
    Source: CTMLS #25012889 Report a problem
    9/11/2025Price change$1,049,999-2.3%$1,041/sqft
    Source: CTMLS #25012889 Report a problem
    8/7/2025Price change$1,075,000-2.3%$1,065/sqft
    Source: CTMLS #25012889 Report a problem
    5/9/2025Listed for sale$1,100,000+36%$1,090/sqft
    Source: CTMLS #25012889 Report a problem
    1/28/2019Sold$809,000$802/sqft
    Source: CTMLS #18007516 Report a problem

    Public tax history

    Tax history is unavailable.

    Neighborhood: 29401

    Nearby schools

    GreatSchools rating
    Schools provided by the listing agent
    • Elementary: Memminger
    • Middle: Simmons Pinckney
    • High: Burke

    Source: CTMLS. This data may not be complete. We recommend contacting the local school district to confirm school assignments for this home.

    Get a cash offer in 3 minutes
    Find out how much your home could sell for in as little as 3 minutes with a no-obligation cash offer.
    Estimated market value
    $1,031,600
    Get a cash offer in 3 minutes
    Find out how much your home could sell for in as little as 3 minutes with a no-obligation cash offer.
    Estimated market value
    $1,031,600