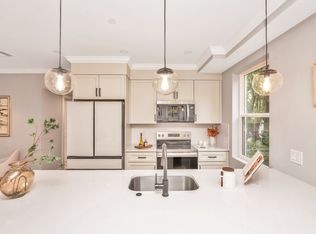
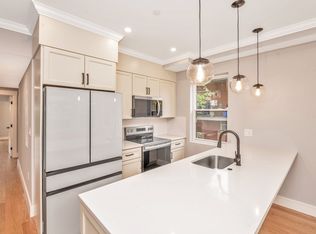
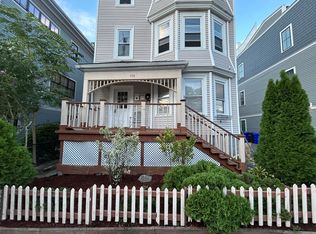
***OPEN HOUSE SATURDAY OCTOBER 17TH 11:00AM - 1:00PM*** Welcome to 5 Glenburne Street, a thoughtfully designed 3-unit multifamily property with each unit featuring 3 bedrooms and 2 full bathrooms. All three units offer a bright, open-concept layout that seamlessly connects the living room, dining area, and contemporary kitchen, creating comfortable spaces for everyday living and entertaining. The modern kitchens feature generous cabinetry and counter space and are equipped with a refrigerator, electric range, dishwasher, built-in microwave, and garbage disposal. Stylish lighting, wood-look flooring, and stone-look tile complement the home's fresh, contemporary finishes throughout. Each unit includes three well-proportioned bedrooms, including a private primary suite with its own full bathroom and direct access to a private balcony. A second full bathroom and in-unit laundry provide added convenience. Each unit also offers private outdoor space, including a welcoming front porch and balcony. The lower level provides dedicated storage along with shared common space. SPECIAL FINANCING OPPORTUNITY: Qualified buyers may be eligible for a 2-1 temporary interest-rate buydown through the preferred lender, reducing the buyer's interest rate by 2 percentage points during the first year and 1 percentage point during the second year before returning to the full note rate in year three. Buyer eligibility, loan programs, rates, terms, and conditions are subject to lender approval. With three similar modern units, private outdoor spaces, dedicated storage, and attractive financing options, 5 Glenburne Street presents an excellent opportunity for investors or owner-occupants seeking a multifamily property with income potential.
For sale
$1,800,000
5 Glenburne St, Dorchester, MA 02121
9beds
2,979sqft
3 Family - 3 Units Up/Down
Built in 2026
-- sqft lot
$-- Zestimate®
$604/sqft
$-- HOA
What's special
Stylish lightingIn-unit laundryBright open-concept layoutStone-look tileFresh contemporary finishes throughoutWood-look flooring
- 53 days
- 189
- 14
Zillow last checked:
Listing updated:
Listed by:
Lindsey & Associates Realty Team 617-288-1042,
Keller Williams Realty Boston-Metro | Back Bay 617-542-0012,
Elizabeth Good 781-366-2662
Source: MLS PIN,MLS#: 73569755
Facts & features
Interior
Bedrooms & bathrooms
- Bedrooms: 9
- Bathrooms: 6
- Full bathrooms: 6
Heating
- Central
Cooling
- Central Air
Appliances
- Included: Range, Dishwasher, Microwave, Refrigerator, Washer, Dryer
Features
- Living Room, Dining Room, Kitchen, Laundry Room
- Basement: Full
- Has fireplace: No
Interior area
- Total structure area: 2,979
- Total interior livable area: 2,979 sqft
- Finished area above ground: 2,979
Property
Features
- Patio & porch: Porch
- Exterior features: Balcony, Decorative Lighting
Lot
- Size: 993 Square Feet
- Features: Other
Details
- Parcel number: From Boston, take I93 S. Exit onto,1306630
- Zoning: RL-R
Construction
Type & style
- Home type: MultiFamily
- Property subtype: 3 Family - 3 Units Up/Down
Materials
- Foundation: Other
Condition
- Year built: 2026
Utilities & green energy
- Sewer: Public Sewer
- Water: Public
Community & HOA
Location
- Region: Dorchester
Financial & listing details
- Price per square foot: $604/sqft
- Tax assessed value: $37,100
- Annual tax amount: $430
- Date on market: 8/29/2026
- Total actual rent: 0
Estimated market value
Not available
Estimated sales range
Not available
Not available
Price history
| Date | Event | Price |
|---|---|---|
| 8/29/2026 | Listed for sale | $1,800,000+414.3%$604/sqft |
Source: MLS PIN #73569755 Report a problem | ||
| 1/22/2026 | Sold | $350,000-2.5%$117/sqft |
Source: MLS PIN #73453752 Report a problem | ||
| 11/12/2025 | Listed for sale | $359,000+59.6%$121/sqft |
Source: MLS PIN #73453752 Report a problem | ||
| 1/19/2024 | Sold | $225,000-24.7%$76/sqft |
Source: Public Record Report a problem | ||
| 9/17/2023 | Listing removed | $299,000$100/sqft |
Source: MLS PIN #73132353 Report a problem | ||
| 7/5/2023 | Listed for sale | $299,000-20.3%$100/sqft |
Source: MLS PIN #73132353 Report a problem | ||
| 2/1/2023 | Listing removed | $375,000$126/sqft |
Source: MLS PIN #73053899 Report a problem | ||
| 11/1/2022 | Listed for sale | $375,000$126/sqft |
Source: MLS PIN #73053899 Report a problem | ||
| 9/1/2022 | Listing removed | $375,000$126/sqft |
Source: MLS PIN #73005452 Report a problem | ||
| 6/29/2022 | Listed for sale | $375,000-2.6%$126/sqft |
Source: MLS PIN #73005452 Report a problem | ||
| 3/1/2022 | Listing removed | -- |
Source: MLS PIN #72933163 Report a problem | ||
| 2/14/2022 | Price change | $385,000+99900%$129/sqft |
Source: MLS PIN #72933163 Report a problem | ||
| 1/16/2022 | Price change | $385-99.9% |
Source: MLS PIN #72933163 Report a problem | ||
| 1/12/2022 | Listed for sale | $425,000+136.1%$143/sqft |
Source: MLS PIN #72933163 Report a problem | ||
| 1/19/2021 | Listing removed | -- |
Source: MLS PIN Report a problem | ||
| 12/1/2020 | Listed for sale | $180,000$60/sqft |
Source: Priority Home Sales, Inc. #72762332 Report a problem | ||
| 10/1/2020 | Listing removed | $180,000$60/sqft |
Source: Priority Home Sales, Inc. #72718135 Report a problem | ||
| 8/31/2020 | Listed for sale | $180,000+227.3%$60/sqft |
Source: Priority Home Sales, Inc. #72718135 Report a problem | ||
| 11/30/2018 | Sold | $55,000+4810.7%$18/sqft |
Source: Public Record Report a problem | ||
| 10/4/1994 | Sold | $1,120 |
Source: Public Record Report a problem | ||
Public tax history
| Year | Property taxes | Tax assessment |
|---|---|---|
| 2025 | $430 +37.8% | $37,100 +29.7% |
| 2024 | $312 +1.6% | $28,600 |
| 2023 | $307 +3.4% | $28,600 +4.8% |
| 2022 | $297 +2.1% | $27,300 |
| 2021 | $291 +20.2% | $27,300 +19.2% |
| 2020 | $242 +4.8% | $22,900 +4.6% |
| 2019 | $231 +6.5% | $21,900 +5.8% |
| 2018 | $217 +319.7% | $20,700 +1.5% |
| 2017 | $52 -75% | $20,400 +8.5% |
| 2016 | $207 +5.6% | $18,800 +16% |
| 2015 | $196 | $16,200 |
Find assessor info on the county website
Monthly payment
Est. payment
Payment breakdown
Explore the cost of this home by adjusting the details. Changes won't be saved.Climate risks
Neighborhood: Roxbury

Similar homes
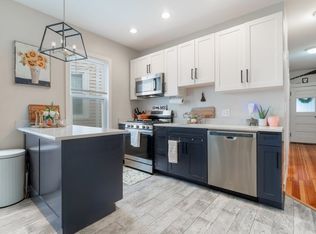
- $1,800,0009 bd6 ba3.3k sqft24 Buttonwood St, Dorchester, MA 02125For Sale
 MLS ID #73577184, Mission Realty Advisors, Compass. MLS PIN
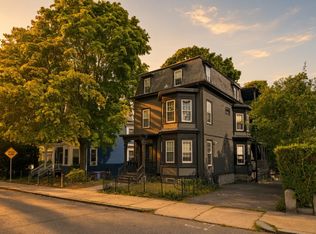
 - $1,615,0008 bd7 ba4.1k sqft50 Perrin St, Roxbury, MA 02119For Sale
 MLS ID #73577655, Smith & Oak Greater Boston Group, Smith and Oak Real Estate Co.. MLS PIN
 - $1,950,0009 bd4 ba2.2k sqft271 W 5th St, South Boston, MA 02127For Sale
 MLS ID #73591362, Stephen McCarthy, William Raveis R.E. & Home Services. MLS PIN
 - $1,395,0009 bd3 ba3.2k sqft194 Boylston St, Boston, MA 02130For Sale
 MLS ID #73572883, Josh Brett, Compass. MLS PIN
