Skip main navigation
Off market
  • Price Unknown

    5 Invermara Ct #50, Orillia, ON L3V 8B4

    3beds
    2,100sqft
    Single Family Residence
    Built in 2006
    -- sqft lot
    $-- Zestimate®
    C$--/sqft
    C$2,982 Estimated rent

    Home value

    Not available

    Estimated sales range

    Not available

    Not available

    Loading
    Loading...

    Owner options

    List your home for rent

    C$2,982/mo

    Rent Zestimate®

    Find your next renter with Zillow Rental Manager. Plus, with online applications, you can quickly screen prospective tenants – for free.

    Learn more

    C$2,982/mo

    Rent Zestimate®

    Refinance and save

    Refinancing to a lower rate could help reduce your monthly payments and save thousands over the life of the loan.

    See today's rates

    Explore your selling options

    Work with a Zillow partner agent

    Leverage their expertise and Zillow's premium Showcase listings to get your home seen by more buyers.

    Get started

    List with your own agent

    Get your home in front of millions of buyers by listing it on Zillow.

    Learn how to do it

    Sell it yourself

    Take full control of how buyers see your home on Zillow by listing For Sale by Owner (FSBO).

    List your home

    What's special

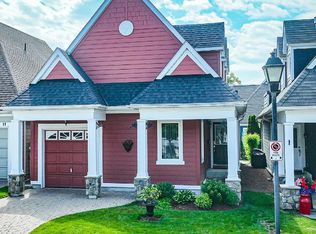
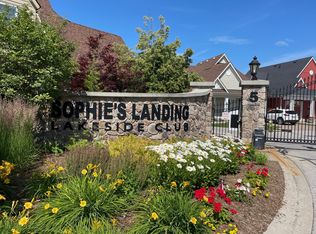
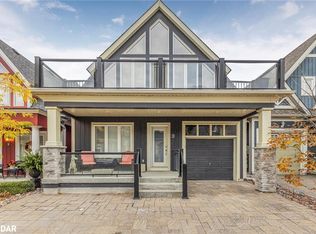
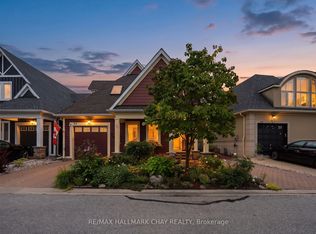
    Lovely 2 Storey home in prestigious, gated community with many custom design features. Spacious entry Foyer w/tile floors. Hardwood flooring & crown moulding adorn the main floor which features a spacious formal Dining area, Living rm. w/Gas FP & vaulted ceiling. Spacious Kitchen w/Centre Island, Quartz countertops & walk out to Deck w/convenient access to guest parking. There is a Bedroom & 4pc. Bath on the main flr. w/soaker tub, quartz vanity & tile flr. & surround. Main flr. Laundry w/direct access to Garage. The upstairs features a Loft area overlooking the Living rm. & Kitchen. The Primary Suite consists of over 400 sq.ft. of luxury incl. Bedroom area w/custom wall of windows w/California shutters, Dressing rm. w/makeup desk & luxurious 5pc. Ensuite w/Walk in tile shower w/seat, Air jet soaker tub, double quartz top vanity, tile floors. The fully finished basement features a large Family rm. w/Gas Fireplace, Office/Den w/large window, 3rd Bdrm. w/dble. Closet, 4pc. Bath w/soaker tub w/tile surround & surround. Utility rm. & Storage rm. Enjoy a resort lifestyle at Sophie's Landing with access to Lake Simcoe WF, sandy beach, Fitness centre, Games rm., salt water pool, outdoor showers, kayak launch. Short walk to 65 acre Tudhope Park w/miles of WF paved trails, Beach, & walking trail leading to downtown Orillia & Couchiching Beach Park.

    This property is off market, which means it's not currently listed for sale or rent on Zillow. This may be different from what's available on other websites or public sources.
    Zillow last checked:

    Source: Century 21 Canada,MLS®#: 40643552MLS Logo

    Facts & features

    Interior

    Bedrooms & bathrooms
    • Bedrooms: 3
    • Bathrooms: 3
    • Full bathrooms: 3
    Heating
    • Has Heating (Unspecified Type)
    Cooling
    • Has cooling: Yes
    Features
    • Basement: yes
    • Has fireplace: Yes
    Interior area
    • Total structure area: 2,100
    • Total interior livable area: 2,100 sqft

    Property

    Parking
    • Parking features: ATTACHED GARAGE
    • Has attached garage: Yes
    Details
    • Parcel number: 586840300

    Construction

    Type & style
    • Home type: SingleFamily
    • Property subtype: Single Family Residence
    Condition
    • Year built: 2006

    Community & neighborhood

    Location
    • Region: Orillia

    Price history

    Price history is unavailable.

    Public tax history

    Tax history is unavailable.

    Neighborhood: L3V

    Nearby schools

    GreatSchools rating

    No schools nearby

    We couldn't find any schools near this home.

    Schools provided by the listing agent
    • Elementary: REGENT PARK/ST. BERNARDS
    • High: TLSS/PATRICK FOGARTY

    Source: Century 21 Canada. This data may not be complete. We recommend contacting the local school district to confirm school assignments for this home.