Perched above the mountains on almost 1.5 acres, this BRAND NEW modern mountain home was designed to make the LONG RANGE MOUNTAIN VIEWS the star of the show. From the moment you arrive, the clean architectural lines, LP siding, stone accents, metal roof, and inviting covered entry set the tone for something truly special and low-maintenance. Step inside and you are immediately drawn through the open Great Room to a wall of glass framing sweeping, long-range mountain views that feel almost unreal. The interior blends modern comfort with warm natural finishes, featuring wide-plank oak flooring, soaring wood ceilings, rich stained trim, and a stunning floor-to-ceiling stone fireplace that beautifully anchors the living space. The kitchen is a showpiece with custom cabinetry, quartz countertops and backsplash, new stainless steel appliances, a custom range hood, under-cabinet lighting, and a large island perfect for gathering. The thoughtful split-bedroom layout gives the spacious primary suite excellent privacy, complete with deck access, a walk-in closet, and a gorgeous ensuite bath with double vanity, designer tile shower, glass enclosure, and elegant accents. The guest bedroom and full bath are positioned on the opposite side of the home, creating a comfortable layout for family, friends, or guests. Outside, the expansive deck becomes your front-row seat to the mountains, valleys, incredible sunsets, stars, and peaceful sounds of nature. Whether you are sipping coffee at sunrise, relaxing by the fireplace after a day in the mountains, or hosting guests who will never forget the view, this home delivers the lifestyle you dream about. New construction, modern finishes, low-maintenance exterior materials, dramatic views, and a setting that feels private yet refined. This is not just a mountain home. This is the one people remember. Call us today to schedule your showing and experience it for yourself.
New construction
$429,800
5 Mason Way, Murphy, NC 28906
2beds
1,204sqft
:
Get pre-qualified$2,568/mo
Single Family Residence
Built in 2026
1.43 Acres Lot
$-- Zestimate®
$357/sqft
$50/mo HOA
What's special
- 18 days |
- 425 |
- 37 |
Zillow last checked:
Listing updated:
Listed by:
Poltrock Team 828-837-6400,
ReMax Mountain Properties
Source: Hive MLS,MLS#: 100587736 Originating MLS: Mountain Lakes Board of REALTORS®
Originating MLS: Mountain Lakes Board of REALTORS®Facts & features
Interior
Bedrooms & bathrooms
- Bedrooms: 2
- Bathrooms: 2
- Full bathrooms: 2
Rooms
- Room types: Great Room, Master Bedroom, Bathroom 1, Bedroom 2, Bathroom 2, Laundry
Heating
- Electric, Heat Pump
Cooling
- Central Air, Ceiling Fan(s)
Appliances
- Included: Built-In Microwave, Refrigerator, Range, Dishwasher
- Laundry: Laundry Room
Features
- Walk-in Closet(s), Vaulted Ceiling(s), Kitchen Island, Ceiling Fan(s), Walk-in Shower, Eat-in Kitchen, Walk-In Closet(s)
- Flooring: Tile, Wood
- Basement: Crawl Space
Interior area
- Total structure area: 1,204
- Total interior livable area: 1,204 sqft
Property
Parking
- Parking features: Gravel
Features
- Levels: One
- Patio & porch: Deck, Front Porch
- Fencing: None
- On waterfront: Yes
- Waterfront features: None
- Frontage type: See Remarks
Lot
- Size: 1.43 Acres
- Features: Sloped
Details
- Parcel number: 541900286573000
- Zoning: None
- Special conditions: Standard
Construction
Type & style
- Home type: SingleFamily
- Property subtype: Single Family Residence
Materials
- Composition, Stone, Wood Frame
- Foundation: Crawl Space
- Roof: Metal
Condition
- New construction: Yes
- Year built: 2026
Utilities & green energy
- Sewer: Septic Tank
- Water: Shared Well
- Utilities for property: Water Connected
Community & HOA
Community
- Security: Smoke Detector(s)
- Subdivision: None
HOA
- Has HOA: Yes
- Amenities included: None
- HOA fee: $600 annually
- HOA name: TBD
- HOA phone: 828-837-6400
Location
- Region: Murphy
Financial & listing details
- Price per square foot: $357/sqft
- Date on market: 7/9/2026
- Cumulative days on market: 18 days
- Listing agreement: Exclusive Right To Sell
- Listing terms: Cash,Conventional
- Road surface type: Paved
Estimated market value
Not available
Estimated sales range
Not available
Not available
Price history
| Date | Event | Price |
|---|---|---|
| 7/9/2026 | Listed for sale | $429,800$357/sqft |
Source:  Hive MLS #100587736 Report a problem Hive MLS #100587736 Report a problem | ||
Public tax history
Tax history is unavailable.
Monthly payment
Est. payment
Payment breakdown
Explore the cost of this home by adjusting the details. Changes won't be saved.Climate risks
Neighborhood: 28906
Getting around
0 / 100
Car-DependentNearby schools
GreatSchools rating
- 4/10Martins Creek Elementary/Middle SchoolGrades: PK-8Distance: 2.7 mi
- 7/10Murphy HighGrades: 9-12Distance: 6.4 mi
Schools provided by the listing agent
- Elementary: Martins Creek
- Middle: Martins Creek Middle
- High: Murphy High School
Source: Hive MLS. This data may not be complete. We recommend contacting the local school district to confirm school assignments for this home.
- $508,000-- bd-- ba-- sqft1120 Mason Way, Brasstown, NC 28902Off Market
- $65,0000.72 Acres0 Above The Clouds Ln, Brasstown, NC 28902Sold

- $296,1002 bd3 ba2.5k sqft425 Quail Cove Ln, Brasstown, NC 28902Off Market
- $25,1600.86 AcresMason Way, Brasstown, NC 28902Off Market
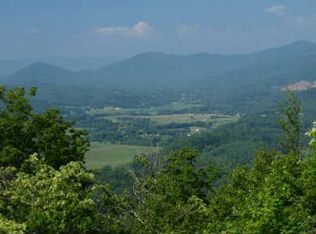
- $82,0002.34 AcresMason Way, Brasstown, NC 28902Off Market
- $32,8000.95 AcresMason Way, Brasstown, NC 28902Off Market
- $45,0001.46 AcresMason Way, Brasstown, NC 28902Sold
- $41,0000.92 AcresMason Way, Brasstown, NC 28902Off Market
A local agent can set up tours, give advice and negotiate with sellers.
A local lender can help you make sure your offer is ready when you are.
Similar homes
- $525,0002 bd2 ba1.2k sqft1280 Poor House Mountain Trail, Murphy, NC 28906New Construction
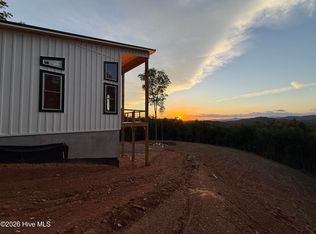
 MLS ID #100591370, Chris Thompson, ReMax Mountain Properties. Hive MLS
 - $409,5002 bd2 ba1.6k sqft22 River Run Dr, Murphy, NC 28906For Sale
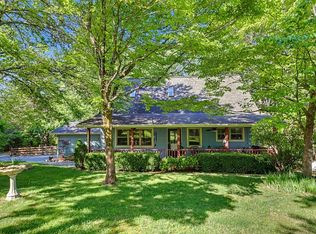 MLS ID #430613, Emily Price, REMAX Town & Country - The Richard Kelley Group. NGBOR
 - $445,0002 bd2 ba1.2k sqft55 Ridgeline Rd, Murphy, NC 28906New Construction
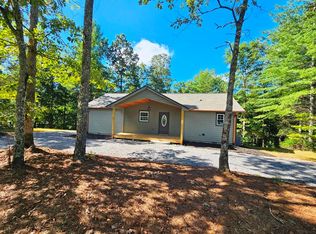 MLS ID #414085, Mary Schuler, BIG Realty!. NGBOR
 - $369,8002 bd2 ba1.3k sqft171 Laurel Oak Lane, Murphy, NC 28906For Sale
 MLS ID #100588088, Poltrock Team, ReMax Mountain Properties. Hive MLS
 - $350,0003 bd2 ba1.5k sqft167 Brasstown View, Brasstown, NC 28902For SaleMLS ID #100585531, Deanna Robertson, Fiv Realty Co. Hive MLS
- $439,0002 bd2 ba1.2k sqft50 Lake Dr, Murphy, NC 28906For SaleMLS ID #422542, Spies Team, Carolina Mountain Homes. NGBOR
- $389,9002 bd2 ba893 sqft85 Travelers Trl, Murphy, NC 28906For SaleMLS ID #429579, Sonya Reid, Appalachian Land Company. NGBOR
- $359,9002 bd2 ba1.1k sqft313 Lexington Dr, Brasstown, NC 28902For SaleMLS ID #434043, Tara Noland, Great Mountain Properties, Inc.. NGBOR
- $299,9003 bd2 ba1.5k sqft115 Driver Avenue, Murphy, NC 28906For SaleMLS ID #100589150, Donna Srabian Team, REMAX Town & Country - Murphy. Hive MLS
- $349,9002 bd2 ba1.4k sqft815 Rockridge Road, Murphy, NC 28906For SaleMLS ID #100579544, Kelly Hopkins Team, ReMax Mountain Properties. Hive MLS
- $389,0002 bd2 ba1.4k sqft39 Red Bud Ln, Murphy, NC 28906For SaleMLS ID #420738, Blake Dockery, REMAX Town & Country - Murphy. NGBOR
- $344,8002 bd2 ba1.3k sqft35 Winding Hill Trail, Murphy, NC 28906For SaleMLS ID #98544179, Poltrock Team, ReMax Mountain Properties. Hive MLS
- $345,0003 bd2 ba1.2k sqft211 Red Oak Forest Ln, Murphy, NC 28906For SaleMLS ID #431580, The Dupree Real Estate Group, REMAX Town & Country - Murphy. NGBOR
- $449,0003 bd2 ba1.4k sqft3857 Gumlog Rd, Young Harris, GA 30582Active
 MLS ID #10768251, Victoria Shivers, Living Down South Realty. GAMLS
 - $439,0003 bd2 ba1.7k sqft39 Horseshoe Branch, Murphy, NC 28906For SaleMLS ID #98544407, Lawrence Jay Weiss, Vista Realty. Hive MLS
- $499,0003 bd2 ba1.4k sqft116 Short Oak Run, Murphy, NC 28906New ConstructionMLS ID #431563, Kaitlynn Pope, REMAX Mountain Properties. NGBOR
- $369,0002 bd3 ba1.2k sqft805 Tomahawk Trl, Blairsville, GA 30512For SaleMLS ID #434234, Laura Hutt, Union Realty. NGBOR
- $390,0002 bd2 ba1.7k sqft903 Valley River Ave, Murphy, NC 28906For Sale By Owner
- $419,9002 bd2 ba1.2k sqft35 Prospect Rd, Blairsville, GA 30512For SaleMLS ID #430933, Shelly Haney, REMAX Town & Country - Hiawassee. NGBOR
- $319,8004 bd2 ba1.4k sqft491 Notla Church Road, Murphy, NC 28906For SaleMLS ID #100585426, Poltrock Team, ReMax Mountain Properties. Hive MLS
