Completely remodeled in 2021! 2 Bedroom, 1.5 Bathrooms. Remodeled updated Kitchen with Modern White Cabinets, Granite counters, backsplash, Replaced Stove, Microwave & Dishwasher. Two remodeled Bathrooms, plus Washer & Dryer replaced. All laminated flooring throughout, 4 year old hot water heater, Ceiling Fans & Recessed Lighting, Formal Dining Room, Bonus all season room PLUS 3 season enclosed porch! Including underground sprinklers, and located on a cul-de-sac! This is a beautiful, neutral, clean. move in condition home! Amazing Price for all the upgrades!
Pending
$215,000
5 Mill Court #B, Whiting, NJ 08759
2beds
1,184sqft
Adult Community, Duplex
Built in 1985
-- sqft lot
$214,200 Zestimate®
$182/sqft
$151/mo HOA
What's special
Modern white cabinetsBonus all season roomLocated on a cul-de-sacWasher and dryer replacedFormal dining roomRemodeled updated kitchenAll laminated flooring throughout
- 16 days
- 569
- 43
Likely to sell faster than
Zillow last checked:
Listing updated:
Listed by:
Keri Zoumas 732-718-7155,
Keller Williams Realty West Monmouth
Source: MoreMLS,MLS#: 22633605
Facts & features
Interior
Bedrooms & bathrooms
- Bedrooms: 2
- Bathrooms: 2
- Full bathrooms: 1
- 1/2 bathrooms: 1
Rooms
- Room types: Bonus Room
Bedroom
- Description: Ceiling Fan Recessed
Bathroom
- Description: Remodeled
Bathroom
- Description: Half Bath Remodeled
Dining room
- Description: Formal Dining Room
Other
- Description: All season Step Down
Sunroom
- Description: # season enclosed porch
Heating
- Electric, Baseboard, 3+ Zoned Heat
Cooling
- Central Air
Features
- Recessed Lighting
- Flooring: Laminate
Interior area
- Total structure area: 1,184
- Total interior livable area: 1,184 sqft
Property
Parking
- Total spaces: 1
- Parking features: Asphalt, Driveway
- Attached garage spaces: 1
- Has uncovered spaces: Yes
Accessibility
- Accessibility features: Handicap Equipped
Features
- Stories: 1
Lot
- Size: 9,583 Square Feet
- Dimensions: 46 x 204
- Features: Back to Woods, Cul-De-Sac, Wooded
Details
- Parcel number: 190007513400097
Construction
Type & style
- Home type: MultiFamily
- Architectural style: Ranch
- Property subtype: Adult Community, Duplex
Materials
- Brick Veneer
- Foundation: Slab
Condition
- Year built: 1985
Utilities & green energy
- Sewer: Public Sewer
Community & HOA
Community
- Senior community: Yes
- Subdivision: Crestwood 6
HOA
- Has HOA: Yes
- Services included: Trash, Common Area, Lawn Maintenance, Snow Removal
- HOA fee: $151 monthly
Location
- Region: Manchester Township
Financial & listing details
- Price per square foot: $182/sqft
- Tax assessed value: $251,600
- Annual tax amount: $3,661
- Date on market: 10/23/2026
- Inclusions: Washer, Blinds/Shades, Ceiling Fan(s), Dishwasher, Dryer, Electric Cooking, Microwave, Self/Con Clean, Refrigerator, Garage Door Opener
Estimated market value
$214,200
$203,000 - $225,000
$1,944/mo
Price history
| Date | Event | Price |
|---|---|---|
| 11/3/2026 | Pending sale | $215,000$182/sqft |
Source:  MoreMLS #22633605 Report a problem | ||
| 10/23/2026 | Listed for sale | $215,000$182/sqft |
Source: MoreMLS #22633605 Report a problem | ||
Public tax history
Tax history is unavailable.
Monthly payment
Est. payment
Payment breakdown
Explore the cost of this home by adjusting the details. Changes won't be saved.Climate risks
Neighborhood: Pine Ridge at Crestwood
Nearby schools
Schools provided by the listing agent
- Middle: Manchester TWP
- High: Manchester Twnshp
Source: MoreMLS. This data may not be complete. We recommend contacting the local school district to confirm school assignments for this home.

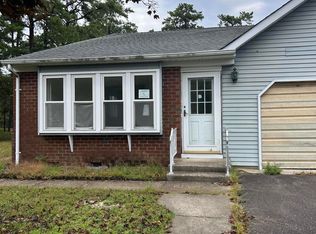
Similar homes
- $250,0002 bd2 ba1.3k sqft1B Bayberry Lane #51, Whiting, NJ 08759For Sale

 MLS ID #22635327, Linda Pagano, Crossroads Realty, Inc.. MoreMLS
- $215,0002 bd2 ba965 sqft4B Hawthorne Street, Whiting, NJ 08759For Sale
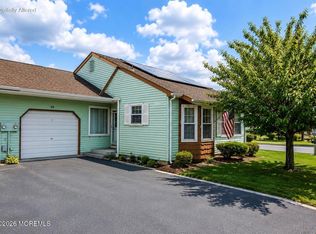 MLS ID #22622945, Michael Jakubowski, Real Broker, LLC- Hampton. MoreMLS
- $203,0002 bd1 ba1k sqft10B Portsmouth Street #54B, Whiting, NJ 08759For Sale
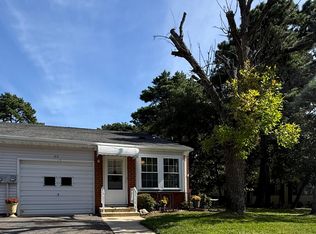 MLS ID #22632271, Mariah L.Prokop, DeFelice Realty Group, LLC. MoreMLS
- $225,0002 bd2 ba1.3k sqft6 Alpine Road #B, Whiting, NJ 08759For Sale
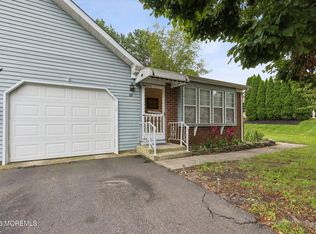 MLS ID #22627314, Jean T Calvetto, Weichert Realtors-Toms River. MoreMLS
- $199,0002 bd2 ba1.5k sqft3 A Mill Court, Whiting, NJ 08759For SaleMLS ID #22629027, Scott Jankunas, Modern Realty Group. MoreMLS
- $254,9002 bd2 ba1.5k sqft151A Sunset Road, Whiting, NJ 08759For SaleMLS ID #22633739, Anthony Tota, Keller Williams Shore Properties. MoreMLS
- $178,0002 bd1 ba1k sqft15 Deerfield Drive, Whiting, NJ 08759For SaleMLS ID #22634091, Noreen M Lynch, Crossroads Realty, Inc.. MoreMLS
- $182,0002 bd1 ba1.1k sqft11 A Deerfield Drive #52, Whiting, NJ 08759For SaleMLS ID #22633219, Kelly Stafford, Weichert Realtors-Toms River. MoreMLS
- $227,0002 bd1 ba1.1k sqft28 Sunset Road #53, Whiting, NJ 08759For SaleMLS ID #22633211, Irene A Keddy, Crossroads Realty, Inc.. MoreMLS
- $199,9992 bd2 ba1.1k sqft11 A Greenwood Lane, Whiting, NJ 08759For SaleMLS ID #22632487, Mark Supinski, Realty ONE Group Showcase. MoreMLS
- $265,0002 bd2 ba1.1k sqft9 Auburn Court, Whiting, NJ 08759For SaleMLS ID #22634686, Johnny Guan, Real Broker, LLC- Hampton. MoreMLS
- $239,9002 bd2 ba1.1k sqft10 Milford Avenue #52, Whiting, NJ 08759For SaleMLS ID #22629938, Amelia Bruszewski, Weichert Realtors-Toms River. MoreMLS
- $239,0002 bd1 ba1.1k sqft8B Spring Street, Whiting, NJ 08759For SaleMLS ID #22631283, Barbara A Opp, Weichert Realtors-Toms River. MoreMLS
- $159,9991 bd1 ba1k sqft5B Ardmore Street #61, Whiting, NJ 08759For SaleMLS ID #22634942, Lori Donnelly, Weichert Realtors-Toms River. MoreMLS
- $250,0002 bd2 ba1k sqft6 Drake St #A, Manchester Township, NJ 08759For Sale
 MLS ID #2706725R, LORRAINE S. TRACY. All Jersey MLS
- $264,9002 bd2 ba1.1k sqft198 Morning Glory Lane, Whiting, NJ 08759For SaleMLS ID #22635055, Noreen M Lynch, Crossroads Realty, Inc.. MoreMLS
- $262,5002 bd2 ba1.2k sqft22 Birchwood Drive #50, Whiting, NJ 08759For SaleMLS ID #22634455, Noreen M Lynch, Crossroads Realty, Inc.. MoreMLS
- $225,0002 bd2 ba1.1k sqft48 Westport Dr #71, Whiting, NJ 08759For SaleMLS ID #2704382R, SHERRY TAMASCO. All Jersey MLS
- $279,0002 bd2 ba1.2k sqft7 Foxboro Court, Whiting, NJ 08759For SaleMLS ID #22619792, Kelly Stafford, Weichert Realtors-Toms River. MoreMLS
