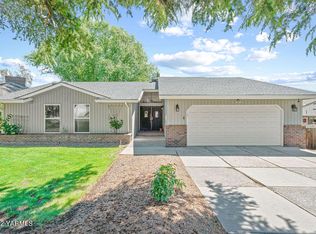
Great location for this spacious West Valley home designed for comfortable everyday living and making memories together. With over 3000 sq ft, four bedrooms, 3 bathrooms, and plenty of room to gather, this home offers the flexibility families need at every stage of life.
The main level welcomes you with a comfortable primary suite, formal dining room, separate formal and informal living spaces, and two fireplaces that create a warm and cozy atmosphere. Step outside to the expansive deck, which feels like a natural extension of the home and provides the perfect setting for morning coffee, family dinners, backyard gatherings, or relaxing at the end of the day while overlooking the established yard.
The lower level gives everyone a little more room to spread out. A large recreation room with a pool table provides a great space for game nights, movie nights, and time together, while additional flexible space can easily accommodate a home office, hobbies, guests, or a play area. Abundant storage throughout this home.
Outside, the backyard offers plenty of room to enjoy the seasons, with established landscaping and garden space ready for those who love to spend time outdoors.
With spaces to gather, spaces to relax, and room for everyone to have their own corner, this is a home where you can settle in, grow, entertain, and enjoy the moments that make a house feel like home.
For sale
$495,000
5 N 77th Ave, Yakima, WA 98908
4beds
3,096sqft
Single Family Residence
Built in 1984
8,712 Square Feet Lot
$488,100 Zestimate®
$160/sqft
$-- HOA
What's special
Comfortable primary suiteExpansive deckFormal dining roomOverlooking the established yardFour bedrooms
- 25 days
- 1,752
- 144
Likely to sell faster than
Zillow last checked:
Listing updated:
Listed by:
Joanne Melton 509-930-5998,
Keller Williams Yakima Valley
Source: Yakima,MLS#: 26-2904
Facts & features
Interior
Bedrooms & bathrooms
- Bedrooms: 4
- Bathrooms: 3
- Full bathrooms: 3
Heating
- Electric, Forced Air, Heat Pump
Cooling
- Central Air
Features
- Walk-In Closet(s)
- Flooring: Carpet, Tile, Vinyl, Laminate
- Basement: Partially Finished
- Has fireplace: No
Interior area
- Total structure area: 3,096
- Total interior livable area: 3,096 sqft
Property
Parking
- Total spaces: 2
- Parking features: Garage
- Garage spaces: 2
Features
- Fencing: Partial
- Park: None
Lot
- Size: 8,712 Square Feet
Details
- Additional structures: Shed(s)
- Parcel number: 18132032448
- Zoning description: R1 - Single Fam Res
Construction
Type & style
- Home type: SingleFamily
- Property subtype: Single Family Residence
Materials
- Frame
- Foundation: Concrete Perimeter
- Roof: Composition
Condition
- New construction: No
- Year built: 1984
Utilities & green energy
- Water: Public
- Utilities for property: Sewer Connected
Community & HOA
Location
- Region: Yakima
Financial & listing details
- Price per square foot: $160/sqft
- Tax assessed value: $485,600
- Annual tax amount: $3,966
- Date on market: 9/21/2026
Estimated market value
$488,100
$464,000 - $513,000
$2,896/mo
Price history
| Date | Event | Price |
|---|---|---|
| 9/21/2026 | Listed for sale | $495,000+109.7%$160/sqft |
Source:  Yakima #26-2904 Report a problem Yakima #26-2904 Report a problem | ||
| 2/26/2002 | Sold | $236,000$76/sqft |
Source: Public Record Report a problem | ||
Public tax history
| Year | Property taxes | Tax assessment |
|---|---|---|
| 2025 | $3,967 -5.1% | $475,000 +6.3% |
| 2024 | $4,179 +7.6% | $446,700 +7.6% |
| 2023 | $3,885 -2.5% | $415,100 -6.3% |
| 2022 | $3,985 -16.7% | $443,000 +23.7% |
| 2021 | $4,784 +38.7% | $358,000 +11.3% |
| 2019 | $3,448 -3.9% | $321,600 +13.3% |
| 2018 | $3,586 +3.4% | $283,800 -0.1% |
| 2017 | $3,467 | $284,200 +0.6% |
| 2016 | $3,467 | $282,600 +5.2% |
| 2015 | $3,467 | $268,700 |
| 2014 | $3,467 | $268,700 |
| 2013 | $3,467 | $268,700 -5.5% |
| 2011 | -- | $284,400 |
| 2010 | $3,539 | $284,400 |
Find assessor info on the county website
Monthly payment
Est. payment
Payment breakdown
Explore the cost of this home by adjusting the details. Changes won't be saved.Climate risks
Neighborhood: West Valley
Similar homes
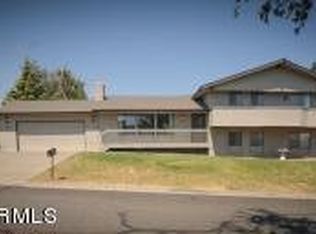
- $398,0004 bd2 ba2.6k sqft608 S 71st Ave, Yakima, WA 98908For Sale
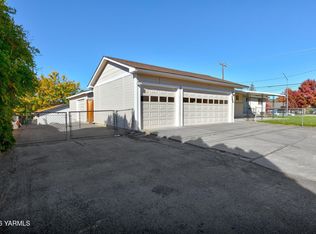
 MLS ID #26-3168, Chris Thorn, John L Scott Yakima. Yakima
 - $499,0003 bd3 ba1.9k sqft705 S 87th Ave, Yakima, WA 98908For Sale
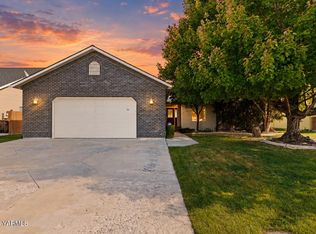 MLS ID #26-3117, Heather Simmons, John L Scott Yakima. Yakima
 - $560,0004 bd3 ba3k sqft213 S 78th Avenue, Yakima, WA 98908Active
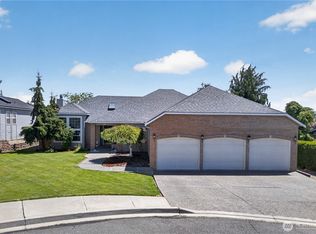 MLS ID #2557096, Anwar Nassar. NWMLS as distributed by MLS GRID
 - $495,0003 bd2 ba2.2k sqft4 N 86th Ave, Yakima, WA 98908For Sale
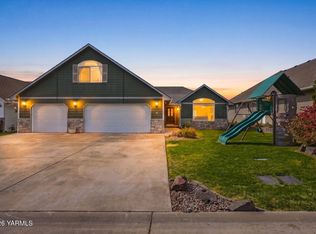 MLS ID #26-2918, Amanda Frank, Berkshire Hathaway HomeServices Central Washington Real Estate. Yakima
 - $505,0005 bd3 ba3.2k sqft801 S 69th Ave, Yakima, WA 98908For SaleMLS ID #26-2722, Mallory Huibregtse, RE/MAX, The Collective. Yakima
- $599,9004 bd3 ba3.2k sqft118 N 79th Ave, Yakima, WA 98908For SaleMLS ID #26-2750, Kimberly Turnquist, Coldwell Banker Cascade Real Estate. Yakima
- $549,0004 bd3 ba3.4k sqft5802 Englewood Ave, Yakima, WA 98908For SaleMLS ID #26-3101, Freba Afzali, Windermere Real Estate. Yakima
- $429,9004 bd3 ba2.3k sqft4702 Carol Ave, Yakima, WA 98908For SaleMLS ID #26-3124, Jose Suarez, Berkshire Hathaway HomeServices Central Washington Real Estate. Yakima
- $575,0004 bd3 ba2.5k sqft611 S 69th Ave, Yakima, WA 98908For SaleMLS ID #26-2873, Karen Schwartz, RE/MAX, The Collective. Yakima
- $460,0003 bd2 ba1.8k sqft6620 Appleview Rd, Yakima, WA 98908For SaleMLS ID #26-2806, Travis Antles, Windermere Real Estate. Yakima
- $425,0003 bd2 ba1.5k sqft417 S 81st Ave, Yakima, WA 98908For SaleMLS ID #26-2986, Alyssa Haslam, John L Scott Yakima. Yakima
- $485,0003 bd2 ba2.1k sqft1009 S 91st Ave, Yakima, WA 98908For SaleMLS ID #26-2929, Emily Horgan, John L Scott Yakima. Yakima
- $549,0004 bd2 ba2.2k sqft651 S 83rd Ave, Yakima, WA 98908For SaleMLS ID #26-1369, Marcos Ramos, Berkshire Hathaway HomeServices Central Washington Real Estate. Yakima
- $475,0003 bd3 ba2.3k sqft8703 Webster Ave, Yakima, WA 98908For SaleMLS ID #26-1699, Lia Jennings, Dalton Wade Inc.. Yakima
- $425,0003 bd2 ba1.7k sqft619 S 75th Ave, Yakima, WA 98908For SaleMLS ID #26-2949, Chris Nye, MLS4owners.com, Inc.. Yakima
- $369,5004 bd2 ba3.1k sqft5416 Englewood Ave, Yakima, WA 98908For SaleMLS ID #26-3150, Lynnea Schlieman, RE/MAX, The Collective. Yakima
- $599,0004 bd3 ba3.5k sqft608 N 56th Ave, Yakima, WA 98908For SaleMLS ID #26-3017, Philip Ostriem, John L Scott Yakima. Yakima
- $549,9004 bd3 ba3.6k sqft4305 Marylin Dr, Yakima, WA 98908For SaleMLS ID #26-3054, Josh Burrell, RE/MAX, The Collective. Yakima
