Cute, well-maintained, and move-in ready, this 2-bedroom, 1.5-bath home offers 1,104 square feet of comfortable living space. The Jack-and-Jill style bathroom provides convenient access to the tub/shower area from both baths. The open kitchen flows into the living room, creating an inviting space for everyday living and entertaining. A cozy wood-burning fireplace adds warmth and charm to the living area. Ideal as a retirement home, vacation getaway, or low-maintenance primary residence, this property offers easy living in the heart of Cherokee Village. Residents enjoy access to a variety of community amenities, including recreation centers, tennis courts, shuffleboard courts, fitness facilities, and more. Don’t miss this opportunity to own an affordable home in one of Arkansas’s premier recreational communities.
Active
$144,500
5 N Lakeshore Trce, Cherokee Village, AR 72529
2beds
1,104sqft
Single Family Residence
Built in 1978
0.83 Acres Lot
$137,600 Zestimate®
$131/sqft
$-- HOA
What's special
Jack-and-jill style bathroom
- 103 days
- 283
- 11
Zillow last checked:
Listing updated:
Listed by:
Mike McNabb 870-933-0086,
Century 21 Portfolio 870-933-0026,
Rhonda McNabb 870-530-0792,
Century 21 Portfolio
Source: CARMLS,MLS#: 26028372
Facts & features
Interior
Bedrooms & bathrooms
- Bedrooms: 2
- Bathrooms: 2
- Full bathrooms: 1
- 1/2 bathrooms: 1
Rooms
- Room types: None
Dining room
- Features: Eat-in Kitchen
Heating
- Electric, Heat Pump
Cooling
- Electric
Appliances
- Included: Built-In Range, Microwave, Electric Range, Dishwasher, Disposal, Refrigerator, Washer, Dryer
Features
- Ceiling Fan(s), Primary Bedroom/Main Lv, All Bedrooms Down
- Flooring: Vinyl
- Basement: None
- Has fireplace: Yes
- Fireplace features: Woodburning-Site-Built
Interior area
- Total structure area: 1,104
- Total interior livable area: 1,104 sqft
Property
Parking
- Total spaces: 1
- Parking features: Garage, One Car
- Has garage: Yes
Features
- Levels: One
- Stories: 1
- Fencing: Chain Link
Lot
- Size: 0.83 Acres
- Features: Sloped, Cul-De-Sac, Wooded, Subdivided
Details
- Parcel number: 24600669000
Construction
Type & style
- Home type: SingleFamily
- Architectural style: Traditional
- Property subtype: Single Family Residence
Materials
- Masonite, Stone
- Foundation: Slab
- Roof: Shingle
Condition
- New construction: No
- Year built: 1978
Utilities & green energy
- Electric: Elec-Municipal (+Entergy)
- Sewer: Septic Tank
- Water: Public
Community & HOA
Community
- Features: Pool, Tennis Court(s), Fitness/Bike Trail
- Subdivision: CREE FIRST
HOA
- Has HOA: No
Location
- Region: Cherokee Village
Financial & listing details
- Price per square foot: $131/sqft
- Tax assessed value: $86,950
- Annual tax amount: $200
- Date on market: 7/14/2026
- Listing terms: VA Loan,FHA,Conventional,Cash
- Road surface type: Paved
Estimated market value
$137,600
$131,000 - $144,000
$1,210/mo
Price history
| Date | Event | Price |
|---|---|---|
| 9/2/2026 | Listed for sale | $144,500$131/sqft |
Source:  CARMLS #26028372 Report a problem CARMLS #26028372 Report a problem | ||
| 8/25/2026 | Contingent | $144,500$131/sqft |
Source: CARMLS #26028372 Report a problem | ||
| 7/14/2026 | Listed for sale | $144,500+80.9%$131/sqft |
Source: CARMLS #26028372 Report a problem | ||
| 8/31/2018 | Sold | $79,900$72/sqft |
Source: CARMLS #18014134 Report a problem | ||
| 5/7/2018 | Listed for sale | $79,900+22.9%$72/sqft |
Source: King-Rhodes & Associates, Inc. #18014134 Report a problem | ||
| 3/17/2008 | Sold | $65,000$59/sqft |
Source: Public Record Report a problem | ||
Public tax history
| Year | Property taxes | Tax assessment |
|---|---|---|
| 2025 | $90 | $8,680 |
| 2024 | $90 | $8,680 |
| 2023 | $90 | $8,680 +4.6% |
| 2022 | $90 | $8,300 |
| 2021 | $90 -73% | $8,300 -42.4% |
| 2020 | $333 | $14,420 +91.2% |
| 2019 | $333 | $7,540 |
| 2018 | $333 +118.4% | $7,540 |
| 2017 | $153 | $7,540 |
| 2016 | -- | $7,540 |
| 2015 | -- | $7,540 -28.7% |
| 2014 | -- | $10,570 |
| 2013 | -- | $10,570 |
| 2012 | -- | $10,570 |
| 2011 | -- | $10,570 -2.8% |
| 2010 | -- | $10,870 |
| 2009 | -- | $10,870 |
Find assessor info on the county website
Monthly payment
Est. payment
Payment breakdown
Explore the cost of this home by adjusting the details. Changes won't be saved.Climate risks
Neighborhood: 72529
Nearby schools
Schools provided by the listing agent
- Elementary: Cherokee
- Middle: Highland
- High: Highland
Source: CARMLS. This data may not be complete. We recommend contacting the local school district to confirm school assignments for this home.
- $2,500-- bd-- ba-- sqft5 N Lakeshore Trce, Cherokee village, AR 72529Off Market
- $136,3003 bd2 ba2.4k sqft8 Okmulgee Dr, Cherokee Village, AR 72529Off Market

- $96,2003 bd2 ba1k sqft4 Okmulgee Dr, Cherokee Village, AR 72529Off Market
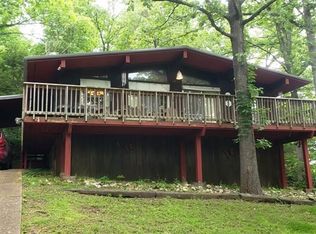
- $117,100-- bd2 ba1.3k sqft16 N Lakeshore Trce, Cherokee Village, AR 72529Off Market
Similar homes
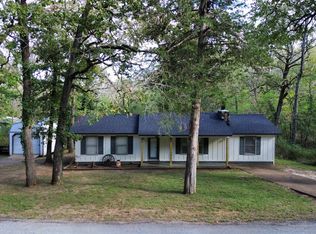
- $159,0003 bd2 ba1.2k sqft26 Cheyenne Dr, Cherokee Village, AR 72529For Sale
 MLS ID #26042685, Jessie Friend, Coldwell Banker Ozark Real Estate Company. CARMLS
 - $169,9003 bd2 ba1.3k sqft124 Cherokee Rd, Cherokee Village, AR 72529For Sale
 MLS ID #26042900, Debi L Zeiger, Video Real Estate Agency. CARMLS
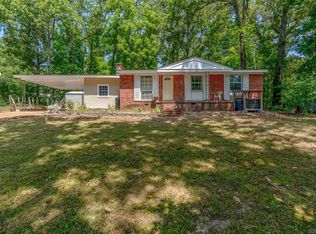
 - $139,9003 bd2 ba1.3k sqft11 S Ontario Dr, Cherokee Village, AR 72529For Sale
 MLS ID #26031056, Crystal E Babashoff, Compass Rose Realty. CARMLS
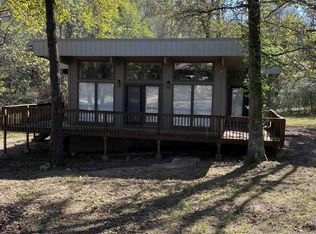
 - $139,9002 bd2 ba1.1k sqft18 Pequot Dr, Cherokee Village, AR 72529For Sale
 MLS ID #26041177, Sandra L Hanks, Vylla Home. CARMLS
 - $142,0002 bd1 ba1k sqft36 Delaware Dr, Cherokee Village, AR 72529For SaleMLS ID #26031973, Jessie Friend, Coldwell Banker Ozark Real Estate Company. CARMLS
- $149,0003 bd2 ba1.1k sqft34 Sequoyah Ridge Rd, Cherokee Village, AR 72529For SaleMLS ID #26025802, Dick Sackett, Ozark Gateway Realty OGW LLC. CARMLS
- $149,0003 bd2 ba1.3k sqft15 Chipola Dr, Cherokee Village, AR 72529For SaleMLS ID #26031967, Boyd R McMasters, Southern Pines Realty of the Ozarks. CARMLS
- $139,9002 bd1 ba1k sqft129 Mineola Dr, Cherokee Village, AR 72529For SaleMLS ID #26029466, Emily D Bagwell-Shackelford, Coldwell Banker Ozark Real Estate Company. CARMLS
- $133,0003 bd2 ba1k sqft13 Iowa Dr, Cherokee Village, AR 72529For SaleMLS ID #26019147, Derek Ford, King-Rhodes & Associates, Inc.. CARMLS
- $149,9004 bd3 ba1.2k sqft15 Pequot Dr, Cherokee Village, AR 72529For SaleMLS ID #26038503, Andrea J Andrews, Compass Rose Realty. CARMLS
- $136,5003 bd2 ba1k sqft23 Immokalee Dr, Cherokee Village, AR 72529For SaleMLS ID #26028808, Jason Rhodes, King-Rhodes & Associates, Inc.. CARMLS
- $159,9003 bd2 ba1.5k sqft1 E Ute Cir, Cherokee Village, AR 72529For SaleMLS ID #26027757, Will M Watson, United Country Ozark Realty. CARMLS
- $155,4003 bd2 ba1.1k sqft7 Aqua Dr, Cherokee Village, AR 72529For SaleMLS ID #26040694, John R Tate, Ozark Gateway Realty OGW LLC. CARMLS
- $149,9002 bd1 ba1.1k sqft1 Patmos Dr, Cherokee Village, AR 72529For SaleMLS ID #26029681, Kevin Grooms, United Country - Cozort Realty, Inc.. CARMLS
- $158,0002 bd1 ba1.1k sqft17 Iroquois Cir, Cherokee Village, AR 72529For SaleMLS ID #26026149, Deborah Kerley, Century 21 Portfolio. CARMLS
- $159,5003 bd2 ba1.5k sqft65 Cheyenne Dr, Cherokee Village, AR 72529For SaleMLS ID #26038776, Jason Rhodes, King-Rhodes & Associates, Inc.. CARMLS
- $149,9003 bd2 ba1.3k sqft6 Nokomis Dr, Cherokee Village, AR 72529For SaleMLS ID #26039029, Rob R Spencer, New Horizon Real Estate. CARMLS
- $129,9002 bd1 ba1.2k sqft78 Wyandotte Dr, Cherokee Village, AR 72529For SaleMLS ID #26037539, J. Dawn Butler, Choice Realty. CARMLS
- $139,9003 bd2 ba1.1k sqft38 Menominee Dr, Cherokee Village, AR 72529For SaleMLS ID #26031527, Boyd R McMasters, Southern Pines Realty of the Ozarks. CARMLS
