Beautiful House Totally Refurbished - Excellent Location! This 3 bedroom, 2 bath completely updated home has new Vinyl plank flooring, new fixtures, new interior and exterior paint, and new stainless steel appliances. The living room has a gorgeous gas log fireplace. There's a one-car garage. Covered back deck where you can enjoy the peace and quiet of nature. Located close to the South Fork River and cart distance to the North Golf Course. Schedule your showing today. This home won't last long!
Active
Price cut: $7.5K (10/12)
$159,500
65 Cheyenne Dr, Cherokee Village, AR 72529
3beds
1,504sqft
Single Family Residence
Built in 1973
0.37 Acres Lot
$162,900 Zestimate®
$106/sqft
$-- HOA
What's special
One-car garageCompletely updated homeGorgeous gas log fireplaceCovered back deckNew stainless steel appliancesNew vinyl plank flooringNew fixtures
- 21 days
- 929
- 97
Likely to sell faster than
Zillow last checked:
Listing updated:
Listed by:
Jason Rhodes 870-847-5846,
King-Rhodes & Associates, Inc. 870-257-3241
Source: CARMLS,MLS#: 26038776
Facts & features
Interior
Bedrooms & bathrooms
- Bedrooms: 3
- Bathrooms: 2
- Full bathrooms: 2
Rooms
- Room types: None
Dining room
- Features: Separate Dining Room
Appliances
- Included: Free-Standing Range, Electric Range, Dishwasher, Refrigerator, Electric Water Heater
- Laundry: Washer Hookup, Electric Dryer Hookup
Features
- Walk-In Closet(s), Ceiling Fan(s), Sheet Rock, 3 Bedrooms Same Level
- Flooring: Luxury Vinyl
- Windows: Insulated Windows
- Basement: None
- Has fireplace: Yes
- Fireplace features: Woodburning-Site-Built, Gas Log
Interior area
- Total structure area: 1,504
- Total interior livable area: 1,504 sqft
Property
Parking
- Total spaces: 1
- Parking features: Garage, One Car
- Has garage: Yes
Features
- Levels: One
- Stories: 1
- Patio & porch: Deck
Lot
- Size: 0.37 Acres
- Features: Sloped, Subdivided, Sloped Up
Details
- Parcel number: 25000491000
- Other equipment: Satellite Dish
Construction
Type & style
- Home type: SingleFamily
- Architectural style: Ranch
- Property subtype: Single Family Residence
Materials
- Frame, Wood Siding
- Foundation: Crawl Space
- Roof: Shingle
Condition
- New construction: No
- Year built: 1973
Utilities & green energy
- Electric: Elec-Municipal (+Entergy)
- Gas: Gas-Propane/Butane
- Sewer: Septic Tank
- Water: Public
- Utilities for property: Gas-Propane/Butane, Telephone-Private
Community & HOA
Community
- Features: Pool, Tennis Court(s), Playground, Party Room, Picnic Area, Mandatory Fee, Marina, Golf, Fitness/Bike Trail, Airport/Runway
- Security: Security
- Subdivision: Dakota Third
HOA
- Has HOA: No
Location
- Region: Cherokee Village
Financial & listing details
- Price per square foot: $106/sqft
- Tax assessed value: $92,350
- Annual tax amount: $844
- Date on market: 9/23/2026
- Listing terms: Conventional,Cash
- Road surface type: Paved
Estimated market value
$162,900
$155,000 - $171,000
$1,496/mo
Price history
| Date | Event | Price |
|---|---|---|
| 10/12/2026 | Price change | $159,500-4.5%$106/sqft |
Source:  CARMLS #26038776 Report a problem CARMLS #26038776 Report a problem | ||
| 10/5/2026 | Price change | $167,000-6.7%$111/sqft |
Source: CARMLS #26038776 Report a problem | ||
| 10/1/2026 | Price change | $179,000-5.3%$119/sqft |
Source: CARMLS #26038776 Report a problem | ||
| 9/23/2026 | Listed for sale | $189,000+98.9%$126/sqft |
Source: CARMLS #26038776 Report a problem | ||
| 3/21/2022 | Sold | $95,000+69.6%$63/sqft |
Source: Public Record Report a problem | ||
| 3/9/2021 | Sold | $56,000-8.9%$37/sqft |
Source: Public Record Report a problem | ||
| 10/28/2016 | Sold | $61,500-5.2%$41/sqft |
Source: CARMLS #16002677 Report a problem | ||
| 1/30/2016 | Listed for sale | $64,900-7.2%$43/sqft |
Source: Ozark Gateway Realty (OGW LLC) #16002677 Report a problem | ||
| 7/29/2015 | Listing removed | $69,900$46/sqft |
Source: Southern Pines Realty of the Ozarks #10395442 Report a problem | ||
| 8/1/2014 | Listed for sale | $69,900-4.1%$46/sqft |
Source: Southern Pines Realty of the Ozarks #10395442 Report a problem | ||
| 8/13/2013 | Listing removed | $72,900$48/sqft |
Source: United Country Report a problem | ||
| 9/29/2012 | Price change | $72,900-2.7%$48/sqft |
Source: United Country Report a problem | ||
| 4/4/2012 | Listed for sale | $74,900$50/sqft |
Source: United Country Report a problem | ||
Public tax history
| Year | Property taxes | Tax assessment |
|---|---|---|
| 2025 | $845 | $18,470 |
| 2024 | $845 | $18,470 |
| 2023 | $845 +46.2% | $18,470 +54.7% |
| 2022 | $578 | $11,940 |
| 2021 | $578 +29.6% | $11,940 |
| 2020 | $446 -3.4% | $11,940 -3.1% |
| 2019 | $461 -5.1% | $12,320 |
| 2018 | $486 +67.8% | $12,320 |
| 2017 | $290 | $12,320 |
| 2016 | -- | $12,320 |
| 2015 | -- | $12,320 -15.7% |
| 2014 | -- | $14,610 |
| 2013 | -- | $14,610 |
| 2012 | -- | $14,610 |
| 2011 | -- | $14,610 +3% |
| 2010 | -- | $14,190 +17.5% |
| 2009 | -- | $12,080 |
Find assessor info on the county website
Monthly payment
Est. payment
Payment breakdown
Explore the cost of this home by adjusting the details. Changes won't be saved.Climate risks
Neighborhood: 72529
Nearby schools
Schools provided by the listing agent
- Elementary: Highland
- Middle: Highland
- High: Highland
Source: CARMLS. This data may not be complete. We recommend contacting the local school district to confirm school assignments for this home.
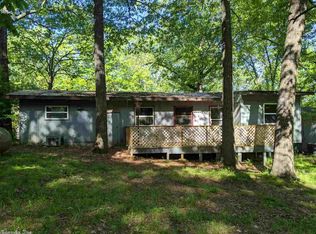
- $112,9003 bd3 ba1.3k sqft56 Cheyenne Dr, Cherokee Village, AR 72529Off Market
- $102,200-- bd1 ba1.3k sqft54 Cheyenne Dr, Cherokee Village, AR 72529Off Market
- $114,100-- bd1 ba994 sqft58 Cheyenne Dr, Cherokee Village, AR 72529Off Market
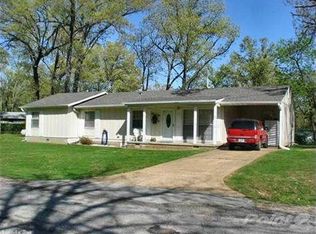
- $116,0002 bd1 ba1.4k sqft52 Cheyenne Dr, Cherokee Village, AR 72529Off Market
Similar homes
- $155,4003 bd2 ba1.1k sqft7 Aqua Dr, Cherokee Village, AR 72529For Sale

 MLS ID #26040694, John R Tate, Ozark Gateway Realty OGW LLC. CARMLS
 - $145,0003 bd3 ba1.4k sqft61 Flathead Dr, Cherokee Village, AR 72529For Sale
 MLS ID #26-683, CARYN BETH CREECH. BBOR
 - $149,9004 bd3 ba1.2k sqft15 Pequot Dr, Cherokee Village, AR 72529For Sale
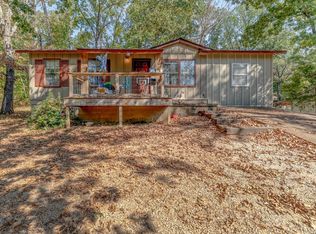 MLS ID #26038503, Andrea J Andrews, Compass Rose Realty. CARMLS
 - $159,9003 bd2 ba1.5k sqft1 E Ute Cir, Cherokee Village, AR 72529For Sale
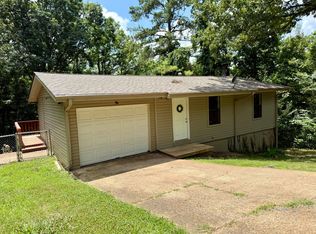 MLS ID #26027757, Will M Watson, United Country Ozark Realty. CARMLS
 - $139,9003 bd2 ba1.3k sqft11 S Ontario Dr, Cherokee Village, AR 72529For SaleMLS ID #26031056, Crystal E Babashoff, Compass Rose Realty. CARMLS
- $149,9003 bd2 ba1.3k sqft6 Nokomis Dr, Cherokee Village, AR 72529For SaleMLS ID #26039029, Rob R Spencer, New Horizon Real Estate. CARMLS
- $169,9003 bd2 ba1.5k sqft16 Navajo Dr, Cherokee Village, AR 72529For SaleMLS ID #26034219, Charmaine J Barton, Video Real Estate Agency. CARMLS
- $159,9003 bd2 ba1.1k sqft34 Sequoyah Ridge Rd, Cherokee Village, AR 72529For SaleMLS ID #26025802, Dick Sackett, Ozark Gateway Realty OGW LLC. CARMLS
- $139,9002 bd2 ba1.1k sqft18 Pequot Dr, Cherokee Village, AR 72529For SaleMLS ID #26041177, Sandra L Hanks, Vylla Home. CARMLS
- $136,9002 bd2 ba960 sqft113 Cochise Rd, Cherokee Village, AR 72529For SaleMLS ID #26041106, Derek Ford, King-Rhodes & Associates, Inc.. CARMLS
- $153,9003 bd2 ba1.8k sqft6 Powhatan Dr, Cherokee Village, AR 72529For SaleMLS ID #26035076, Kelly Harrison, King-Rhodes & Associates, Inc.. CARMLS
- $124,9003 bd2 ba1.7k sqft9 Ada Dr, Cherokee Village, AR 72529For SaleMLS ID #26037920, Boyd R McMasters, Southern Pines Realty of the Ozarks. CARMLS
- $175,0003 bd2 ba1.2k sqft6 Nooksa Dr, Cherokee Village, AR 72529For SaleMLS ID #26040685, Jessie Friend, Coldwell Banker Ozark Real Estate Company. CARMLS
- $149,0003 bd2 ba1.3k sqft15 Chipola Dr, Cherokee Village, AR 72529For SaleMLS ID #26031967, Boyd R McMasters, Southern Pines Realty of the Ozarks. CARMLS
- $149,4002 bd3 ba2k sqft169 Cherokee Rd, Cherokee Village, AR 72529For SaleMLS ID #26040683, Emily D Bagwell-Shackelford, Coldwell Banker Ozark Real Estate Company. CARMLS
- $175,0003 bd2 ba1.3k sqft126 Saginaw Cir, Cherokee Village, AR 72529For SaleMLS ID #26021506, Laura J Sackett, Ozark Gateway Realty OGW LLC. CARMLS
- $170,9003 bd2 ba1.5k sqft9 Pagosa Dr, Cherokee Village, AR 72529For SaleMLS ID #26007315, Derek Ford, King-Rhodes & Associates, Inc.. CARMLS
- $175,0003 bd2 ba1.3k sqft167 Okmulgee Dr, Cherokee Village, AR 72529For SaleMLS ID #26037668, Derek Ford, King-Rhodes & Associates, Inc.. CARMLS
- $169,9003 bd2 ba1.5k sqft1 Conasaugua Trl, Cherokee Village, AR 72529For SaleMLS ID #26035325, Andrea J Andrews, Compass Rose Realty. CARMLS
