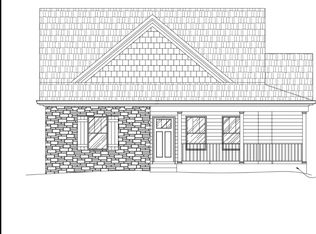
New construction in McEwen’s newest development. This 2 bedroom 2 bath is the Finn plan with 910 sqft. This home is a 1 level open floor plan perfect for that starter home or those looking to downsize. Covered front porch, brick to grade foundation on the front, concrete driveway, laminate flooring, and quartz countertops. Located less than 1 mile from an 18 hole golf course and sitauted between Nashville and Jackson and just 20 mins from Dickson. Ask about buyer incentives. ALL PHOTOS UNLESS STATED OTHERWISE ARE FOR INFORMATIONAL PURPOSES ONLY AND PLANS/FINISHES ARE SUBJECT TO CHANGE BASED ON BUILDER AVAILABILITY.
Active
$229,900
5 Old Stage Rd Lot 7, Mc Ewen, TN 37101
2beds
910sqft
Single Family Residence, Residential
Built in 2026
-- sqft lot
$-- Zestimate®
$253/sqft
$25/mo HOA
What's special
- 192 days
- 10
- 1
Zillow last checked:
Listing updated:
Listed by:
Desiree Rachford 615-504-2169,
Elite Real Estate Group 931-582-6555
Source: RealTracs MLS as distributed by MLS GRID,MLS#: 3152542
Facts & features
Interior
Bedrooms & bathrooms
- Bedrooms: 2
- Bathrooms: 2
- Full bathrooms: 2
- Main level bedrooms: 2
Bedroom 1
- Features: Full Bath
- Level: Full Bath
- Area: 120 Square Feet
- Dimensions: 12x10
Bedroom 2
- Area: 110 Square Feet
- Dimensions: 11x10
Dining room
- Area: 120 Square Feet
- Dimensions: 12x10
Kitchen
- Area: 60 Square Feet
- Dimensions: 12x5
Living room
- Area: 192 Square Feet
- Dimensions: 12x16
Heating
- Central, Natural Gas
Cooling
- Central Air
Appliances
- Included: Electric Oven, Electric Range, Dishwasher, Microwave, Refrigerator
Features
- Flooring: Laminate
- Basement: Crawl Space
Interior area
- Total structure area: 910
- Total interior livable area: 910 sqft
- Finished area above ground: 910
Property
Features
- Levels: One
- Stories: 1
Lot
- Features: Corner Lot
- Topography: Corner Lot
Details
- Special conditions: Standard
Construction
Type & style
- Home type: SingleFamily
- Property subtype: Single Family Residence, Residential
Materials
- Vinyl Siding
Condition
- New construction: Yes
- Year built: 2026
Utilities & green energy
- Sewer: Public Sewer
- Water: Public
- Utilities for property: Natural Gas Available, Water Available
Community & HOA
Community
- Subdivision: Irish Commons Subdivision
HOA
- Has HOA: Yes
- HOA fee: $25 monthly
Location
- Region: Mc Ewen
Financial & listing details
- Price per square foot: $253/sqft
- Annual tax amount: $1
- Date on market: 3/17/2026
- Date available: 06/30/2026
Estimated market value
Not available
Estimated sales range
Not available
Not available
Price history
| Date | Event | Price |
|---|---|---|
| 3/24/2026 | Listed for sale | $229,900$253/sqft |
Source:  RealTracs MLS as distributed by MLS GRID #3152542 Report a problem RealTracs MLS as distributed by MLS GRID #3152542 Report a problem | ||
Public tax history
Tax history is unavailable.
Monthly payment
Est. payment
Payment breakdown
Explore the cost of this home by adjusting the details. Changes won't be saved.Climate risks
Neighborhood: 37101
Nearby schools
Schools provided by the listing agent
- Elementary: Mc Ewen Elementary
- Middle: Mc Ewen Jr. High School
- High: Mc Ewen High School
Source: RealTracs MLS as distributed by MLS GRID. This data may not be complete. We recommend contacting the local school district to confirm school assignments for this home.
- $167,300-- bd1 ba1.2k sqft38 Old Stage Rd, Mc Ewen, TN 37101Off Market
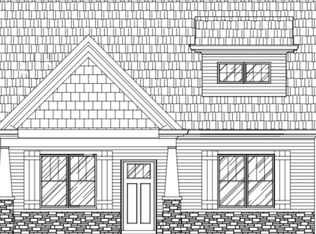
- $294,9003 bd2 ba1.1k sqft16 Old Stage Rd LOT 8, Mc Ewen, TN 37101New Construction
- $39,100-- bd-- ba-- sqft80 Old Stage Rd, Mc Ewen, TN 37101Off Market
- $309,9003 bd2 ba1.2k sqft25 Old Stage Rd LOT 9, Mc Ewen, TN 37101New Construction
Similar homes
- $229,9002 bd2 ba910 sqft935 Wilkie St N Lot 2, Mc Ewen, TN 37101New Construction

 MLS ID #3152422, Desiree Rachford. RealTracs MLS as distributed by MLS GRID
 - $279,9003 bd2 ba1.2k sqft100 Meadows Ln, Mc Ewen, TN 37101For Sale
 MLS ID #3598599, Janel Mallard. RealTracs MLS as distributed by MLS GRID
 - $259,9003 bd2 ba1.3k sqft131 Bold Springs Rd, Mc Ewen, TN 37101For Sale
 MLS ID #3246686, Karen Crouch. RealTracs MLS as distributed by MLS GRID
 - $249,9004 bd2 ba1.3k sqft637 Sheehy Rd, Mc Ewen, TN 37101For Sale
 MLS ID #3281001, Desiree Rachford. RealTracs MLS as distributed by MLS GRID
 - $292,5003 bd2 ba1.2k sqft81 Patterson Cir, Mc Ewen, TN 37101For SaleMLS ID #3594527, Julie Hasley Coone. RealTracs MLS as distributed by MLS GRID
- $209,0002 bd1 ba752 sqft135 Tooley Trail Ln, Mc Ewen, TN 37101For SaleMLS ID #3505903, Vicki Stribling. RealTracs MLS as distributed by MLS GRID
- $309,0003 bd2 ba1.1k sqft104 May St, Mc Ewen, TN 37101For SaleMLS ID #3598444, Shane Foster. RealTracs MLS as distributed by MLS GRID
- $179,0002 bd2 ba1.1k sqft6061 Us Highway 70 E, Mc Ewen, TN 37101For SaleMLS ID #3541169, Tracy Jones Dreaden. RealTracs MLS as distributed by MLS GRID
- $139,0003 bd2 ba1.2k sqft783 Saint Patrick St, Mc Ewen, TN 37101For SaleMLS ID #3529696, William Carson Plant. RealTracs MLS as distributed by MLS GRID
- $284,9003 bd2 ba1.1k sqft35 Old Stage Rd Lot 10, Mc Ewen, TN 37101New ConstructionMLS ID #3152550, Desiree Rachford. RealTracs MLS as distributed by MLS GRID
- $284,9003 bd2 ba1.1k sqft929 Wilkie St N Lot 1, Mc Ewen, TN 37101New ConstructionMLS ID #3225013, Desiree Rachford. RealTracs MLS as distributed by MLS GRID
- $294,9003 bd2 ba1.1k sqft16 Old Stage Rd Lot 8, Mc Ewen, TN 37101New ConstructionMLS ID #3152546, Desiree Rachford. RealTracs MLS as distributed by MLS GRID
- $294,9003 bd2 ba1.1k sqft955 Wilkie St N Lot 4, Mc Ewen, TN 37101New ConstructionMLS ID #3152448, Desiree Rachford. RealTracs MLS as distributed by MLS GRID
- $174,9002 bd1 ba1k sqft32 High St, Mc Ewen, TN 37101For SaleMLS ID #3320671, William Carson Plant. RealTracs MLS as distributed by MLS GRID
- $145,9002 bd1 ba936 sqft474 High St E, Mc Ewen, TN 37101For SaleMLS ID #3546091, Tracy Jones Dreaden. RealTracs MLS as distributed by MLS GRID
- $309,9003 bd2 ba1.2k sqft25 Old Stage Rd Lot 9, Mc Ewen, TN 37101New ConstructionMLS ID #3152548, Desiree Rachford. RealTracs MLS as distributed by MLS GRID
- $312,9003 bd2 ba1.2k sqft945 Wilkie St N Lot 3, Mc Ewen, TN 37101New ConstructionMLS ID #3152432, Desiree Rachford. RealTracs MLS as distributed by MLS GRID
- $--2 bd1 ba1k sqft10125 Highway 13, Cumberland City, TN 37050AuctionMLS ID #3528057, Andrew Koontz. RealTracs MLS as distributed by MLS GRID
