New construction in McEwen's newest development. This 3 bedroom 2 bath O'Malley plan is 1186sqft. This floor plan is a fan favorite! Spacious kitchen with quartz countertops and laminate flooring throughout. The master bath features shiplap details for that extra luxury feel. This house has several features such as vaulted ceiling in living room, large covered front porch, concrete driveway, and brick to grade foundation on the front. All of this under 300K! Located less than 1 mile from an 18 hole golf course and situated between Nashville and Jackson and just 20 mins from Dickson. Ask about available buyer incentives. ALL PHOTOS UNLESS STATED OTHERWISE ARE FOR INFORMATIONAL PURPOSES ONLY AND PLANS/FINISHES ARE SUBJECT TO CHANGE BASED ON BUILDER AVAILABILITY.
Active
$294,900
16 Old Stage Rd Lot 8, Mc Ewen, TN 37101
3beds
1,186sqft
Single Family Residence, Residential
Built in 2026
-- sqft lot
$-- Zestimate®
$249/sqft
$25/mo HOA
What's special
- 192 days
- 16
- 0
Zillow last checked:
Listing updated:
Listed by:
Desiree Rachford 615-504-2169,
Elite Real Estate Group 931-582-6555
Source: RealTracs MLS as distributed by MLS GRID,MLS#: 3152546
Facts & features
Interior
Bedrooms & bathrooms
- Bedrooms: 3
- Bathrooms: 2
- Full bathrooms: 2
- Main level bedrooms: 3
Bedroom 1
- Features: Full Bath
- Level: Full Bath
- Area: 154 Square Feet
- Dimensions: 14x11
Bedroom 2
- Area: 150 Square Feet
- Dimensions: 15x10
Bedroom 3
- Area: 110 Square Feet
- Dimensions: 11x10
Kitchen
- Features: Eat-in Kitchen
- Level: Eat-in Kitchen
- Area: 270 Square Feet
- Dimensions: 18x15
Living room
- Area: 256 Square Feet
- Dimensions: 16x16
Heating
- Central, Natural Gas
Cooling
- Central Air
Appliances
- Included: Electric Oven, Electric Range, Dishwasher, Microwave, Refrigerator
Features
- Flooring: Laminate
- Basement: Crawl Space
Interior area
- Total structure area: 1,186
- Total interior livable area: 1,186 sqft
- Finished area above ground: 1,186
Property
Features
- Levels: One
- Stories: 1
Details
- Special conditions: Standard
Construction
Type & style
- Home type: SingleFamily
- Property subtype: Single Family Residence, Residential
Materials
- Vinyl Siding
Condition
- New construction: Yes
- Year built: 2026
Utilities & green energy
- Sewer: Public Sewer
- Water: Public
- Utilities for property: Natural Gas Available, Water Available
Community & HOA
Community
- Subdivision: Irish Commons Subdivision
HOA
- Has HOA: Yes
- HOA fee: $25 monthly
Location
- Region: Mc Ewen
Financial & listing details
- Price per square foot: $249/sqft
- Annual tax amount: $1
- Date on market: 3/17/2026
- Date available: 06/15/2026
Estimated market value
Not available
Estimated sales range
Not available
Not available
Price history
| Date | Event | Price |
|---|---|---|
| 3/24/2026 | Listed for sale | $294,900$249/sqft |
Source:  RealTracs MLS as distributed by MLS GRID #3152546 Report a problem RealTracs MLS as distributed by MLS GRID #3152546 Report a problem | ||
Public tax history
Tax history is unavailable.
Monthly payment
Est. payment
Payment breakdown
Explore the cost of this home by adjusting the details. Changes won't be saved.Climate risks
Neighborhood: 37101
Nearby schools
Schools provided by the listing agent
- Elementary: Mc Ewen Elementary
- Middle: Mc Ewen Jr. High School
- High: Mc Ewen High School
Source: RealTracs MLS as distributed by MLS GRID. This data may not be complete. We recommend contacting the local school district to confirm school assignments for this home.
- $167,300-- bd1 ba1.2k sqft38 Old Stage Rd, Mc Ewen, TN 37101Off Market
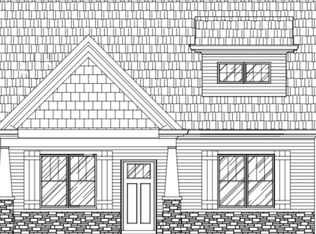
- $309,9003 bd2 ba1.2k sqft25 Old Stage Rd LOT 9, Mc Ewen, TN 37101New Construction
- $39,100-- bd-- ba-- sqft80 Old Stage Rd, Mc Ewen, TN 37101Off Market
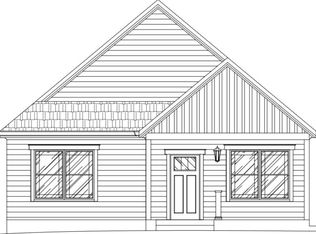
- $284,9003 bd2 ba1.1k sqft35 Old Stage Rd LOT 10, Mc Ewen, TN 37101New Construction
Similar homes
- $309,9003 bd2 ba1.2k sqft25 Old Stage Rd Lot 9, Mc Ewen, TN 37101New Construction
 MLS ID #3152548, Desiree Rachford. RealTracs MLS as distributed by MLS GRID
 - $294,9003 bd2 ba1.1k sqft955 Wilkie St N Lot 4, Mc Ewen, TN 37101New Construction
 MLS ID #3152448, Desiree Rachford. RealTracs MLS as distributed by MLS GRID
 - $284,9003 bd2 ba1.1k sqft929 Wilkie St N Lot 1, Mc Ewen, TN 37101New Construction
 MLS ID #3225013, Desiree Rachford. RealTracs MLS as distributed by MLS GRID
 - $312,9003 bd2 ba1.2k sqft945 Wilkie St N Lot 3, Mc Ewen, TN 37101New Construction
 MLS ID #3152432, Desiree Rachford. RealTracs MLS as distributed by MLS GRID
 - $325,0003 bd2 ba1.4k sqft166 Parrish Ln, Mc Ewen, TN 37101For SaleMLS ID #3312083, Kimberly D. Marlor. RealTracs MLS as distributed by MLS GRID
- $349,9003 bd2 ba1.2k sqft2800 N Hurricane Creek Rd, Mc Ewen, TN 37101For SaleMLS ID #3597940, Joe Connor. RealTracs MLS as distributed by MLS GRID
- $229,9002 bd2 ba910 sqft935 Wilkie St N Lot 2, Mc Ewen, TN 37101New ConstructionMLS ID #3152422, Desiree Rachford. RealTracs MLS as distributed by MLS GRID
- $179,0002 bd2 ba1.1k sqft6061 Us Highway 70 E, Mc Ewen, TN 37101For SaleMLS ID #3541169, Tracy Jones Dreaden. RealTracs MLS as distributed by MLS GRID
- $335,0003 bd2 ba1.5k sqft171 High Point Rd, Erin, TN 37061For SaleMLS ID #3259702, Chasity Tucker. RealTracs MLS as distributed by MLS GRID
- $299,9003 bd2 ba1.4k sqft690 Brazzle Rd, Waverly, TN 37185New ConstructionMLS ID #3220267, Chris Davis, SFR, PSA. RealTracs MLS as distributed by MLS GRID
- $379,9003 bd2 ba1.6k sqft500 Hurricane Creek Rd, Mc Ewen, TN 37101For SaleMLS ID #3525640, Angie Short. RealTracs MLS as distributed by MLS GRID
- $275,0004 bd2 ba1.6k sqft805 Lucas Ridge Ln, Waverly, TN 37185For SaleMLS ID #3592619, Vicki Stribling. RealTracs MLS as distributed by MLS GRID
- $324,9003 bd2 ba1.2k sqft865 Hafner Rd, Charlotte, TN 37036For SaleMLS ID #3529205, Mika Sesler. RealTracs MLS as distributed by MLS GRID
- $329,9003 bd2 ba1.3k sqft2300 Bear Creek Rd, Vanleer, TN 37181For SaleMLS ID #3155586, Kristie Sullivan. RealTracs MLS as distributed by MLS GRID
- $265,0003 bd2 ba1.5k sqft206 Dreaden St, Waverly, TN 37185For SaleMLS ID #3178179, Marcus L Vine. RealTracs MLS as distributed by MLS GRID
- $305,0004 bd2 ba1.5k sqft1109 N Charlotte St, Dickson, TN 37055For SaleMLS ID #3541390, Janine Leigh Ayer. RealTracs MLS as distributed by MLS GRID
- $279,9003 bd2 ba1.5k sqft75 Towering Oaks Dr, Tennessee Ridge, TN 37178For SaleMLS ID #3505929, Gwynn Jones. RealTracs MLS as distributed by MLS GRID
- $339,0003 bd2 ba1.2k sqft1274 Oak Grove Rd, Dickson, TN 37055For SaleMLS ID #3526985, Cheryl Pitney. RealTracs MLS as distributed by MLS GRID
- $275,0002 bd2 ba1.4k sqft2650 Pretty Creek Rd, Nunnelly, TN 37137For SaleMLS ID #3547172, Emmy Tippett. RealTracs MLS as distributed by MLS GRID
