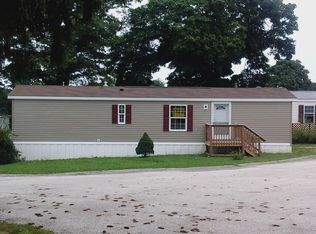
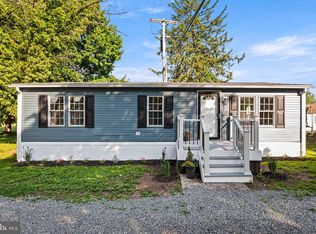
🏡 NEW CONSTRUCTION • 2 BEDROOMS • 2 FULL BATHS • 55+ COMMUNITY! Exciting opportunity to own a BRAND-NEW manufactured home currently under construction in Millers Mobile Home Park! Offering approximately 910 sq. ft. of thoughtfully designed, one-level living, this new 2-bedroom, 2-full-bath home will feature a bright, open floor plan designed for comfort, convenience, and easy everyday living. The home is planned with a spacious living area, convenient main-floor laundry, plush carpeting, durable vinyl flooring, low-maintenance vinyl siding, and a modern ranch-style design. Located within a welcoming 55+ community, this is a wonderful opportunity to secure a brand-new home while construction is underway. ✨ NEW CONSTRUCTION • NEVER LIVED IN • 2 BEDROOMS • 2 FULL BATHS • ONE-LEVEL LIVING Home is currently under construction. Photos, finishes, specifications, dimensions, and completion timeframe may be subject to change. Buyer must receive community approval. Don’t miss your chance to make this beautiful new home yours—contact us today for additional information and construction updates!
New construction
$120,000
5 Pennhurst Rd, Spring City, PA 19475
2beds
910sqft
Manufactured Home
Built in 2026
-- sqft lot
$-- Zestimate®
$132/sqft
$-- HOA
What's special
Low-maintenance vinyl sidingModern ranch-style designConvenient main-floor laundryDurable vinyl flooringPlush carpeting
- 14 hours
- 41
- 3
Zillow last checked:
Listing updated:
Listed by:
Lynn Hartman 717-644-8470,
Iron Valley Real Estate of Lancaster (717) 740-2221
Source: Bright MLS,MLS#: PACT2135688
Facts & features
Interior
Bedrooms & bathrooms
- Bedrooms: 2
- Bathrooms: 2
- Full bathrooms: 2
- Main level bathrooms: 2
- Main level bedrooms: 2
Basement
- Area: 0
Heating
- Forced Air, Electric
Cooling
- Central Air, Electric
Appliances
- Included: Microwave, Dishwasher, Refrigerator, Stainless Steel Appliance(s), Water Heater, Electric Water Heater
- Laundry: Main Level, Hookup, Washer/Dryer Hookups Only
Features
- Bathroom - Stall Shower, Bathroom - Tub Shower, Dining Area, Open Floorplan
- Flooring: Carpet, Vinyl
- Windows: Window Treatments
- Has basement: No
- Has fireplace: No
Interior area
- Total structure area: 910
- Total interior livable area: 910 sqft
- Finished area above ground: 910
- Finished area below ground: 0
Property
Parking
- Parking features: Off Street
Accessibility
- Accessibility features: 2+ Access Exits
Features
- Levels: One
- Stories: 1
- Pool features: None
- Park: Millers Mhp
Details
- Additional structures: Above Grade, Below Grade
- Parcel number: TBD
- Zoning: RESIDENTIAL
- Special conditions: Standard
Construction
Type & style
- Home type: MobileManufactured
- Architectural style: Ranch/Rambler
- Property subtype: Manufactured Home
Materials
- Vinyl Siding
- Roof: Architectural Shingle
Condition
- Excellent
- New construction: Yes
- Year built: 2026
Details
- Builder model: NWS-L-25208
- Builder name: Champion Homes
Utilities & green energy
- Electric: 100 Amp Service
- Sewer: Public Sewer
- Water: Public
Community & HOA
Community
- Security: Smoke Detector(s)
- Senior community: Yes
- Subdivision: None Available
HOA
- Has HOA: No
Location
- Region: Spring City
- Municipality: SPRING CITY BORO
Financial & listing details
- Price per square foot: $132/sqft
- Tax assessed value: $219,280
- Annual tax amount: $9,783
- Date on market: 9/23/2026
- Listing agreement: Exclusive Agency
- Listing terms: Cash,Other
- Ownership: Ground Rent
- Body type: Single Wide
Estimated market value
Not available
Estimated sales range
Not available
Not available
Price history
| Date | Event | Price |
|---|---|---|
| 9/23/2026 | Listed for sale | $120,000-76%$132/sqft |
Source:  Bright MLS #PACT2135688 Report a problem Bright MLS #PACT2135688 Report a problem | ||
| 1/13/2012 | Sold | $500,000+83.9%$549/sqft |
Source: Public Record Report a problem | ||
| 11/4/2002 | Sold | $271,907$299/sqft |
Source: Public Record Report a problem | ||
Public tax history
| Year | Property taxes | Tax assessment |
|---|---|---|
| 2026 | $9,544 +2.1% | $219,280 |
| 2025 | $9,349 +1.5% | $219,280 |
| 2024 | $9,215 +2.3% | $219,280 |
| 2023 | $9,007 +1.5% | $219,280 |
| 2022 | $8,877 +2.2% | $219,280 |
| 2021 | $8,688 +142.1% | $219,280 |
| 2020 | $3,589 -56.6% | $219,280 |
| 2019 | $8,268 +2% | $219,280 |
| 2018 | $8,108 +9899.4% | $219,280 |
| 2017 | $81 -98.8% | $219,280 |
| 2016 | $6,751 | $219,280 |
| 2015 | $6,751 | $219,280 |
| 2014 | $6,751 | $219,280 |
| 2013 | -- | $219,280 |
| 2012 | -- | $219,280 |
| 2011 | -- | $219,280 |
| 2010 | -- | $219,280 |
| 2009 | -- | $219,280 |
| 2008 | -- | $219,280 |
| 2007 | -- | $219,280 |
| 2006 | -- | $219,280 |
| 2005 | -- | $219,280 |
| 2004 | -- | $219,280 |
| 2003 | -- | $219,280 |
| 2000 | -- | $219,280 |
Find assessor info on the county website
Monthly payment
Climate risks
Neighborhood: 19475
Nearby schools
Schools provided by the listing agent
- District: Owen J Roberts
Source: Bright MLS. This data may not be complete. We recommend contacting the local school district to confirm school assignments for this home.
Similar homes
- $108,0003 bd2 ba880 sqft68 Ashwood Ln, Phoenixville, PA 19460For Sale

 MLS ID #PACT2133158, Sarah Smith, Century 21 Norris-Valley Forge. Bright MLS
 - $119,5003 bd2 ba960 sqft165 W Ridge Pike Lot 109, Limerick, PA 19468For Sale
 MLS ID #PAMC2180556, Jennifer Gezon, Styer Real Estate. Bright MLS
 - $140,0001 bd1 ba576 sqft546 Lemon St, Pottstown, PA 19464For Sale
 MLS ID #PAMC2195382, Beatriz Carannante, RE/MAX Of Reading. Bright MLS
 - $125,0002 bd2 ba924 sqft105 Winding Brook Run, North Wales, PA 19454For Sale
 MLS ID #PAMC2193418, Michael Maerten, Keller Williams Real Estate-Blue Bell. Bright MLS
 - $124,8002 bd2 ba960 sqft30 Joseph Ave, Birdsboro, PA 19508New ConstructionMLS ID #PABK2077714, VAV VAVRECK, United Real Estate Strive 212. Bright MLS
- $119,9873 bd2 ba1k sqft306 Hampshire Ave, Reading, PA 19606For SaleMLS ID #PABK2074322, Tom McDonald, NextHome Legacy Real Estate. Bright MLS
- $180,0002 bd1 ba722 sqftPine Villa, Royersford, PA 19468For SaleMLS ID #PAMC2193576, Michael Stopyra, Springer Realty Group. Bright MLS
- $135,0002 bd1 ba902 sqftSpring Mt Summit, Schwenksville, PA 19473For SaleMLS ID #PAMC2188320, John Patrick, KW Greater West Chester. Bright MLS
- $100,0002 bd2 ba1.1k sqft414 Oak Dr, Green Lane, PA 18054For SaleMLS ID #PAMC2191964, Zach Behr, Keller Williams Real Estate-Blue Bell. Bright MLS
- $170,0002 bd2 ba832 sqft7 Hartranft Ave, Norristown, PA 19401For SaleMLS ID #PAMC2193478, Michael Saulino, Real of Pennsylvania. Bright MLS
- $139,5002 bd2 ba1k sqft204 Gunner Ln, Honey Brook, PA 19344New ConstructionMLS ID #PACT2136002, Matt Bates, Lexington Real Estate Partners, LLC. Bright MLS
- $167,5002 bd1 ba768 sqft165 W Ridge Pike Lot 226, Limerick, PA 19468New ConstructionMLS ID #PAMC2155848, Ray Forlano, ABC Home Realty, LLC. Bright MLS
- $85,0002 bd1 ba720 sqft63 Mildred Ave, Birdsboro, PA 19508For SaleMLS ID #PABK2078218, Allison Carbone, Keller Williams Realty Group. Bright MLS
- $175,0002 bd1 ba832 sqft15 Hartranft Ave, Norristown, PA 19401For SaleMLS ID #PAMC2193482, Michael Saulino, Real of Pennsylvania. Bright MLS
- $175,0002 bd1 ba832 sqft17 Hartranft Ave, Norristown, PA 19401For SaleMLS ID #PAMC2193470, Michael Saulino, Real of Pennsylvania. Bright MLS
- $142,5003 bd2 ba1.1k sqft251 Gunner Ln, Honey Brook, PA 19344New ConstructionMLS ID #PACT2135998, Matt Bates, Lexington Real Estate Partners, LLC. Bright MLS
