This manufactured home has had a family room and sun porch added. Nice location with private backyard. Oak cabinets in kitchen with formica counter tops, small breakfast bar, & pass though to family room. Open concept. Sliding glass door to large deck. New flooring, furnace, pipes, & skirting. NOTE: Seller will give $2,000.00 toward appliances.
Pending
$103,000
5 Pepper Ridge Dr, Plattsburgh, NY 12901
3beds
1,296sqft
Single Family Residence
Built in 1987
0.43 Acres Lot
$-- Zestimate®
$79/sqft
$-- HOA
What's special
Private backyardLarge deckOpen conceptFormica counter topsSmall breakfast barNew flooringOak cabinets in kitchen
- 47 days
- 204
- 7
Likely to sell faster than
Zillow last checked:
Listing updated:
Listed by:
REMAX North Country 518-563-1200,
Kathy Bennett
Source: ACVMLS,MLS#: 208222
Facts & features
Interior
Bedrooms & bathrooms
- Bedrooms: 3
- Bathrooms: 2
- Full bathrooms: 2
Primary bedroom
- Features: Carpet
- Level: First
- Area: 110 Square Feet
- Dimensions: 10 x 11
Bedroom 2
- Features: Carpet
- Level: First
- Area: 110 Square Feet
- Dimensions: 10 x 11
Bedroom 3
- Features: Carpet
- Level: First
- Area: 80 Square Feet
- Dimensions: 8 x 10
Bathroom
- Features: Laminate Counters
- Level: First
- Area: 20 Square Feet
- Dimensions: 4 x 5
Kitchen
- Features: Laminate Counters
- Level: First
- Area: 160 Square Feet
- Dimensions: 10 x 16
Living room
- Features: Carpet
- Level: First
- Area: 154 Square Feet
- Dimensions: 11 x 14
Utility room
- Features: Laminate Counters
- Level: First
- Area: 20 Square Feet
- Dimensions: 4 x 5
Heating
- Baseboard, Electric, Forced Air, Oil
Cooling
- None
Appliances
- Included: Electric Cooktop, Electric Oven, Range Hood
- Laundry: Electric Dryer Hookup, Gas Dryer Hookup, Washer Hookup
Features
- Master Downstairs, Vaulted Ceiling(s)
- Doors: Storm Door(s)
- Windows: Vinyl Clad Windows
- Basement: Crawl Space
- Number of fireplaces: 1
- Fireplace features: Living Room
Interior area
- Total structure area: 1,296
- Total interior livable area: 1,296 sqft
- Finished area above ground: 1,296
- Finished area below ground: 0
Property
Parking
- Parking features: Deck, Driveway, No Garage, Paved
Features
- Levels: One
- View description: None
- Body of water: None
Lot
- Size: 0.43 Acres
- Dimensions: 188 x 120
- Features: Level
- Topography: Level
Details
- Parcel number: 192.4434.2
- Zoning: Residential
- Special conditions: Standard
Construction
Type & style
- Home type: SingleFamily
- Property subtype: Single Family Residence
Materials
- Vinyl Siding
- Roof: Metal
Condition
- Year built: 1987
Utilities & green energy
- Utilities for property: Cable Available, Internet Available, Sewer Connected, Water Connected
Community & HOA
Community
- Security: Carbon Monoxide Detector(s)
- Subdivision: Thunderbird Heights
HOA
- Has HOA: No
Location
- Region: Plattsburgh
Financial & listing details
- Price per square foot: $79/sqft
- Tax assessed value: $107,300
- Annual tax amount: $2,493
- Date on market: 8/24/2026
- Listing agreement: Exclusive Right To Sell
- Listing terms: Cash,Conventional
- Lease term: Short Term Lease
- Road surface type: Paved
Estimated market value
Not available
Estimated sales range
Not available
Not available
Price history
| Date | Event | Price |
|---|---|---|
| 9/22/2026 | Pending sale | $103,000$79/sqft |
Source:  ACVMLS #208222 Report a problem ACVMLS #208222 Report a problem | ||
| 8/24/2026 | Listed for sale | $103,000-4.2%$79/sqft |
Source: ACVMLS #208222 Report a problem | ||
| 10/1/2022 | Listing removed | -- |
Source:  RE/MAX International Report a problem RE/MAX International Report a problem | ||
| 7/20/2022 | Listed for sale | $107,568$83/sqft |
Source: ACVMLS #176259 Report a problem | ||
| 7/11/2022 | Pending sale | $107,568$83/sqft |
Source: ACVMLS #176259 Report a problem | ||
| 6/30/2022 | Price change | $107,568-6.5%$83/sqft |
Source: ACVMLS #176259 Report a problem | ||
| 5/25/2022 | Listed for sale | $115,000+139.6%$89/sqft |
Source: ACVMLS #176259 Report a problem | ||
| 5/7/2012 | Listing removed | $48,000-14.3%$37/sqft |
Source: Fesette Realty, Inc. #140899 Report a problem | ||
| 2/11/2011 | Listed for sale | $56,000+239.4%$43/sqft |
Source: Systems Engineering, Inc. #138745 Report a problem | ||
| 2/5/2004 | Sold | $16,500$13/sqft |
Source: Agent Provided Report a problem | ||
Public tax history
| Year | Property taxes | Tax assessment |
|---|---|---|
| 2025 | -- | $101,500 |
| 2024 | -- | $101,500 +125.6% |
| 2023 | -- | $45,000 |
| 2022 | -- | $45,000 |
| 2021 | -- | $45,000 |
| 2020 | -- | $45,000 |
| 2019 | -- | $45,000 |
| 2018 | -- | $45,000 |
| 2017 | $767 | $45,000 |
| 2016 | -- | $45,000 |
| 2015 | -- | $45,000 |
| 2014 | -- | $45,000 -11.8% |
| 2013 | -- | $51,000 |
| 2012 | -- | $51,000 |
| 2011 | -- | $51,000 |
| 2010 | -- | $51,000 |
| 2009 | -- | $51,000 |
| 2008 | -- | $51,000 |
| 2007 | -- | $51,000 +21.4% |
| 2006 | -- | $42,000 |
| 2005 | -- | $42,000 +10.5% |
| 2004 | -- | $38,000 |
| 2003 | -- | $38,000 |
| 2002 | -- | $38,000 |
| 2001 | -- | $38,000 -9.3% |
| 2000 | -- | $41,900 |
Find assessor info on the county website
Monthly payment
Climate risks
Neighborhood: 12901
Similar homes
- $99,9004 bd2 ba1.5k sqft30 Steltzer Rd, Plattsburgh, NY 12901For Sale
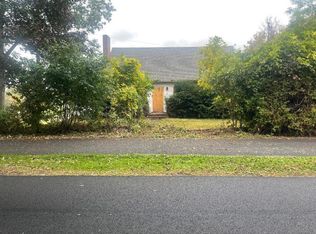 MLS ID #208512, Thomas Trevett, Listing by: The Trevett Group. ACVMLS
 - $99,0003 bd2 ba1.3k sqft6 Crown Point Rd, Plattsburgh, NY 12901For Sale
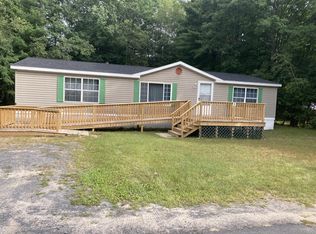 MLS ID #208352, Douglas Clark, Listing by: North Country Realty. ACVMLS
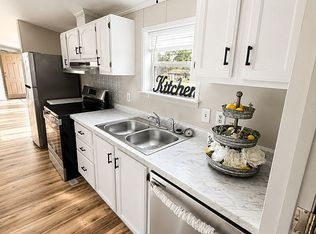
 - $149,9003 bd2 ba1k sqft2 Charlene Dr, Plattsburgh, NY 12901For Sale By Owner
- $--3 bd2 ba1.2k sqft155 Mason St, Morrisonville, NY 12962Auction
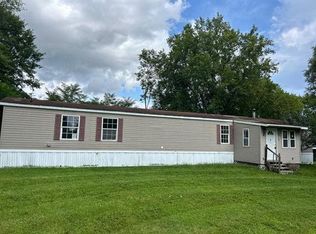 Auction.com 1
