This spacious 3-bedroom, 2-bath home is ready for your personal touches and offers endless possibilities. Situated on an oversized irregular lot at the end of a quiet cul-de-sac, this property features a beautiful pond view and is located in the quaint and desirable Big Tree Shores neighborhood. Conveniently located in the heart of South Daytona, you'll enjoy easy access to shopping, dining, schools, and major roadways. The home offers generous living space, a covered carport, double driveway, and a storage shed for added convenience. Whether you're looking for a primary residence, investment opportunity, or a home to customize to your taste. This property is full of potential and waiting for its next owner. Home has spacious GUEST or IN-LAW SUITE floor plan with great potential. There are SOLAR PANELS through FPL for long term savings. Discover the possibilities this South Daytona gem has to offer. A true diamond in the rough!
Active
$150,000
5 Pinewood Ct, South Daytona, FL 32119
3beds
1,638sqft
Mobile Home, Residential
Built in 1971
3,193 Square Feet Lot
$-- Zestimate®
$92/sqft
$-- HOA
What's special
Storage shedBeautiful pond viewGenerous living spaceOversized irregular lotDouble drivewayCovered carport
- 42 days |
- 408 |
- 22 |
Likely to sell faster than
Zillow last checked:
Listing updated:
Listed by:
Alisa Rogers 386-547-1186,
1st Florida Realty LLC
Source: DBAMLS,MLS#: 1227369
Facts & features
Interior
Bedrooms & bathrooms
- Bedrooms: 3
- Bathrooms: 2
- Full bathrooms: 2
Bedroom 1
- Level: Main
- Area: 228 Square Feet
- Dimensions: 12.00 x 19.00
Bedroom 2
- Level: Main
- Area: 108 Square Feet
- Dimensions: 9.00 x 12.00
Bedroom 3
- Level: Main
- Area: 81 Square Feet
- Dimensions: 9.00 x 9.00
Bonus room
- Level: Main
- Area: 176 Square Feet
- Dimensions: 11.00 x 16.00
Dining room
- Level: Main
- Area: 143 Square Feet
- Dimensions: 11.00 x 13.00
Family room
- Level: Main
- Area: 312 Square Feet
- Dimensions: 12.00 x 26.00
Kitchen
- Level: Main
- Area: 132 Square Feet
- Dimensions: 11.00 x 12.00
Living room
- Level: Main
- Area: 225 Square Feet
- Dimensions: 15.00 x 15.00
Utility room
- Level: Main
- Area: 112 Square Feet
- Dimensions: 7.00 x 16.00
Heating
- Electric, Other
Cooling
- Wall/Window Unit(s)
Appliances
- Included: Washer, Refrigerator, Microwave, Electric Range, Dryer, Dishwasher
- Laundry: In Unit
Features
- Flooring: Carpet, Laminate, Vinyl, Other
Interior area
- Total structure area: 2,164
- Total interior livable area: 1,638 sqft
Video & virtual tour
Property
Parking
- Total spaces: 1
- Parking features: Carport, Covered
- Carport spaces: 1
Features
- Levels: One
- Stories: 1
- Has view: Yes
- View description: Pond, Trees/Woods
- Has water view: Yes
- Water view: Pond
- Waterfront features: Pond
Lot
- Size: 3,193 Square Feet
- Dimensions: 31 x 103
- Features: Cul-De-Sac, Irregular Lot
Details
- Additional structures: Shed(s)
- Parcel number: 534421030310
- Zoning description: Residential
Construction
Type & style
- Home type: MobileManufactured
- Property subtype: Mobile Home, Residential
Materials
- Wood Siding, Other
- Foundation: Other
- Roof: Shingle,Other
Condition
- New construction: No
- Year built: 1971
Utilities & green energy
- Sewer: Public Sewer
- Water: Public
- Utilities for property: Cable Connected, Electricity Connected, Water Connected, Other
Community & HOA
Community
- Subdivision: Big Tree Shores
HOA
- Has HOA: No
Location
- Region: South Daytona
Financial & listing details
- Price per square foot: $92/sqft
- Tax assessed value: $136,853
- Annual tax amount: $90
- Date on market: 6/9/2026
- Listing terms: Cash,Conventional
- Electric utility on property: Yes
- Road surface type: Paved

Alisa Rogers
(386) 547-1186
By pressing Contact Agent, you agree that the real estate professional identified above may call/text you about your search, which may involve use of automated means and pre-recorded/artificial voices. You don't need to consent as a condition of buying any property, goods, or services. Message/data rates may apply. You also agree to our Terms of Use. Zillow does not endorse any real estate professionals. We may share information about your recent and future site activity with your agent to help them understand what you're looking for in a home.
Estimated market value
Not available
Estimated sales range
Not available
Not available
Price history
| Date | Event | Price |
|---|---|---|
| 6/9/2026 | Listed for sale | $150,000+219.1%$92/sqft |
Source:  DBAMLS #1227369 Report a problem DBAMLS #1227369 Report a problem | ||
| 5/21/2010 | Sold | $47,000$29/sqft |
Source: Public Record Report a problem | ||
Public tax history
| Year | Property taxes | Tax assessment |
|---|---|---|
| 2025 | $90 +21.9% | $29,568 +2.9% |
| 2024 | $74 +27.1% | $28,735 +3% |
| 2023 | $58 +37.4% | $27,899 +3% |
| 2022 | $42 | $27,086 +3% |
| 2021 | -- | $26,297 +1.4% |
| 2020 | -- | $25,934 +2.3% |
| 2019 | $20 | $25,351 +1.9% |
| 2018 | -- | $24,878 +2.1% |
| 2017 | -- | $24,366 +2.1% |
| 2016 | -- | $23,865 +0.7% |
| 2015 | -- | $23,699 +0.8% |
| 2014 | -- | $23,511 +1.5% |
| 2013 | -- | $23,164 -2.3% |
| 2012 | -- | $23,715 -33.9% |
| 2011 | -- | $35,871 -11.4% |
| 2010 | -- | $40,495 +2.7% |
| 2009 | -- | $39,430 +3.1% |
| 2007 | -- | $38,244 -0.5% |
| 2006 | -- | $38,430 +6.1% |
| 2005 | -- | $36,224 +3% |
| 2004 | -- | $35,169 +1.9% |
| 2003 | -- | $34,513 +2.4% |
| 2002 | -- | $33,704 +1.6% |
| 2001 | -- | $33,174 +3% |
| 2000 | -- | $32,208 |
Find assessor info on the county website
Monthly payment
Climate risks
Neighborhood: 32119
Nearby schools
GreatSchools rating
- 5/10South Daytona Elementary SchoolGrades: PK-5Distance: 0.8 mi
- 4/10Silver Sands Middle SchoolGrades: 6-8Distance: 2.4 mi
- 5/10Atlantic High SchoolGrades: PK,9-12Distance: 1.2 mi
- $114,2002 bd2 ba960 sqft26 Cherrywood Ct, South Daytona, FL 32119Off Market
- $109,6002 bd1 ba960 sqft3 Pinewood Ct, South Daytona, FL 32119Off Market
- $167,3003 bd2 ba1.3k sqft7 Pinewood Ct, South Daytona, FL 32119Off Market
- $65,0002 bd2 ba720 sqft9 Pinewood Ct, South Daytona, FL 32119Sold
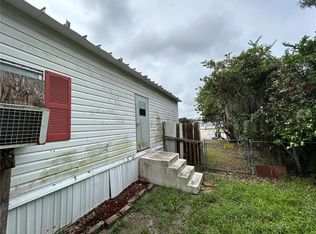
- $115,0002 bd1 ba720 sqft22 Cherrywood Ct, South Daytona, FL 32119Sold
- $187,0003 bd2 ba1.7k sqft2017 Hickorywood Dr, South Daytona, FL 32119Off Market
- $233,8004 bd2 ba1.7k sqft2019 Hickorywood Dr, South Daytona, FL 32119Off Market
- $160,8003 bd2 ba1k sqft2015 Hickorywood Dr, South Daytona, FL 32119Off Market
Similar homes
- $135,0003 bd2 ba1.6k sqft2008 Hickorywood Dr, South Daytona, FL 32119For Sale
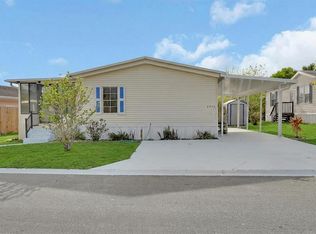
 MLS ID #V4947477, Deborah Rood, TOWN AND COUNTRY REALTY. Stellar MLS
 - $160,0002 bd2 ba1.1k sqft1040 S Green Acres Cir, South Daytona, FL 32119For Sale

 MLS ID #1224564, Catherine L Lingamurthy, RE/MAX Signature. DBAMLS
 - $139,9002 bd2 ba1.2k sqft910 Big Tree Rd #202, South Daytona, FL 32119For Sale
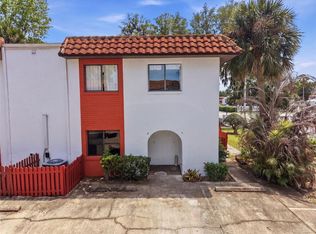 MLS ID #O6399128, Kristina Peacock, EXIT GLOBAL REALTY. Stellar MLS
 - $159,0003 bd1 ba890 sqft1861 Golfview Blvd, South Daytona, FL 32119For Sale
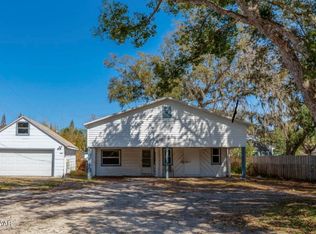 MLS ID #1223793, Martie Mitchell, Adams, Cameron & Co., Realtors. DBAMLS
 - $191,0003 bd2 ba1.4k sqft910 Big Tree Rd APT 12-4, Daytona Beach, FL 32119For SaleMLS ID #V4948806, Kimberly Mallory, GLORY INTL. REAL ESTATE CO. Stellar MLS
- $149,0002 bd2 ba960 sqft1600 S Palmetto Ave APT 115, South Daytona, FL 32119For SaleMLS ID #1227733, Terry Sitaram, Realty Pros Commercial. DBAMLS
- $130,0002 bd3 ba1.3k sqft2250 S Palmetto Ave APT I11, South Daytona, FL 32119For SaleMLS ID #S5144327, Gira Patel, KELLER WILLIAMS LEGACY REALTY. Stellar MLS
- $129,9002 bd3 ba1.3k sqft2250 S Palmetto Ave APT J5, South Daytona, FL 32119For SaleMLS ID #1226757, Deana Frechette, Simply Real Estate. DBAMLS
- $184,0003 bd1 ba822 sqft2425 Anastasia Dr, South Daytona, FL 32119For SaleMLS ID #1225839, Taner Banks, Keller Williams Realty Florida Partners. DBAMLS
- $87,9953 bd2 ba1.4k sqft2300 S Nova Rd #29, South Daytona, FL 32119For SaleMLS ID #11684339, Caleb Smith, Wildflower Home Sales. My State MLS
- $175,0002 bd2 ba1k sqft117 Kon Tiki Ter, Port Orange, FL 32129For SaleMLS ID #1228196, Don Whitfield, Coldwell Banker Coast Realty. DBAMLS
- $135,0002 bd2 ba922 sqft417 Banana Cay Dr APT J, South Daytona, FL 32119For SaleMLS ID #1224672, Terri Lynn Brearey, Watson Realty Corporation. DBAMLS
- $183,5002 bd2 ba1.2k sqft133 Blue Heron Dr APT D, Daytona Beach, FL 32119For SaleMLS ID #FC310736, Kathy Kerr, EXIT REALTY FIRST CHOICE. Stellar MLS
- $175,0002 bd2 ba1.1k sqft103 Aloha Ter, Port Orange, FL 32129For SaleMLS ID #1227705, Stacy Kelly, EXP Realty LLC. DBAMLS
- $159,9002 bd2 ba1.4k sqft126 Moonstone Ct, Port Orange, FL 32129For SaleMLS ID #1227615, Rachel Ruedlinger, Realty One Group Evolve. DBAMLS
- $129,9002 bd2 ba840 sqft706 Leward Way, Port Orange, FL 32129For SaleMLS ID #1226821, Lee Toutounchian, Executive Realty Group LLC. DBAMLS
- $165,0002 bd2 ba1.4k sqft215 S Oleander Ave, Daytona Beach, FL 32118For SaleMLS ID #1226820, Claudio Moreira, Realty One Group Evolve. DBAMLS
- $179,9002 bd3 ba1.2k sqft184 W Sandalwood Ct, Daytona Beach, FL 32119For SaleMLS ID #1227021, Lauren Buzinski, Coldwell Banker Coast Realty. DBAMLS
- $155,0003 bd2 ba1.1k sqft632 Lpga Blvd #B, Holly Hill, FL 32117For SaleMLS ID #1225799, Colleen Calnan, Calnan Real Estate. DBAMLS
- $126,7002 bd2 ba938 sqft170 Iron Gate Cir, Port Orange, FL 32129For SaleMLS ID #1227577, Richard Zicker, Coldwell Banker Coast Realty. DBAMLS
