Cute as a button and ready for its next owner! This absolutely adorable ranch in Sandown, New Hampshire, offers the perfect combination of comfort, privacy, and easy living. Whether you’re just starting out, looking to downsize, or searching for a fantastic condo alternative, this well maintained, move-in ready home has so much to offer! Step inside to a light and bright eat in kitchen featuring plenty of cabinet space and newer appliances. The inviting living room overlooks your back deck and private, wooded backyard, creating a peaceful setting to relax and unwind. The main level also features the primary bedroom, with updated flooring in both the living room and bedroom. Need a little extra space? The finished lower level offers a spacious additional bedroom along with a separate room perfect for a home office, playroom, or whatever suits your needs! New carpeting adds to the comfortable feel of this versatile space. Pride of ownership is evident throughout, with well-maintained systems, a roof that’s just three years old, and updates along the way. Outside, you’ll appreciate the storage sheds, wooded surroundings, and quiet dead-end road location. There’s even more to love about this wonderful community! Enjoy a neighborhood playground, an open field perfect for outdoor games and activities, and a lovely pond where you can take in the beauty of New Hampshire’s changing seasons. Charming, comfortable, and move-in ready, this is a home you won’t want to miss. Schedule your showing today!
Active under contract
Listed by: Coldwell Banker Realty Bedford NH • Nicole Howley • Cell: 603-361-3210
Price cut: $36K (10/25)
$399,000
5 S Landing Road, Sandown, NH 03873
2beds
1,512sqft
Ranch
Built in 1993
0.36 Acres Lot
$392,700 Zestimate®
$264/sqft
$-- HOA
What's special
- 35 days
- 678
- 44
Zillow last checked:
Listing updated:
Listed by:
Nicole Howley,
Coldwell Banker Realty Bedford NH Cell:603-361-3210
Source: PrimeMLS,MLS#: 5114209
Facts & features
Interior
Bedrooms & bathrooms
- Bedrooms: 2
- Bathrooms: 1
- Full bathrooms: 1
Heating
- Propane, Baseboard
Cooling
- None
Appliances
- Included: Dishwasher, Dryer, Microwave, Gas Range, Refrigerator, Washer
Features
- Ceiling Fan(s), Kitchen/Dining
- Flooring: Carpet, Laminate, Vinyl Plank
- Basement: Finished,Full,Walk-Out Access
Interior area
- Total structure area: 1,632
- Total interior livable area: 1,512 sqft
- Finished area above ground: 816
- Finished area below ground: 696
Property
Parking
- Parking features: Paved
Features
- Levels: One
- Stories: 1
- Exterior features: Deck, Natural Shade, Shed
Lot
- Size: 0.36 Acres
- Features: Country Setting, Hilly, Interior Lot
Details
- Additional structures: Outbuilding
- Parcel number: SDWNM0014B0009L35
- Zoning description: R
- Special conditions: Standard
Construction
Type & style
- Home type: SingleFamily
- Architectural style: Ranch
- Property subtype: Ranch
Materials
- Wood Frame
- Foundation: Poured Concrete
- Roof: Architectural Shingle
Condition
- New construction: No
- Year built: 1993
Utilities & green energy
- Electric: Circuit Breakers
- Sewer: Community
- Utilities for property: Cable Available, Propane
Community & HOA
Community
- Security: Smoke Detector(s)
- Subdivision: Stoneford
HOA
- Has HOA: Yes
- Amenities included: Playground, Common Acreage
- Services included: Other, Recreation, Sewer, HOA Fee
- Additional fee info: Fee: $137
Location
- Region: Sandown
Financial & listing details
- Price per square foot: $264/sqft
- Tax assessed value: $279,400
- Annual tax amount: $4,973
- Date on market: 10/14/2026
Estimated market value
$392,700
$373,000 - $412,000
$2,396/mo
Price history
| Date | Event | Price |
|---|---|---|
| 10/25/2026 | Price change | $399,000-8.3%$264/sqft |
Source:  PrimeMLS #5114209 Report a problem | ||
| 10/17/2026 | Listed for sale | $435,000+522.3%$288/sqft |
Source: PrimeMLS #5114209 Report a problem | ||
| 7/11/1994 | Sold | $69,900$46/sqft |
Source: Agent Provided Report a problem | ||
Public tax history
| Year | Property taxes | Tax assessment |
|---|---|---|
| 2024 | $4,951 -15.2% | $279,400 |
| 2023 | $5,839 +7.1% | $279,400 +45.4% |
| 2022 | $5,450 +2.6% | $192,100 |
| 2020 | $5,313 +2.2% | $192,100 -0.4% |
| 2019 | $5,198 +1.6% | $192,800 |
| 2018 | $5,117 +26.5% | $192,800 +46.7% |
| 2017 | $4,044 +5.5% | $131,400 |
| 2016 | $3,832 +9.5% | $131,400 |
| 2015 | $3,500 -3.4% | $131,400 |
| 2014 | $3,625 +1.9% | $131,400 |
| 2013 | $3,558 +27.1% | $131,400 +2.7% |
| 2007 | $2,800 | $127,900 |
Find assessor info on the county website
Monthly payment
Est. payment
Payment breakdown
Explore the cost of this home by adjusting the details. Changes won't be saved.Climate risks
Neighborhood: 03873
Nearby schools
Schools provided by the listing agent
- District: Timberlane Regional
Source: PrimeMLS. This data may not be complete. We recommend contacting the local school district to confirm school assignments for this home.

Similar homes
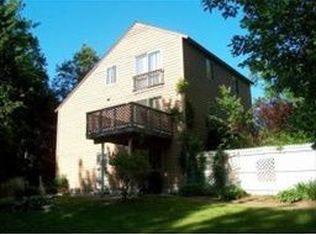
- $549,0003 bd2 ba1.3k sqft2 Yorkshire Lane, Sandown, NH 03873Active
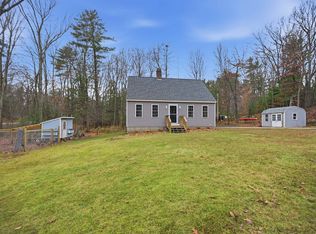 MLS ID #P5118182, Terri Fraser. PrimeMLS
- $399,9002 bd2 ba1.3k sqft22 Loggers Lane, Sandown, NH 03873Active
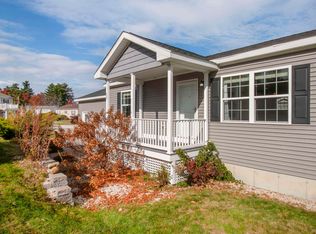 MLS ID #5116929, Christina Grover. PrimeMLS
- $--3 bd3 ba1.8k sqft88 N Main St, Newton, NH 03858AuctionAuction.com 2
- $--3 bd2 ba1.6k sqft288 Megan Dr, Manchester, NH 03109Auction
 Auction.com 2
