Architectural Masterpiece on 2.5 Acres in the Chisholm School District! Truly one of a kind! This stunning, Frank Lloyd Wright-inspired home, designed by Ken Corbin, offers over 5,200 square feet of architectural beauty, thoughtful design, and resort-style living. Situated on 2.5 wooded acres in an exclusive 12-home neighborhood, this three-level property combines incredible character with extensive recent renovations and modern luxury. From the moment you enter, you'll be captivated by the soaring ceilings, dramatic architectural details, and massive 25-foot-tall windows that flood the living spaces with natural light while showcasing breathtaking views of the pool and wooded backyard. The recently remodeled kitchen is a showstopper! Featuring gorgeous new quartz countertops, a beautiful backsplash, and luxury appliances installed in September 2026, including a built-in Sub-Zero refrigerator and freezer, double ovens, cooktop, and dishwasher. With generous workspace and picturesque views overlooking the pool, this kitchen is as functional as it is beautiful. The home's bathrooms have also received impressive renovations, including updated quartz countertops, sinks, and faucets. The primary suite is a true retreat, complete with its own beautifully remodeled, spa-inspired bathroom. Enjoy an oversized walk-in shower featuring a built-in bench and convenient storage niches, creating the perfect space to relax and unwind. Designed with entertaining in mind, this home offers multiple spacious living areas, four fireplaces (including one outdoors), and an incredible AV room complete with a fireplace and bar. The beautiful dining area features skylights and outdoor views, while the private office/library offers expansive windows overlooking the property. Custom windows, including 32 operable Andersen windows, add to the home's architectural appeal. Step outside and discover your own private resort! The spectacular backyard features an expansive swimming pool, mature trees, and a stunning 100-foot decorative concrete wall that creates a truly remarkable setting. Entertain guests in the covered living area, complete with an outdoor fireplace, or simply enjoy the peaceful surroundings. Additional outdoor amenities include a separate pool equipment room, restroom, and storage. The current owners have invested extensively in maintaining and improving this extraordinary property. Recent updates include a new roof, gutters, and skylights on the home and detached garage (2024), new garage doors (2024), updated basement windows (2024), new carpet (2023), fresh interior and exterior paint, new wood-look tile flooring (2026), and replacement of three of the four HVAC units since 2021. Additional improvements include extensive tree maintenance, landscaping cleanup, and sprinkler system repairs and updates. The property also features two detached two-car garages, a workshop, two water wells, and a property-wide sprinkler system. With its incredible architecture, extensive renovations, spectacular outdoor entertaining spaces, and peaceful wooded setting, this is more than just a home, it's an experience. Properties like this rarely come along, especially in the highly sought-after Chisholm School District. Owner has active OK Real Estate License
For sale
$799,900
5 Silver Meadow Ln, Enid, OK 73703
4beds
5,245sqft
Single Family Residence
Built in 1985
2.5 Acres Lot
$755,700 Zestimate®
$153/sqft
$-- HOA
What's special
Expansive swimming poolProperty-wide sprinkler systemFrank lloyd wright-inspired homeDramatic architectural detailsMature treesTwo detached two-car garagesSpectacular outdoor entertaining spaces
- 20 days
- 1,488
- 113
Likely to sell faster than
Zillow last checked:
Listing updated:
Listed by:
Sarah Brennan 580-278-4330,
ReMax Premier
Source: Northwest Oklahoma AOR,MLS#: 20261337
Facts & features
Interior
Bedrooms & bathrooms
- Bedrooms: 4
- Bathrooms: 4
- Full bathrooms: 3
- 1/2 bathrooms: 1
Dining room
- Features: Formal Dining, Kitchen/Dining Combo
Heating
- Central, Zoned, Fireplace(s)
Cooling
- Electric, Zoned
Appliances
- Included: Dishwasher, Disposal, Vented Exhaust Fan, Refrigerator
Features
- Ceiling Fan(s), Solid Surface Countertop, Kitchen Island, Entrance Foyer, Formal Living, Family Room, Recreation Room, Study/Den, Florida Room, In-Law Floorplan, Downstairs Bedroom, Inside Utility, Bonus Room
- Flooring: Some Carpeting, Ceramic Tile
- Windows: Shades/Blinds
- Basement: None
- Has fireplace: Yes
- Fireplace features: Family Room, Living Room, Gas Starter, 3 Fireplaces, Wood Burning, Outside
Interior area
- Total interior livable area: 5,245 sqft
- Finished area above ground: 5,245
Property
Parking
- Total spaces: 4
- Parking features: Detached, Garage Door Opener
- Garage spaces: 4
Features
- Levels: Tri-Level
- Patio & porch: Patio, Covered
- Exterior features: Inground Sprinklers
- Pool features: In Ground
Lot
- Size: 2.5 Acres
- Features: Trees, 1+ Acres, Wooded, Acreage: 2 up to 5 Acres
Details
- Additional structures: Outbuilding, Pool House
- Parcel number: 240030109
- Zoning: residential
Construction
Type & style
- Home type: SingleFamily
- Property subtype: Single Family Residence
Materials
- Block
- Foundation: Slab
- Roof: Composition,Gable
Condition
- 31 Years to 50 Years
- New construction: No
- Year built: 1985
Utilities & green energy
- Sewer: Septic Tank
Community & HOA
Community
- Security: Smoke Detector(s)
- Subdivision: Thousand Oaks 2nd
Location
- Region: Enid
Financial & listing details
- Price per square foot: $153/sqft
- Tax assessed value: $613,710
- Annual tax amount: $8,179
- Price range: $799.9K - $799.9K
- Date on market: 10/14/2026
- Listing terms: FHA,VA Loan,Conventional,Cash
Estimated market value
$755,700
$718,000 - $793,000
$3,586/mo
Price history
| Date | Event | Price |
|---|---|---|
| 10/14/2026 | Listed for sale | $799,900+24.4%$153/sqft |
Source:  Northwest Oklahoma AOR #20261337 Report a problem | ||
| 1/19/2021 | Sold | $643,000-8%$123/sqft |
Source: Public Record Report a problem | ||
| 9/18/2020 | Listed for sale | $699,000$133/sqft |
Source: Lippard Realty LLC #20201248 Report a problem | ||
Public tax history
| Year | Property taxes | Tax assessment |
|---|---|---|
| 2025 | $8,179 +3.6% | $76,714 |
| 2024 | $7,894 +0.2% | $76,714 |
| 2023 | $7,881 -4.8% | $76,714 |
| 2022 | $8,276 +90.8% | $76,714 +79.5% |
| 2021 | $4,337 -6.7% | $42,727 +3% |
| 2020 | $4,650 +12.2% | $41,482 +3% |
| 2019 | $4,145 +17.6% | $40,274 +6.1% |
| 2017 | $3,524 -99.9% | $37,963 +0% |
| 2016 | $3,477,385 +111643.3% | $37,962 +3% |
| 2015 | $3,112 | $36,856 |
| 2014 | $3,112 +0.4% | $36,856 +2% |
| 2013 | $3,099 +5.6% | $36,151 +3% |
| 2012 | $2,935 +1.7% | $35,099 +4.6% |
| 2011 | $2,886 +9.2% | $33,552 +5% |
| 2010 | $2,642 +0.1% | $31,955 +5% |
| 2009 | $2,638 +5.2% | $30,434 +5% |
| 2008 | $2,508 +5.2% | $28,986 +5% |
| 2007 | $2,385 | $27,607 |
Find assessor info on the county website
Monthly payment
Est. payment
Payment breakdown
Explore the cost of this home by adjusting the details. Changes won't be saved.Climate risks
Neighborhood: 73703
Nearby schools
Schools provided by the listing agent
- District: Chisholm
Source: Northwest Oklahoma AOR. This data may not be complete. We recommend contacting the local school district to confirm school assignments for this home.


Similar homes
- $525,0004 bd4 ba3.6k sqft7 1000th Oaks, Enid, OK 73703For Sale
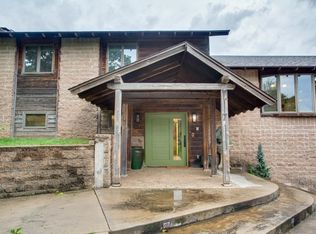 MLS ID #20261292, Jenny Smithson, Lippard Realty LLC. Northwest Oklahoma AOR
- $849,9004 bd4 ba4.1k sqft614 N Imo Rd, Enid, OK 73703For Sale
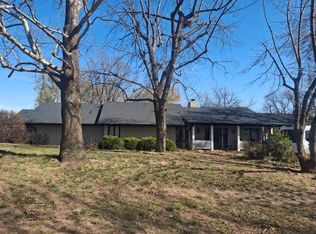 MLS ID #11677359, David 'jesse' Lamunyon, United Country Real Estate Rockin Double J LLC. My State MLS
- $550,0005 bd5 ba5.4k sqft6225 N Wheatridge Rd, Enid, OK 73703For Sale
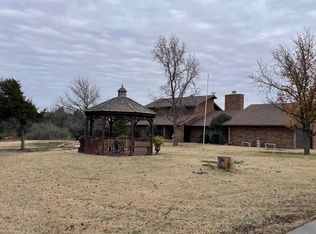 MLS ID #20251637, Tammy Church, McGraw Elite. Northwest Oklahoma AOR
- $570,0004 bd4 ba2.9k sqft20 Old Post Ln, Enid, OK 73703For Sale
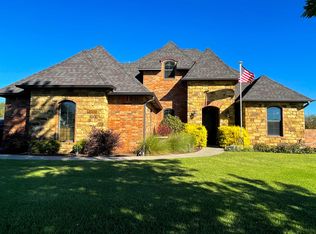 MLS ID #20261369, Jennifer Sparkman, Sparkman Realty Group LLC. Northwest Oklahoma AOR
