Skip main navigation
Off market
  • Price Unknown

    5 Sports Field Cres, London, ON N6K 4J9

    4beds
    2,872sqft
    Single Family Residence
    Built in 1989
    -- sqft lot
    $-- Zestimate®
    C$--/sqft
    C$3,181 Estimated rent

    Home value

    Not available

    Estimated sales range

    Not available

    Not available

    Loading
    Loading...

    Owner options

    List your home for rent

    C$3,181/mo

    Rent Zestimate®

    Find your next renter with Zillow Rental Manager. Plus, with online applications, you can quickly screen prospective tenants – for free.

    Learn more

    C$3,181/mo

    Rent Zestimate®

    Refinance and save

    Refinancing to a lower rate could help reduce your monthly payments and save thousands over the life of the loan.

    See today's rates

    Explore your selling options

    Work with a Zillow partner agent

    Leverage their expertise and Zillow's premium Showcase listings to get your home seen by more buyers.

    Get started

    List with your own agent

    Get your home in front of millions of buyers by listing it on Zillow.

    Learn how to do it

    Sell it yourself

    Take full control of how buyers see your home on Zillow by listing For Sale by Owner (FSBO).

    List your home

    What's special

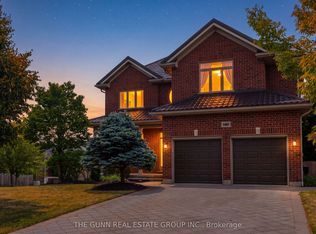
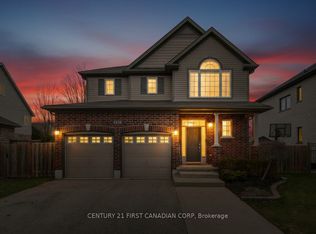

    Welcome to the perfect family home in the heart of Byron. For the first time, 5 Sports Field Crescent could be yours at an unbeatable price, featuring 4 oversized bedrooms upstairs and 2 and a half recently updated bathrooms. This stunning home exudes pride of ownership from the original owners of 35 years. This brick 2792 square foot traditional two story has numerous upgrades and updates throughout. The windows, roof, concrete driveway, furnace, air conditioning unit, hot water tank, vinyl, and eaves have all been updated professionally. The grand vaulted foyer leads into a living area with a bright bay window. Connected to that is the formal dining area and perfect family kitchen. The family room area is cozy and quaint with a gas fireplace, hardwood flooring and classic wainscoting. Upstairs has 4 massive bedrooms with updated hardwood flooring and a dream primary bedroom, with a spa-like renovated bathroom. The entirety of this home has been manicured and maintained professionally and is in better than new condition. Situated on a 60 foot front lot the backyard is deep, developed, and private with a new two tiered composite deck. Tucked away on a private crescent, where homes rarely come available, this is your opportunity to live in the perfect family home in one of the most desired parts of London.

    This property is off market, which means it's not currently listed for sale or rent on Zillow. This may be different from what's available on other websites or public sources.

    Zillow last checked:

    Source: Century 21 Canada,MLS®#: 40577300MLS Logo

    Facts & features

    Interior

    Bedrooms & bathrooms
    • Bedrooms: 4
    • Bathrooms: 3
    • Full bathrooms: 2
    • 1/2 bathrooms: 1
    Heating
    • Has Heating (Unspecified Type)
    Cooling
    • Has cooling: Yes
    Features
    • Basement: yes
    • Has fireplace: Yes
    Interior area
    • Total structure area: 2,872
    • Total interior livable area: 2,872 sqft

    Property

    Parking
    • Parking features: ATTACHED GARAGE
    • Has attached garage: Yes
    Details
    • Parcel number: 084200090

    Construction

    Type & style
    • Home type: SingleFamily
    • Property subtype: Single Family Residence
    Condition
    • Year built: 1989

    Community & HOA

    Location
    • Region: London

    Financial & listing details

    • Date on market: 4/30/2024
    • Lease term: Contact For Details

    Price history

    Price history is unavailable.

    Public tax history

    Tax history is unavailable.

    Neighborhood: Byron

    Nearby schools

    GreatSchools rating

    No schools nearby

    We couldn't find any schools near this home.

    Schools provided by the listing agent
    • Elementary: THAMES VALLEY, ST. THERESA, ST. GEORGE, BYRON SOUTHWOOD, WESTMOU
    • High: THAMES VALLEY, SAINT THOMAS AQUINAS, OAKRIDGE, SAUNDERS

    Source: Century 21 Canada. This data may not be complete. We recommend contacting the local school district to confirm school assignments for this home.