Welcome to this luxurious 4 bedroom duplex condo, perfectly situated in a prime location. Featuring fabulous high-end finishes, a stunning designer kitchen, beautiful views, and immaculate landscaping, this home is unlike anything you’ll see on the market today. A true dream home you’ll fall in love with the moment you walk in.
P.s. There are floor plans by the images. Please be aware that this is approximate, might not be this exact unit.
Pending
$899,000
5 Valley Way #320, Spring Valley, NY 10977
4beds
2,624sqft
Condominium, Residential
Built in 2025
-- sqft lot
$-- Zestimate®
$343/sqft
$190/mo HOA
What's special
Beautiful viewsStunning designer kitchenFabulous high-end finishesImmaculate landscaping
- 231 days |
- 12 |
- 0 |
Zillow last checked:
Listing updated:
Listed by:
Keller Williams Hudson Valley 845-639-0300,
Dov Tessler 845-596-2434
Source: OneKey® MLS as distributed by MLS GRID,MLS#: 940903
Facts & features
Interior
Bedrooms & bathrooms
- Bedrooms: 4
- Bathrooms: 3
- Full bathrooms: 2
- 1/2 bathrooms: 1
Bedroom 1
- Level: Second
Bedroom 2
- Level: Second
Bedroom 3
- Level: Second
Bedroom 4
- Level: Second
Bathroom 1
- Level: First
Bathroom 2
- Level: Second
Bathroom 3
- Level: Second
Dining room
- Level: First
Kitchen
- Level: First
Laundry
- Level: Second
Living room
- Level: First
Heating
- Baseboard
Cooling
- Central Air
Appliances
- Included: None
Features
- First Floor Bedroom, First Floor Full Bath, Eat-in Kitchen, Formal Dining
- Flooring: Hardwood
- Basement: Partial,Unfinished
- Attic: Pull Stairs
- Has fireplace: No
Interior area
- Total structure area: 2,624
- Total interior livable area: 2,624 sqft
Property
Parking
- Parking features: Driveway
- Has uncovered spaces: Yes
Features
- Levels: Bi-Level
Details
- Special conditions: None
Construction
Type & style
- Home type: Condo
- Architectural style: Garden
- Property subtype: Condominium, Residential
Materials
- Advanced Framing Technique
Condition
- Year built: 2025
Utilities & green energy
- Sewer: Public Sewer
- Water: Public
- Utilities for property: Cable Connected, Electricity Connected, Natural Gas Connected, Water Connected
Community & HOA
HOA
- Has HOA: Yes
- Services included: Common Area Maintenance, Maintenance Structure
- HOA fee: $190 monthly
Location
- Region: Nanuet
Financial & listing details
- Price per square foot: $343/sqft
- Annual tax amount: $6,900
- Date on market: 12/3/2025
- Cumulative days on market: 166 days
- Listing agreement: Exclusive Right To Sell
- Electric utility on property: Yes
Estimated market value
Not available
Estimated sales range
Not available
Not available
Price history
| Date | Event | Price |
|---|---|---|
| 3/23/2026 | Pending sale | $899,000$343/sqft |
Source:  OneKey® MLS as distributed by MLS GRID #940903 Report a problem OneKey® MLS as distributed by MLS GRID #940903 Report a problem | ||
| 12/3/2025 | Listed for sale | $899,000$343/sqft |
Source: OneKey® MLS as distributed by MLS GRID #940903 Report a problem | ||
Public tax history
Tax history is unavailable.
Monthly payment
Climate risks
Neighborhood: 10954
Nearby schools
GreatSchools rating
- 4/10Eldorado Elementary SchoolGrades: 3-6Distance: 1.6 mi
- 2/10Chestnut Ridge Middle SchoolGrades: 7-8Distance: 2.5 mi
- 2/10Spring Valley High SchoolGrades: 9-12Distance: 0.9 mi
Schools provided by the listing agent
- Elementary: Kakiat Elementary School
- Middle: Kakiat Elementary School
- High: Ramapo High School
Source: OneKey® MLS as distributed by MLS GRID. This data may not be complete. We recommend contacting the local school district to confirm school assignments for this home.
- $690,200-- bd2 ba1.8k sqft5 Valley Dr, Nanuet, NY 10954Off Market
- $575,0004 bd2 ba1.6k sqft3 Valley Dr, Nanuet, NY 10954Pending

- $501,000-- bd1 ba1.6k sqft7 Valley Dr, Nanuet, NY 10954Sold
- $701,100-- bd1 ba1.6k sqft17 Robert Ct, Nanuet, NY 10954Off Market

- $674,7003 bd2 ba1.6k sqft1 Valley Dr, Nanuet, NY 10954Off Market
- $627,000-- bd1 ba1.9k sqft9 Valley Dr, Nanuet, NY 10954Sold
- $899,0004 bd3 ba2.6k sqft9 Valley Dr #320, Nanuet, NY 10954Pending
- $710,0005 bd2 ba1.8k sqft10 Valley Dr, Nanuet, NY 10954Sold
A local agent can set up tours, give advice and negotiate with sellers.
Similar homes
- $849,0004 bd3 ba2.1k sqft80 Memorial Park Drive, Spring Valley, NY 10977For Sale

 MLS ID #1006001, Abraham Lunger, Listing by: Keller Williams Hudson Valley. OneKey® MLS as distributed by MLS GRID
 - $999,0005 bd3 ba2.2k sqft8 Memorial Park #202, Spring Valley, NY 10977For Sale
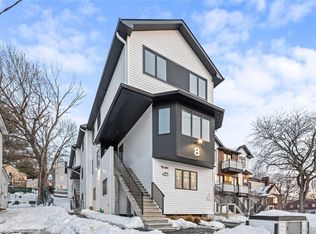 MLS ID #1027436, Dov Tessler, Listing by: Keller Williams Hudson Valley. OneKey® MLS as distributed by MLS GRID
 - $799,0004 bd3 ba2.7k sqft200 Bardonia Road, Bardonia, NY 10954For Sale
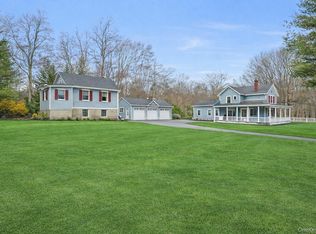 MLS ID #979567, Linda Fernandez, Listing by: Keller Williams Hudson Valley. OneKey® MLS as distributed by MLS GRID
 - $949,9994 bd3 ba2.9k sqft4103 Corner Street, Spring Valley, NY 10977For Sale
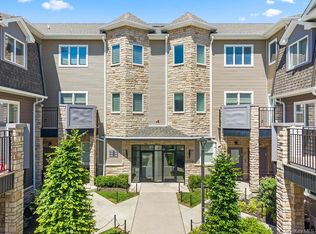 MLS ID #1008572, Jacob Goldmunzer, Listing by: Keller Williams Hudson Valley. OneKey® MLS as distributed by MLS GRID
 - $899,0004 bd3 ba2.6k sqft3 Valley Way #320, Spring Valley, NY 10977For SaleMLS ID #977065, Dov Tessler, Listing by: Keller Williams Hudson Valley. OneKey® MLS as distributed by MLS GRID
- $979,0004 bd3 ba2.3k sqft17 Union Road #208, Spring Valley, NY 10977For SaleMLS ID #978448, Elimelech Hoffman, Listing by: Keller Williams Valley Realty. OneKey® MLS as distributed by MLS GRID
- $895,0004 bd3 ba2.4k sqft66 Tamarack Lane, Pomona, NY 10970For SaleMLS ID #1008990, Matthew Fuerst, Listing by: Fuerst & Fuerst Inc. OneKey® MLS as distributed by MLS GRID
- $875,0003 bd3 ba2.1k sqft19 Dessau Circle, Spring Valley, NY 10977For SaleMLS ID #977391, Dov Tessler, Listing by: Keller Williams Hudson Valley. OneKey® MLS as distributed by MLS GRID
- $825,0003 bd2 ba1.3k sqft105 N Cole Avenue #111, Spring Valley, NY 10977For SaleMLS ID #1007292, Moshe Y. Karniol, Listing by: Nationwide Houses LLC. OneKey® MLS as distributed by MLS GRID
- $899,0004 bd2 ba1.4k sqft17 Victoria Drive, Airmont, NY 10901For SaleMLS ID #978525, Yisroel Weiss, Listing by: Team W Realty LLC. OneKey® MLS as distributed by MLS GRID
- $1,050,0004 bd3 ba2.6k sqft15 Ridge Avenue #204, Spring Valley, NY 10977For SaleMLS ID #897864, Pinches N. Turnheim, Listing by: Keller Williams Hudson Valley. OneKey® MLS as distributed by MLS GRID
- $950,0005 bd3 ba2.4k sqft3 Camp Hill Road, Pomona, NY 10970For SaleMLS ID #859143, Lonna H Ralbag, Listing by: Rodeo Realty Inc. OneKey® MLS as distributed by MLS GRID
- $895,0003 bd3 ba2.7k sqft611 Pondside Drive, White Plains, NY 10607For SaleMLS ID #1011103, Jia Wei, Listing by: Keller Williams Realty Group. OneKey® MLS as distributed by MLS GRID
- $1,129,0005 bd4 ba2.6k sqft472 W Central Avenue #204, Spring Valley, NY 10977For SaleMLS ID #963447, Moshe Y. Karniol, Listing by: Nationwide Houses LLC. OneKey® MLS as distributed by MLS GRID
- $1,100,0007 bd5 ba3.3k sqft35 Prospect Street #111, Spring Valley, NY 10977For SaleMLS ID #1008620, Gershon Rothenberg, Listing by: Blue Sky Realty Group LLC. OneKey® MLS as distributed by MLS GRID
- $1,100,0007 bd5 ba3.3k sqft35 Prospect Street #113, Spring Valley, NY 10977For SaleMLS ID #1007790, Gershon Rothenberg, Listing by: Blue Sky Realty Group LLC. OneKey® MLS as distributed by MLS GRID
- $1,050,0005 bd4 ba2.4k sqft151 Blauvelt #214, Monsey, NY 10952For SaleMLS ID #1019911, Shlomo Meisels, Listing by: MS Realty Group USA, Inc. OneKey® MLS as distributed by MLS GRID
- $745,0004 bd2 ba1.7k sqft8 Elm Street #211, Spring Valley, NY 10977For SaleMLS ID #994502, Chaim Schwartz, Listing by: Team W Realty LLC. OneKey® MLS as distributed by MLS GRID
- $1,178,0004 bd3 ba2.8k sqft352 Holt Drive, Pearl River, NY 10965New ConstructionMLS ID #1026925, Russell S Woolley, Listing by: Wright Bros Real Estate Inc.. OneKey® MLS as distributed by MLS GRID
- $1,175,0005 bd4 ba2.4k sqft15 Warren Court #201, Monsey, NY 10952For SaleMLS ID #1001074, Menachem Jankovits, Listing by: Keller Williams Valley Realty. OneKey® MLS as distributed by MLS GRID
