Conveniently located in the prestigious gated community of Pondside Village III, this spacious, sun-filled townhouse has been beautifully renovated and offers breathtaking pond views from all three levels. Meticulously maintained and move-in ready, the home features an open-concept main level with gleaming hardwood floors, a stunning renovated kitchen with granite countertops, stainless steel appliances, a fully vented range hood, breakfast bar, and dining area enhanced by a skylight and walls of windows overlooking the tranquil pond. The inviting living room centers around a fireplace and opens through sliding glass doors to a private deck, creating the perfect setting for relaxing or entertaining while enjoying the magnificent water views. A renovated powder room, generous closet space, and direct access to the attached one-car garage complete the first floor.
The second level boasts an expansive primary suite with vaulted ceilings, scenic pond views, two large walk-in closets, and a beautifully updated spa-like bath featuring a skylight, oversized Jacuzzi tub, separate shower, and dual vanities. Two additional bedrooms and a full hall bath provide comfortable accommodations for family and guests. The finished walk-out lower level, recently upgraded with luxury vinyl plank flooring, offers exceptional flexibility as a family room, recreation area, home gym, or office, with sliding doors leading to a private patio overlooking the pond. A dedicated laundry room with newer washer and dryer, abundant storage throughout, and recently replaced windows and doors add to the home's appeal.
Residents enjoy a true country club lifestyle with exceptional community amenities, including a clubhouse with a full gym, kitchen, and sauna, two swimming pools, tennis courts, playground, and award-winning landscaped grounds. Ideally situated near shops, cafe, the library, recreation facilities, and Metro-North train service, offering an easy 35-minute commute to Manhattan. Features include an attached one-car garage, driveway parking, and ample storage. Simply unpack and enjoy the tranquil lifestyle that Pondside has to offer.
Pending
$895,000
611 Pondside Drive, White Plains, NY 10607
3beds
2,700sqft
Condominium, Residential
Built in 1990
-- sqft lot
$-- Zestimate®
$331/sqft
$845/mo HOA
What's special
Stunning renovated kitchenRenovated powder roomDriveway parkingTwo additional bedroomsFull hall bathAttached one-car garageOpen-concept main level
- 124 days
- 113
- 1
Likely to sell faster than
Zillow last checked:
Listing updated:
Listed by:
Keller Williams Realty Group 914-713-3270,
Jia Wei 914-629-6003
Source: OneKey® MLS as distributed by MLS GRID,MLS#: 1011103
Facts & features
Interior
Bedrooms & bathrooms
- Bedrooms: 3
- Bathrooms: 3
- Full bathrooms: 2
- 1/2 bathrooms: 1
Heating
- Forced Air, Natural Gas
Cooling
- Central Air
Appliances
- Included: Cooktop, Dishwasher, Dryer, Oven, Range, Refrigerator, Stainless Steel Appliance(s), Washer
- Laundry: In Basement, In Unit, Laundry Room
Features
- Breakfast Bar, Ceiling Fan(s), Double Vanity, Eat-in Kitchen, High Ceilings, Kitchen Island, Open Floorplan, Open Kitchen, Primary Bathroom, Recessed Lighting, Smart Thermostat, Storage, Walk-In Closet(s)
- Flooring: Hardwood
- Windows: Blinds, Skylight(s)
- Basement: Finished
- Attic: Crawl
- Number of fireplaces: 1
- Common walls with other units/homes: Center
Interior area
- Total structure area: 2,700
- Total interior livable area: 2,700 sqft
Property
Parking
- Total spaces: 2
- Parking features: Driveway, Garage
- Garage spaces: 1
- Has uncovered spaces: Yes
Features
- Patio & porch: Deck, Patio, Porch
- Pool features: Community
- Has view: Yes
- View description: Water
- Has water view: Yes
- Water view: Water
- Waterfront features: Pond
Lot
- Size: 17.19 Acres
Details
- Additional structures: Garage(s), Pool House
- Parcel number: 268900748000295000000900611
- Special conditions: None
Construction
Type & style
- Home type: Condo
- Property subtype: Condominium, Residential
- Attached to another structure: Yes
Materials
- Frame
Condition
- Year built: 1990
Utilities & green energy
- Sewer: Public Sewer
- Water: Public
- Utilities for property: Electricity Connected, Natural Gas Connected, Water Connected
Community & HOA
Community
- Features: Gated, Playground, Pool, Tennis Court(s)
- Security: Security Gate
HOA
- Has HOA: Yes
- Amenities included: Clubhouse, Fitness Center, Gated, Parking, Playground, Pool, Recreation Facilities, Sauna, Snow Removal, Tennis Court(s)
- Services included: Common Area Maintenance, Snow Removal
- HOA fee: $845 monthly
- HOA name: PONDSIDE VILLAGE
Location
- Region: White Plains
Financial & listing details
- Price per square foot: $331/sqft
- Tax assessed value: $496,200
- Annual tax amount: $13,208
- Date on market: 6/10/2026
- Cumulative days on market: 123 days
- Listing agreement: Exclusive Right To Sell
- Electric utility on property: Yes
Estimated market value
Not available
Estimated sales range
Not available
Not available
Price history
| Date | Event | Price |
|---|---|---|
| 7/24/2026 | Pending sale | $895,000$331/sqft |
Source:  OneKey® MLS as distributed by MLS GRID #1011103 Report a problem OneKey® MLS as distributed by MLS GRID #1011103 Report a problem | ||
| 6/10/2026 | Listed for sale | $895,000+36%$331/sqft |
Source: OneKey® MLS as distributed by MLS GRID #1011103 Report a problem | ||
| 8/27/2024 | Listing removed | -- |
Source: OneKey® MLS as distributed by MLS GRID #H6317536 Report a problem | ||
| 8/15/2024 | Listed for rent | $5,750-3.4%$2/sqft |
Source: OneKey® MLS as distributed by MLS GRID #H6317536 Report a problem | ||
| 8/6/2024 | Listing removed | -- |
Source: OneKey® MLS as distributed by MLS GRID #H6317536 Report a problem | ||
| 7/12/2024 | Listed for rent | $5,950$2/sqft |
Source: OneKey® MLS as distributed by MLS GRID #H6317536 Report a problem | ||
| 6/4/2020 | Sold | $658,000$244/sqft |
Source: OneKey® MLS as distributed by MLS GRID #H5119665 Report a problem | ||
Public tax history
Tax history is unavailable.
Monthly payment
Climate risks
Neighborhood: 10607
Nearby schools
Schools provided by the listing agent
- Elementary: EARLY CHILDHOOD PROGRAM
- Middle: Woodlands Middle/High School
- High: Woodlands Middle/High School
Source: OneKey® MLS as distributed by MLS GRID. This data may not be complete. We recommend contacting the local school district to confirm school assignments for this home.
- $945,0003 bd3 ba2.7k sqft603 Pondside Dr #603, White Plains, NY 10607Off Market
- $901,3003 bd2 ba2.5k sqft905 Pondside Dr #905, White Plains, NY 10607Off Market
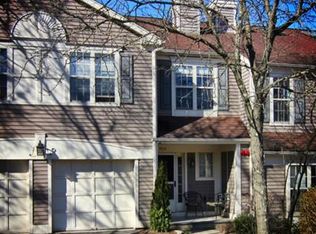
- $183,000-- bd-- ba-- sqft500 Pondside Dr APT 3A, White Plains, NY 10607Off Market
- $183,800-- bd-- ba-- sqft500 Pondside Dr APT 3B, White Plains, NY 10607Off Market
Similar homes
- $1,146,0003 bd3 ba2.9k sqft4 Preserve Court, White Plains, NY 10607For Sale

 MLS ID #1036350, Linda Lyons, Listing by: Howard Hanna Rand Realty. OneKey® MLS as distributed by MLS GRID
 - $789,0002 bd3 ba2.1k sqft144 Stone Oaks Drive, Hartsdale, NY 10530For Sale
 MLS ID #1038697, Sherry Wiggs, Listing by: Houlihan Lawrence Inc.. OneKey® MLS as distributed by MLS GRID
 - $875,0002 bd3 ba1.8k sqft452 Carrollwood Drive, Tarrytown, NY 10591For Sale
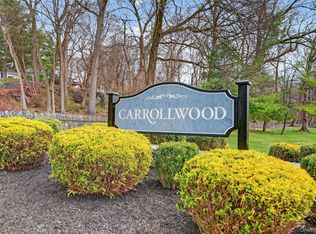 MLS ID #1033793, Steven Geiger, Listing by: William Raveis Real Estate. OneKey® MLS as distributed by MLS GRID
 - $975,0004 bd2 ba2.2k sqft410 S Chelsea Road, White Plains, NY 10603For Sale
 MLS ID #1044837, Pearlita Davis, Listing by: Howard Hanna Rand Realty. OneKey® MLS as distributed by MLS GRID
 - $859,9003 bd3 ba2k sqft986 Cliff Avenue, Yorktown Heights, NY 10598For SaleMLS ID #1057660, Robert D. Mulvey III, Listing by: William Raveis Real Estate. OneKey® MLS as distributed by MLS GRID
- $1,100,0004 bd4 ba2.2k sqft127 Ralph Avenue, White Plains, NY 10606For SaleMLS ID #1055686, Jeremy Zucker, Listing by: Keller Williams NY Realty. OneKey® MLS as distributed by MLS GRID
- $739,9993 bd3 ba2k sqft11 Jackson Avenue #27, Scarsdale, NY 10583For SaleMLS ID #1052295, Laji Varghese, Listing by: RE/MAX Distinguished Hms.&Prop. OneKey® MLS as distributed by MLS GRID
- $849,0004 bd3 ba2.9k sqft3 Five Oaks Lane, Valley Cottage, NY 10989For SaleMLS ID #1050581, Ryan Paige, Listing by: Corcoran Baer & McIntosh. OneKey® MLS as distributed by MLS GRID
- $980,0004 bd3 ba2.1k sqft69 Pietro Drive, Yonkers, NY 10710For SaleMLS ID #1059127, Amy P. Sparano, Listing by: Julia B Fee Sothebys Int. Rlty. OneKey® MLS as distributed by MLS GRID
- $989,0003 bd3 ba2k sqft601 Hunters Run, Dobbs Ferry, NY 10522For SaleMLS ID #1054827, Michelle Madaffari, Listing by: Houlihan Lawrence Inc.. OneKey® MLS as distributed by MLS GRID
- $1,299,0003 bd4 ba2.8k sqft40 Trailhead Lane, Tarrytown, NY 10591For SaleMLS ID #1007666, Elizabeth Hargraves, Listing by: Julia B Fee Sothebys Int. Rlty. OneKey® MLS as distributed by MLS GRID
- $929,0004 bd3 ba2k sqft82 Price Street, Dobbs Ferry, NY 10522For SaleMLS ID #1042195, Cindy Kief, Listing by: Corcoran Legends Realty. OneKey® MLS as distributed by MLS GRID
- $1,095,0003 bd4 ba2.9k sqft38 Westerly Lane, Thornwood, NY 10594For SaleMLS ID #1008267, Danielle Hoke, Listing by: eXp Realty. OneKey® MLS as distributed by MLS GRID
- $879,0004 bd3 ba2.4k sqft12 Sickletown Road, Pearl River, NY 10965For SaleMLS ID #1019210, Karen Coyle Dow, Listing by: Wright Bros Real Estate Inc.. OneKey® MLS as distributed by MLS GRID
- $879,9005 bd3 ba2.4k sqft2 Deborah Lane, Valley Cottage, NY 10989For SaleMLS ID #1046956, Jonathan Minerick, Listing by: HomeCoin.com. OneKey® MLS as distributed by MLS GRID
- $899,0003 bd2 ba3k sqft471 Hilltop Road, Yorktown Heights, NY 10598For SaleMLS ID #1047715, Brenda Timm, Listing by: Coldwell Banker Realty. OneKey® MLS as distributed by MLS GRID
- $1,300,0004 bd4 ba3.7k sqft24 Oakcrest Lane, Hastings-on-Hudson, NY 10706For SaleMLS ID #1048541, Jaime-Lynn Viggiano, Listing by: Coldwell Banker Realty. OneKey® MLS as distributed by MLS GRID
- $799,9992 bd4 ba1.6k sqft105 Gair Street, Piermont, NY 10968For SaleMLS ID #996739, Noemi Morales, Listing by: Coldwell Banker Realty. OneKey® MLS as distributed by MLS GRID
- $969,0003 bd4 ba3.1k sqft40 Apple Hill Drive, Cortlandt Manor, NY 10567For SaleMLS ID #1048744, Veronica E. Riccardulli, Listing by: Coldwell Banker Choice Prop.. OneKey® MLS as distributed by MLS GRID
- $875,0004 bd3 ba2.3k sqft619 Russet Road, Valley Cottage, NY 10989For SaleMLS ID #1043344, Russell S Woolley, Listing by: Wright Bros Real Estate Inc.. OneKey® MLS as distributed by MLS GRID
