The move-in ready, updated home you’ve been waiting for is finally here! Located in the Hendrick Hudson School District, this home offers the updates you want, a functional layout, and a convenient location that makes everyday life feel a little easier. The main level offers a great balance of openness and separation, giving you an easy flow for entertaining while still providing some separation and privacy between living spaces. The updated kitchen features quartz countertops with room for barstool seating, stainless steel appliances, two pantry closets, and a designated dining area. Perfect whether it’s an everyday meal, a house full of guests, grabbing a quick breakfast, or enjoying a quiet night at home, there are plenty of ways to make the space work for you. Also on the main level is the laundry, along with a conveniently located half bath with easy access to the backyard, perfect for summer barbecues and guests without having to come through the rest of the home. Step outside to a fully fenced backyard that offers privacy and plenty of possibilities without being overwhelming to maintain. Create a play area, add a swing set, set up the grill and an outdoor lounge area, start a vegetable garden, there’s even space for your four legged friend to run around. There may also be an opportunity to extend the fenced area into the front yard for even more usable outdoor space. Upstairs you’ll find three bedrooms, all featuring built-in closet shelving. Along with two beautifully updated full bathrooms with heated floors, a small luxury that makes those chilly mornings a little more comfortable. The primary bedroom offers additional comforts with its own ensuite bathroom and walk-in closet. Need a little more room? The finished walkout basement provides flexible bonus space that can change along with your needs. Whether that means a home office, playroom, gym, game room, hobby space, guest space, an additional spot to entertain, or a combination of uses, the space is there to make your own. The location adds another level of convenience. With sidewalks providing access to the train station and into town, getting around doesn’t always have to depend on having multiple cars. An advantage for commuters and households balancing different schedules or anyone who appreciates having more within reach. With the updates already done, flexible living spaces inside and out, and a layout designed for real everyday living, this is a home that can adapt to the way you live today while giving you room for your needs to change over time. All that’s left to do is schedule the moving trucks and move right in!
For sale
$585,000
5 Welcher Avenue, Peekskill, NY 10566
3beds
1,700sqft
Single Family Residence, Residential
Built in 2002
4,416 Square Feet Lot
$-- Zestimate®
$344/sqft
$-- HOA
What's special
Move-in ready updated homeStainless steel appliancesTwo pantry closetsRoom for barstool seatingDesignated dining areaUpdated kitchenQuartz countertops
- 4 days
- 1,320
- 111
Likely to sell faster than
Zillow last checked:
Listing updated:
Listed by:
Keller Williams Realty Group 914-713-3270,
Valerie Codino 914-645-6445
Source: OneKey® MLS as distributed by MLS GRID,MLS#: 1041629
Facts & features
Interior
Bedrooms & bathrooms
- Bedrooms: 3
- Bathrooms: 3
- Full bathrooms: 2
- 1/2 bathrooms: 1
Primary bedroom
- Description: With En suite and walk-in closet
- Level: Second
Bedroom 1
- Level: Second
Bedroom 2
- Level: Second
Primary bathroom
- Description: Updated with heated floors - Glass shower
- Level: Second
Bathroom 1
- Description: Updated with heated floors - Tub
- Level: Second
Basement
- Description: Finished, Has own exit. Read agent remarks or call agent about additional detail
- Level: Basement
Dining room
- Level: First
Kitchen
- Level: First
Laundry
- Level: First
Lavatory
- Description: Half Bath with Laundry
- Level: First
Living room
- Level: First
Heating
- Baseboard, Radiant Floor, Other
Cooling
- Wall/Window Unit(s)
Appliances
- Included: Dishwasher, Dryer, Oven, Refrigerator, Stainless Steel Appliance(s), Washer
- Laundry: Laundry Room, Other
Features
- Breakfast Bar, Built-in Features, Eat-in Kitchen, Open Kitchen, Other, Pantry, Primary Bathroom, Quartz/Quartzite Counters, Walk Through Kitchen, Walk-In Closet(s)
- Flooring: Tile, Vinyl
- Windows: Blinds
- Basement: Finished,Full,See Remarks
- Attic: Scuttle,See Remarks,Unfinished
- Has fireplace: No
- Fireplace features: None
Interior area
- Total structure area: 1,700
- Total interior livable area: 1,700 sqft
Property
Parking
- Total spaces: 1
- Parking features: Driveway, Garage, On Street, Other
- Garage spaces: 1
- Has uncovered spaces: Yes
Features
- Levels: Three Or More
- Patio & porch: Patio
- Fencing: Back Yard
Lot
- Size: 4,416 Square Feet
- Features: Back Yard, Level, Near Golf Course, Near Public Transit, Near School, Near Shops, Other, See Remarks
Details
- Parcel number: 1200042008000020000009
- Special conditions: None
Construction
Type & style
- Home type: SingleFamily
- Architectural style: Colonial
- Property subtype: Single Family Residence, Residential
Materials
- Vinyl Siding
Condition
- Actual,Updated/Remodeled
- Year built: 2002
Utilities & green energy
- Sewer: Public Sewer
- Water: Public
- Utilities for property: Electricity Connected, Natural Gas Connected, Sewer Connected, Trash Collection Public, Water Connected
Community & HOA
HOA
- Has HOA: No
Location
- Region: Peekskill
Financial & listing details
- Price per square foot: $344/sqft
- Tax assessed value: $482,456
- Annual tax amount: $13,080
- Date on market: 8/27/2026
- Cumulative days on market: 5 days
- Listing agreement: Exclusive Right To Sell
- Inclusions: Blinds, Window Treatments, Light Fixtures, Shelving, AC Window Units (as-is), Built-in Closet Shelving, Appliances; Dishwasher, Stove, Fridge, Waher/Dryer
- Exclusions: Ring Camera
- Electric utility on property: Yes
Estimated market value
Not available
Estimated sales range
Not available
Not available
Price history
| Date | Event | Price |
|---|---|---|
| 8/27/2026 | Listed for sale | $585,000+99.3%$344/sqft |
Source:  OneKey® MLS as distributed by MLS GRID #1041629 Report a problem OneKey® MLS as distributed by MLS GRID #1041629 Report a problem | ||
| 4/29/2016 | Sold | $293,550-1.8%$173/sqft |
Source: OneKey® MLS as distributed by MLS GRID #H4549775 Report a problem | ||
| 2/26/2016 | Pending sale | $299,000$176/sqft |
Source: Keller Williams - Eastchester / Scarsdale #4549775 Report a problem | ||
| 12/15/2015 | Price change | $299,000-3.2%$176/sqft |
Source: Keller Williams - Eastchester / Scarsdale #4549775 Report a problem | ||
| 11/8/2015 | Listed for sale | $309,000+2276.9%$182/sqft |
Source: Keller Williams Realty Group #4549775 Report a problem | ||
| 8/19/1999 | Sold | $13,000$8/sqft |
Source: Public Record Report a problem | ||
Public tax history
| Year | Property taxes | Tax assessment |
|---|---|---|
| 2025 | -- | $11,000 |
| 2024 | -- | $11,000 |
| 2023 | -- | $11,000 |
| 2022 | -- | $11,000 |
| 2021 | -- | $11,000 |
| 2020 | -- | $11,000 |
| 2019 | -- | $11,000 |
| 2018 | -- | $11,000 +4.8% |
| 2017 | -- | $10,500 |
| 2016 | -- | $10,500 |
| 2015 | -- | $10,500 |
| 2014 | -- | $10,500 |
| 2013 | -- | $10,500 |
| 2012 | -- | $10,500 |
| 2011 | -- | $10,500 |
| 2010 | -- | $10,500 |
| 2009 | -- | $10,500 |
| 2008 | -- | $10,500 |
| 2007 | -- | $10,500 |
Find assessor info on the county website
Monthly payment
Climate risks
Neighborhood: 10566
Nearby schools
Schools provided by the listing agent
- Elementary: Hendrick Hudson
- Middle: Blue Mountain Middle School
- High: Hendrick Hudson High School
Source: OneKey® MLS as distributed by MLS GRID. This data may not be complete. We recommend contacting the local school district to confirm school assignments for this home.

Similar homes
- $599,0002 bd2 ba1.9k sqft3501 Homestead Court, Peekskill, NY 10566For Sale

 MLS ID #1025735, Lawrence P. Zacks, Listing by: Keller Williams Realty Partner. OneKey® MLS as distributed by MLS GRID
 - $470,0003 bd2 ba1.3k sqft1463 Lincoln Terrace, Peekskill, NY 10566For Sale
 MLS ID #1022124, Magdalena J. Konkola, Listing by: Houlihan Lawrence Inc.. OneKey® MLS as distributed by MLS GRID
 - $620,0002 bd3 ba2.2k sqft138 Underhill Lane, Peekskill, NY 10566For Sale
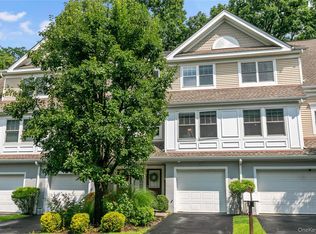 MLS ID #1030195, Barbara J. Nicotra Burroni, Listing by: Houlihan Lawrence Inc.. OneKey® MLS as distributed by MLS GRID
 - $599,0003 bd1 ba1k sqft8 Durrin Avenue, Cortlandt Manor, NY 10567For Sale
 MLS ID #1021216, Jessica Diaz, Listing by: BHHS River Towns Real Estate. OneKey® MLS as distributed by MLS GRID
 - $645,0003 bd2 ba1.5k sqft17 Ridge Road, Cortlandt Manor, NY 10567For SaleMLS ID #1024580, Lynn Stoecker, Listing by: Briante Realty Group, LLC. OneKey® MLS as distributed by MLS GRID
- $590,0004 bd2 ba1.7k sqft10 Kwiecinski Street, West Haverstraw, NY 10993For SaleMLS ID #1040550, Arya Rabinovits, Listing by: eRealty Advisors, Inc. OneKey® MLS as distributed by MLS GRID
- $599,0003 bd2 ba1.4k sqft35 Wheeler Drive, Cortlandt Manor, NY 10567For SaleMLS ID #961786, Sarah Mirza Mulhall, Listing by: Julia B Fee Sothebys Int. Rlty. OneKey® MLS as distributed by MLS GRID
- $599,0003 bd2 ba2.4k sqft281-283 Old Haverstraw Road, Congers, NY 10920For SaleMLS ID #1033183, Elimelech Hoffman, Listing by: Keller Williams Valley Realty. OneKey® MLS as distributed by MLS GRID
- $675,0004 bd3 ba1.9k sqft20 Northpark Drive, Garnerville, NY 10923For SaleMLS ID #1042978, Anna Papoutsakis, Listing by: Keller Williams Valley Realty. OneKey® MLS as distributed by MLS GRID
- $400,0002 bd2 ba1.4k sqft684 Marion Avenue, Peekskill, NY 10566For SaleMLS ID #1036680, Erion Tetaj, Listing by: Keller Williams Realty Partner. OneKey® MLS as distributed by MLS GRID
- $609,9004 bd2 ba2.2k sqft15 Dutch Street, Montrose, NY 10567For SaleMLS ID #976933, Arya Rabinovits, Listing by: eRealty Advisors, Inc. OneKey® MLS as distributed by MLS GRID
- $379,9992 bd2 ba1.4k sqft1630 Park Street, Peekskill, NY 10566For SaleMLS ID #1028318, Joseph Lippolis, Listing by: BHHS River Towns Real Estate. OneKey® MLS as distributed by MLS GRID
- $615,0002 bd4 ba1.5k sqft53 Leif Boulevard, Congers, NY 10920For SaleMLS ID #1029154, Kevin F Novotny, Listing by: Keller Williams Hudson Valley. OneKey® MLS as distributed by MLS GRID
- $599,9994 bd3 ba1.9k sqft80 Decker Drive, Washingtonville, NY 10992For SaleMLS ID #1031663, Crystal Santiago, Listing by: Keller Williams Hudson Valley. OneKey® MLS as distributed by MLS GRID
- $599,9004 bd3 ba2.1k sqft72 Station Road, Salisbury Mills, NY 12577For SaleMLS ID #1023446, Celina I Rofer, Listing by: Howard Hanna Rand Realty. OneKey® MLS as distributed by MLS GRID
- $590,0002 bd3 ba1.5k sqft210 Sandpiper Court #210, Yorktown Heights, NY 10598For SaleMLS ID #1030986, Noreen Parrell, Listing by: William Raveis Real Estate. OneKey® MLS as distributed by MLS GRID
- $624,9003 bd2 ba1.5k sqft30 Brandeis Avenue, Mohegan Lake, NY 10547For SaleMLS ID #998097, Barbara J. Nicotra Burroni, Listing by: Houlihan Lawrence Inc.. OneKey® MLS as distributed by MLS GRID
- $700,0003 bd3 ba1.6k sqft48 Eberling Drive, New City, NY 10956For SaleMLS ID #1037318, Kevin F Novotny, Listing by: Keller Williams Hudson Valley. OneKey® MLS as distributed by MLS GRID
- $599,0003 bd2 ba1.8k sqft40 Washington Street, Cornwall On Hudson, NY 12520For SaleMLS ID #1011364, David Mires, Listing by: Smitchger Realty. OneKey® MLS as distributed by MLS GRID
