With years of careful stewardship, all mechanical systems have been brought up to modern standards, and the roof has been completely replaced within the past 4 years. The flexible layout offers comfortable options for everyday living and hosting guests.
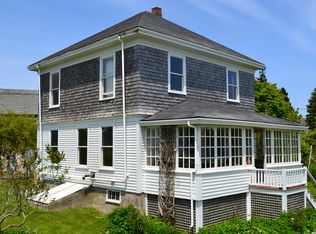
The primary living space - perfect as the main residence - is on the harbor side of the building. The first floor consists of a living/dining area, a galley kitchen, a bedroom with an original tin ceiling that has recently been painted, a full bathroom, and a laundry. Behind the main residence is a large, maintenance-free deck.
The second floor has 2-3 bedrooms (2 of which face the harbor). The third serves as an additional sitting room, which can easily be converted into a bedroom. There is a second large bathroom, as well as a small kitchenette and dining area. The second floor is ideal for extended family, friends, or as an extra rental income.
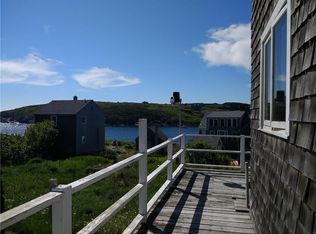
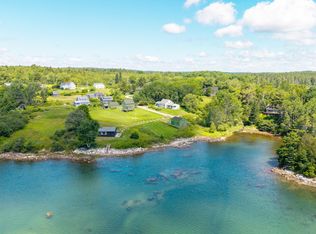
The third floor features a bonus room with a large window that captures spectacular views of the harbor and Manana Island. Additional storage is built into the knee walls. The bonus room has a vented skylight and a ceiling fan with light.
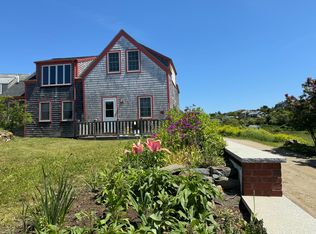
The attached income property is a remodeled three-story Guest House. On the first floor is a full kitchen with a ceiling fan with light. The kitchen opens to the living/dining area, and a large deck and privacy fence are located outside the kitchen door.
The second floor of the Guest House has a large master bedroom with a ceiling fan with light. The hall bathroom is located just outside the master bedroom. The third floor has a charming loft bedroom with a vented skylight to welcome the ocean breeze. There is another ceiling fan with light in the loft. Located behind the house is a large storage shed with a freezer chest. The metal roof was replaced in 2025.
Active
$1,150,000
5 Wharf Hill Road, Monhegan Island Plt, ME 04852
7beds
2,388sqft
Single Family Residence
Built in 1809
9,147 Square Feet Lot
$-- Zestimate®
$482/sqft
$-- HOA
What's special
- 123 days
- 1,122
- 42
Zillow last checked:
Listing updated:
Listed by:
LandVest, Inc.
Source: Maine Listings,MLS#: 1663898
Facts & features
Interior
Bedrooms & bathrooms
- Bedrooms: 7
- Bathrooms: 3
- Full bathrooms: 3
Bedroom 1
- Level: First
Bedroom 2
- Level: Second
Bedroom 3
- Level: Second
Bedroom 4
- Level: Second
Bedroom 5
- Level: Third
Kitchen
- Level: First
Kitchen
- Level: First
Kitchen
- Level: Second
Living room
- Level: First
Living room
- Level: First
Living room
- Level: Second
Other
- Level: Third
Heating
- Direct Vent Heater, Space Heater
Cooling
- None
Features
- 1st Floor Bedroom
- Flooring: Wood
- Basement: Bulkhead,Unfinished
- Has fireplace: No
Interior area
- Total structure area: 2,388
- Total interior livable area: 2,388 sqft
- Finished area above ground: 2,388
- Finished area below ground: 0
Property
Parking
- Parking features: No Driveway, Other
Features
- Patio & porch: Deck
- Has view: Yes
- View description: Scenic
- Body of water: Atlantic Ocean
Lot
- Size: 9,147 Square Feet
- Features: City Lot, Level, Open Lot, Rolling Slope
Details
- Additional structures: Shed(s)
- Parcel number: 4WharfHillRoadMonheganIslandPlantation04852
- Zoning: General
Construction
Type & style
- Home type: SingleFamily
- Architectural style: Shingle
- Property subtype: Single Family Residence
Materials
- Wood Frame, Shingle Siding
- Foundation: Stone, Poured Concrete
- Roof: Shingle
Condition
- Year built: 1809
Utilities & green energy
- Electric: Circuit Breakers
- Sewer: Private Sewer, Septic Design Available, Septic Tank
- Water: Public, Seasonal
Community & HOA
Location
- Region: Monhegan
Financial & listing details
- Price per square foot: $482/sqft
- Annual tax amount: $4,096
- Date on market: 5/26/2026
Estimated market value
Not available
Estimated sales range
Not available
Not available
Price history
| Date | Event | Price |
|---|---|---|
| 5/26/2026 | Listed for sale | $1,150,000-8%$482/sqft |
Source:  Maine Listings #1663898 Report a problem Maine Listings #1663898 Report a problem | ||
| 11/2/2025 | Listing removed | $1,250,000$523/sqft |
Source: Maine Listings #1623831 Report a problem | ||
| 5/23/2025 | Listed for sale | $1,250,000$523/sqft |
Source: Maine Listings #1623831 Report a problem | ||
| 11/2/2024 | Listing removed | $1,250,000$523/sqft |
Source: Maine Listings #1597748 Report a problem | ||
| 7/22/2024 | Listed for sale | $1,250,000$523/sqft |
Source: Maine Listings #1597748 Report a problem | ||
Public tax history
Tax history is unavailable.
Monthly payment
Est. payment
Payment breakdown
Explore the cost of this home by adjusting the details. Changes won't be saved.Climate risks
Neighborhood: 04852
Similar homes
- $995,0004 bd3 ba2.4k sqft28 Orne Lane, Cushing, ME 04563Active

 MLS ID #1637654, Keller Williams Realty. Maine Listings
 - $925,0005 bd4 ba3.5k sqft13 Osprey Lane, Cushing, ME 04563Active
 MLS ID #1665766, Legacy Properties Sotheby's International Realty. Maine Listings
 - $850,0005 bd3 ba2.2k sqft24 Creek Road, Bremen, ME 04551Active
 MLS ID #1662132, Bay Watch Realty, LLC. Maine Listings
 - $975,0005 bd3 ba2.8k sqft433 Fogler Road, Bremen, ME 04551Active
 MLS ID #1669298, Keller Williams Realty. Maine Listings
 - $920,0006 bd5 ba3.2k sqft69 Western Avenue, Boothbay Harbor, ME 04538ActiveMLS ID #1675802, Portside Real Estate Group. Maine Listings
- $1,425,0005 bd3 ba3.1k sqft1 Chimes Lane, Boothbay Harbor, ME 04538ActiveMLS ID #1674842, Benchmark Real Estate. Maine Listings
- $625,0004 bd2 ba1.8k sqft103 Main Street, Saint George, ME 04860ActiveMLS ID #1665531, Camden Real Estate. Maine Listings
- $849,0004 bd3 ba3.3k sqft645 Wallston Road, Saint George, ME 04860ActiveMLS ID #1670018, City + Harbor Real Estate. Maine Listings
- $671,7974 bd3 ba2.1k sqft978 Wiscasset Road, Boothbay, ME 04537ActiveMLS ID #1678398, Gallant Real Estate. Maine Listings
- $775,0005 bd3 ba2.4k sqft16 Eastern Avenue, Boothbay Harbor, ME 04538ActiveMLS ID #1672089, Tim Dunham Realty. Maine Listings
- $629,0004 bd1 ba2.2k sqft54 Main Street, Saint George, ME 04860ActiveMLS ID #1676366, Saint George Realty. Maine Listings
- $739,0004 bd3 ba3.3k sqft46 Killeran Lane, Cushing, ME 04563ActiveMLS ID #1632629, City + Harbor Real Estate. Maine Listings
- $789,0005 bd4 ba3.3k sqft39 Shackleton's Way, Boothbay, ME 04537ActiveMLS ID #1668144, Legacy Properties Sotheby's International Realty. Maine Listings
- $575,0004 bd2 ba2.5k sqft317 Cross Road, Cushing, ME 04563ActiveMLS ID #1641979, Lone Pine Real Estate Company. Maine Listings
