Welcome to this desirable and highly sought-after 55+ community, ideally located just steps from the Intracoastal Waterway and only moments from the Atlantic Ocean. Offered fully furnished--just bring your toothbrush and start enjoying the coastal lifestyle right away! Conveniently situated off A1A, just north of Flagler Beach's popular restaurants, shops, and local attractions, this location offers the perfect balance of coastal living and everyday convenience. This well-maintained residence features an open-concept floor plan with durable vinyl flooring throughout the living and dining areas, along with tile flooring in the kitchen. The kitchen seamlessly opens to the main living space, making it ideal for entertaining. The bedrooms are generously sized, offering both comfort and functionality. Residents enjoy a wide array of amenities designed for an active and social lifestyle, including a heated swimming pool, two fishing piers, and a waterfront park perfect for relaxing walks. The fully accessible three-story clubhouse serves as the heart of the community, featuring an exercise room, library, billiards area, party room with kitchen, large-screen TV, and dance floor. The rooftop lounge offers stunning panoramic views of the ocean and Intracoastal, creating the perfect setting for gatherings or unwinding at sunset. This pet-friendly community also welcomes your furry companions. Don't miss your opportunity to experience the best of coastal living in this vibrant and amenity-rich community! All information deemed accurate but cannot be guaranteed. Roof 2019. Brand new 3 ton AC.
Active
Price cut: $5K (7/18)
$214,788
5 Windward Dr, Flagler Beach, FL 32136
2beds
1,332sqft
Manufactured Home, Residential
Built in 1986
3,920 Square Feet Lot
$207,300 Zestimate®
$161/sqft
$220/mo HOA
What's special
Fully furnishedHeated swimming poolTwo fishing piersOpen-concept floor plan
- 104 days |
- 542 |
- 21 |
Zillow last checked:
Listing updated:
Listed by:
James Brodick 386-527-5027,
Realty Pros Assured,
Ashley Brodick 386-473-8247
Source: DBAMLS,MLS#: 1225140
Facts & features
Interior
Bedrooms & bathrooms
- Bedrooms: 2
- Bathrooms: 2
- Full bathrooms: 2
Bedroom 1
- Level: Main
- Area: 182 Square Feet
- Dimensions: 13.00 x 14.00
Bedroom 2
- Level: Main
- Area: 169 Square Feet
- Dimensions: 13.00 x 13.00
Dining room
- Level: Main
- Area: 150 Square Feet
- Dimensions: 10.00 x 15.00
Kitchen
- Level: Main
- Area: 100 Square Feet
- Dimensions: 10.00 x 10.00
Laundry
- Level: Main
- Area: 64 Square Feet
- Dimensions: 8.00 x 8.00
Living room
- Level: Main
- Area: 294 Square Feet
- Dimensions: 14.00 x 21.00
Heating
- Central
Cooling
- Central Air
Appliances
- Included: Washer, Refrigerator, Microwave, Electric Range, Dryer, Dishwasher
Features
- Ceiling Fan(s), Open Floorplan, Split Bedrooms
- Flooring: Tile, Vinyl
Interior area
- Total structure area: 1,900
- Total interior livable area: 1,332 sqft
Property
Parking
- Total spaces: 1
- Parking features: Attached, Carport
- Has attached garage: Yes
- Carport spaces: 1
Features
- Levels: One
- Stories: 1
Lot
- Size: 3,920 Square Feet
Details
- Parcel number: 2611310420000000050
Construction
Type & style
- Home type: MobileManufactured
- Architectural style: Traditional
- Property subtype: Manufactured Home, Residential
Materials
- Vinyl Siding
- Foundation: Slab
- Roof: Shingle
Condition
- New construction: No
- Year built: 1986
Utilities & green energy
- Water: Public
- Utilities for property: Electricity Connected, Water Connected
Community & HOA
Community
- Senior community: Yes
- Subdivision: Surfside Estates
HOA
- Has HOA: Yes
- Amenities included: Cable TV, Clubhouse, Fitness Center, Maintenance Grounds, Pool, Trash, Management - On Site
- Services included: Cable TV, Internet, Maintenance Grounds, Trash
- HOA fee: $220 monthly
- HOA name: Surfside Estates Office
- HOA phone: 386-439-8820
Location
- Region: Flagler Beach
Financial & listing details
- Price per square foot: $161/sqft
- Tax assessed value: $172,884
- Annual tax amount: $2,910
- Date on market: 4/11/2026
- Listing terms: Cash,Conventional,FHA,VA Loan
- Electric utility on property: Yes
- Road surface type: Asphalt
Estimated market value
$207,300
$197,000 - $218,000
$2,427/mo
Price history
| Date | Event | Price |
|---|---|---|
| 7/18/2026 | Price change | $214,788-2.3%$161/sqft |
Source:  DBAMLS #1225140 Report a problem DBAMLS #1225140 Report a problem | ||
| 6/2/2026 | Price change | $219,788-2.2%$165/sqft |
Source: DBAMLS #1225140 Report a problem | ||
| 5/15/2026 | Price change | $224,788-1.8%$169/sqft |
Source: DBAMLS #1225140 Report a problem | ||
| 4/11/2026 | Listed for sale | $229,000+1.8%$172/sqft |
Source: DBAMLS #1225140 Report a problem | ||
| 4/7/2026 | Listing removed | -- |
Source: Owner Report a problem | ||
| 3/28/2026 | Listed for sale | $224,900-5.9%$169/sqft |
Source: Owner Report a problem | ||
| 3/26/2026 | Listing removed | $239,000$179/sqft |
Source:  Stellar MLS #FC312519 Report a problem Stellar MLS #FC312519 Report a problem | ||
| 9/6/2025 | Price change | $239,000+4.4%$179/sqft |
Source: Stellar MLS #FC312519 Report a problem | ||
| 3/17/2023 | Pending sale | $229,000$172/sqft |
Source: Stellar MLS #FC289842 Report a problem | ||
| 3/13/2023 | Listed for sale | $229,000+960.4%$172/sqft |
Source: Stellar MLS #FC289842 Report a problem | ||
| 3/3/2023 | Listing removed | -- |
Source: Zillow Rentals Report a problem | ||
| 2/8/2023 | Listed for rent | $2,550+70%$2/sqft |
Source: Zillow Rentals Report a problem | ||
| 2/25/2021 | Listing removed | -- |
Source: Owner Report a problem | ||
| 3/14/2020 | Listing removed | $1,500$1/sqft |
Source: Owner Report a problem | ||
| 2/27/2020 | Listed for rent | $1,500$1/sqft |
Source: Owner Report a problem | ||
| 11/1/1994 | Sold | $21,595$16/sqft |
Source: Agent Provided Report a problem | ||
Public tax history
| Year | Property taxes | Tax assessment |
|---|---|---|
| 2024 | $2,954 -2.2% | $172,884 -1.8% |
| 2023 | $3,021 -3.1% | $176,091 +3% |
| 2022 | $3,117 +9.8% | $170,913 +10% |
| 2021 | $2,839 +10.8% | $155,376 +10% |
| 2020 | $2,562 +10.6% | $141,251 +8.6% |
| 2019 | $2,316 +4% | $130,089 +6.2% |
| 2018 | $2,226 +315.1% | $122,490 +91.4% |
| 2017 | $536 | $64,010 +2.1% |
| 2016 | $536 -0.7% | $62,693 +0.7% |
| 2015 | $540 -0.8% | $62,257 +0.8% |
| 2014 | $544 | $61,763 +1.5% |
| 2013 | -- | $60,850 -2.9% |
| 2012 | -- | $62,638 -34.5% |
| 2011 | -- | $95,614 +139% |
| 2010 | -- | $40,000 -33.3% |
| 2009 | -- | $60,000 |
| 2008 | -- | $60,000 |
| 2007 | -- | $60,000 |
| 2006 | -- | $60,000 +60% |
| 2005 | -- | $37,500 -24.2% |
| 2004 | -- | $49,446 |
Find assessor info on the county website
Monthly payment
Climate risks
Neighborhood: Beverly Beach
Nearby schools
GreatSchools rating
- 8/10Old Kings Elementary SchoolGrades: PK-5Distance: 3.9 mi
- 5/10Buddy Taylor Middle SchoolGrades: 6-8Distance: 4.5 mi
- 4/10Flagler-Palm Coast High SchoolGrades: 9-12Distance: 4.7 mi
- $219,0002 bd2 ba1.3k sqft4 Windward Dr, Flagler Beach, FL 32136Sold

- $199,600-- bd2 ba1.2k sqft6 Windward Dr, Flagler Beach, FL 32136Off Market
- $310,0003 bd2 ba2.2k sqft30 Windward Dr, Flagler Beach, FL 32136For Sale
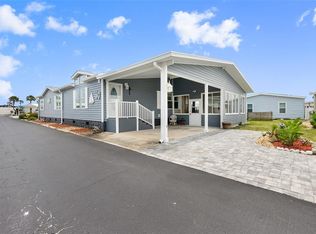
- $445,4003 bd2 ba2.2k sqft30 Windward Dr, Beverly Beach, FL 32136Off Market
- $225,2002 bd2 ba1.3k sqft3 Windward Dr, Flagler Beach, FL 32136Off Market
- $219,4002 bd2 ba1.5k sqft7 Windward Dr, Flagler Beach, FL 32136Off Market
- $209,1002 bd2 ba936 sqft29 Windward Dr, Flagler Beach, FL 32136Off Market
- $247,3002 bd2 ba1.2k sqft29 Windward Dr, Beverly Beach, FL 32136Off Market
A local agent can set up tours, give advice and negotiate with sellers.
Similar homes
- $229,9002 bd2 ba1.2k sqft1200 Canopy Walk Ln APT 1223, Palm Coast, FL 32137For Sale
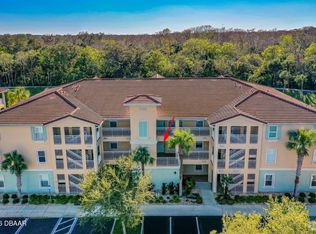
 MLS ID #1227642, Matthew Reilly, Realty Pros Assured. DBAMLS
 - $224,0002 bd2 ba1.1k sqft39 Lake Forest Pl, Palm Coast, FL 32137For Sale
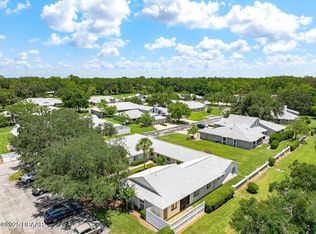 MLS ID #1215491, Janet Salam, Coastal Gateway Real Estate Group. DBAMLS
 - $152,9003 bd2 ba1.7k sqft34 Winthrop Ln, Flagler Beach, FL 32136For Sale
 MLS ID #11852501, Angela Morningstar, Plantation Oaks Homes Sales. My State MLS
 - $239,0002 bd2 ba1.3k sqft113 Farragut Dr, Palm Coast, FL 32137For Sale

 MLS ID #FC319135, Dorothy Thompson, WATSON REALTY CORP. Stellar MLS
 - $239,9003 bd2 ba1.2k sqft24 Blakeport Ln, Palm Coast, FL 32137For SaleMLS ID #11799533, Jesse Warmka, Your Home Sold Guaranteed Realty - Jesse Warmka Team. My State MLS
- $254,9952 bd2 ba1.3k sqft1 FARRINGTON Lane, Palm Coast, FL 32137For SaleMLS ID #2130334, JENNY MOSELY. realMLS
- $225,0003 bd2 ba1.5k sqft67 Village Cir, Palm Coast, FL 32164For SaleMLS ID #1227435, Elliott Rosser, Redfin Corporation. DBAMLS
- $194,9002 bd2 ba986 sqft42 Club House Dr APT 101, Palm Coast, FL 32137For SaleMLS ID #261413, Kathy Austrino, TAG Ventures. St Augustine St Johns County BOR
- $249,9002 bd2 ba1.1k sqft10 Ocean Palm Villa N Unit 10, Flagler Beach, FL 32136For SaleMLS ID #FC313334, Carolyn Vallone, HAMMOCK REAL ESTATE GROUP. Stellar MLS
- $243,0003 bd2 ba1.1k sqft5074 Butternut Ave, Bunnell, FL 32110For SaleMLS ID #1227229, Tara Lyall, The High Tide Group. DBAMLS
- $239,5192 bd2 ba1.2k sqft2820 Ocean Shore Blvd #150, Ormond Beach, FL 32176For SaleMLS ID #V4948546, Candy Jaworski, RE/MAX SIGNATURE. Stellar MLS
- $235,0002 bd2 ba1.1k sqft30 Landings Ln, Ormond Beach, FL 32174For SaleMLS ID #1226184, Colleen Calnan, Calnan Real Estate. DBAMLS
- $239,0003 bd2 ba1.2k sqft708 N CHAPEL Street, Bunnell, FL 32110For SaleMLS ID #2154404, CARL BUZ. realMLS
- $310,0003 bd2 ba1.6k sqft156 Barrington Dr, Palm Coast, FL 32137For SaleMLS ID #FC320033, Elena Tchoumakova, APEX REALTY LLC. Stellar MLS
- $230,0002 bd2 ba1.1k sqft2850 Ocean Shore Blvd #15C, Ormond Beach, FL 32176For SaleMLS ID #FC301910, Alicia Delgado, ADAMS, CAMERON & CO., REALTORS. Stellar MLS
- $275,0003 bd1 ba1.5k sqft2 Radford Ln, Palm Coast, FL 32164For SaleMLS ID #1228436, Veronica Egidio, Watson Realty Corp. DBAMLS
- $238,5002 bd2 ba1.3k sqft2481 Kimball Dr, Ormond Beach, FL 32174For SaleMLS ID #11736149, Donovan Frantz, Weichert, Realtors - Hallmark Properties. My State MLS
- $289,9002 bd2 ba987 sqft3580 S Ocean Shore Blvd APT 111, Flagler Beach, FL 32136For SaleMLS ID #1223734, Mary Smith, RE/MAX Signature. DBAMLS
- $189,9992 bd2 ba986 sqft46 Club House Dr APT 108, Palm Coast, FL 32137For SaleMLS ID #1217355, Kathy K Summers, Florida Realty Investments. DBAMLS
- $195,0002 bd2 ba1k sqft681 Wellington Station Blvd APT 10, Ormond Beach, FL 32174For SaleMLS ID #1227550, Greg Antonich, RE/MAX Signature. DBAMLS
