GRAB THE POOL FLOATIES, SKIP THE YARD WORK & START LIVING LIKE EVERY WEEKEND IS A GETAWAY! This backyard feels more like a private resort than a traditional yard, with a heated inground pool, automatic chemical system, expansive interlock surround, hardtop gazebo with hydro and gas line, large deck with awning and very little lawn to maintain, so summer revolves around swimming, BBQs, cocktails, family gatherings and long evenings outdoors. Beyond the backyard, 5 Wood Crescent offers over 3,500 finished sq ft, 9 ft ceilings on both levels, engineered hardwood flooring, pot lights, and premium upgrades. The kitchen is every bit as memorable, with rich wood cabinetry, quartz countertops, a matching quartz backsplash, stainless steel appliances, an undermount sink and an island with pendant lighting made for lingering before heading back outside. A family room with a fireplace, separate living and dining spaces, and a spacious primary suite with a walk-in closet and beautifully appointed ensuite complete the main level. The finished basement with a separate entrance makes the home work for so many stages of life, offering a massive rec room, 2 bedrooms and a full bathroom, with space for an adult child, parents, extended guests, a private home office or multi-generational living. The brick and stone exterior, heated double garage, granite front steps and interlock walkway give the home an elevated arrival, while the sought-after Angus location places you minutes from CFB Borden, golf, parks, recreation, schools, shops, restaurants and all daily essentials.
For sale
C$949,000
5 Wood Cres, Essa, ON L3W 0M5
5beds
3baths
Single Family Residence
Built in ----
0 Square Feet Lot
$-- Zestimate®
C$--/sqft
C$-- HOA
What's special
- 21 days |
- 10 |
- 1 |
Zillow last checked:
Listing updated:
Listed by:
RE/MAX HALLMARK PEGGY HILL GROUP REALTY
Source: TRREB,MLS®#: N13634752 Originating MLS®#: Toronto Regional Real Estate Board
Originating MLS®#: Toronto Regional Real Estate BoardFacts & features
Interior
Bedrooms & bathrooms
- Bedrooms: 5
- Bathrooms: 3
Primary bedroom
- Level: Main
- Dimensions: 3.32 x 6.8
Bedroom 2
- Level: Main
- Dimensions: 3.32 x 3.65
Bedroom 3
- Level: Main
- Dimensions: 4.38 x 3.65
Bedroom 4
- Level: Basement
- Dimensions: 3.69 x 4.32
Bedroom 5
- Level: Basement
- Dimensions: 3.72 x 3.06
Breakfast
- Level: Main
- Dimensions: 2.72 x 4.4
Dining room
- Level: Main
- Dimensions: 3.71 x 3.63
Family room
- Level: Main
- Dimensions: 3.16 x 4.4
Foyer
- Level: Main
- Dimensions: 2.39 x 3.47
Kitchen
- Level: Main
- Dimensions: 5.86 x 3.78
Laundry
- Level: Main
- Dimensions: 2.22 x 1.86
Living room
- Level: Main
- Dimensions: 3.62 x 3.48
Recreation
- Level: Basement
- Dimensions: 11.6 x 8.69
Heating
- Forced Air, Gas
Cooling
- Central Air
Features
- Primary Bedroom - Main Floor
- Basement: Finished,Separate Entrance
- Has fireplace: Yes
- Fireplace features: Family Room
Interior area
- Living area range: 2000-2500 null
Video & virtual tour
Property
Parking
- Total spaces: 4
- Parking features: Private
- Has garage: Yes
Features
- Exterior features: Awning(s), Lawn Sprinkler System
- Has private pool: Yes
- Pool features: In Ground
Lot
- Size: 0 Square Feet
- Features: Fenced Yard, Park, School, Rectangular Lot
Details
- Parcel number: 581040872
Construction
Type & style
- Home type: SingleFamily
- Architectural style: Bungalow
- Property subtype: Single Family Residence
Materials
- Brick, Stone
- Foundation: Poured Concrete
- Roof: Asphalt Shingle
Utilities & green energy
- Sewer: Sewer
Community & HOA
Location
- Region: Essa
Financial & listing details
- Annual tax amount: C$3,946
- Date on market: 8/4/2026
Price history
Price history is unavailable.
Public tax history
Tax history is unavailable.
Climate risks
Neighborhood: L0M
Nearby schools
GreatSchools rating
No schools nearby
We couldn't find any schools near this home.
- C$---- bd-- ba-- sqft1 Wood Cres, Essa, ON L0M1B5Off Market
- C$2,7003 bd3 ba-- sqft57 Bank St, Essa, ON L3W0M5For Rent
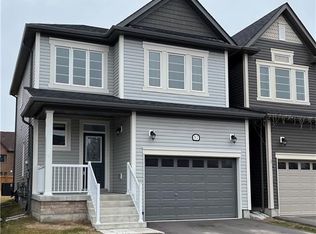
- C$710,0003 bd4 ba1.5k sqft49 Morris Dr, Essa, ON L3W0M5Sold

- C$1,045,0005 bd4 ba-- sqft63 Wood Cres, Essa, ON L3W0M5For Sale

- C$815,0004 bd4 ba-- sqft68 Wood Cres E, Essa, ON L3W0M5For Sale
- C$1,125,0004 bd3 ba1.3k sqft93 Sydenham St, Essa, ON L0M1B0Sold
- C$980,0005 bd5 ba-- sqft121 Centre St, Essa, ON L0M1B0For Sale
- C$444,9002 bd1 ba-- sqft99 King St, Essa, ON L0M1B0For Sale
Similar homes
- C$979,0004 bd4 ba-- sqft32 Baycroft Blvd, Angus - Borden Cfb-bfc, ON L3W 0M1For Sale
 MLS ID #N13672900, REMAX YOUR COMMUNITY REALTY. TRREB
 - C$729,0003 bd2 ba-- sqft26 Coulson Ave, Essa, ON L3W 0L3For Sale
 MLS ID #N13674570, CENTURY 21 B.J. ROTH REALTY LTD., BROKERAGE. TRREB
 - C$959,9004 bd4 ba-- sqft31 Logan Ct, Barrie, ON L4N 8G9For Sale
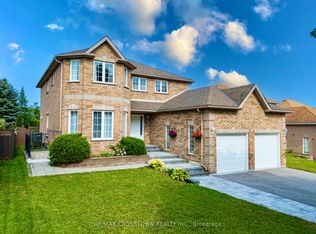 MLS ID #S13692244, RE/MAX CROSSTOWN REALTY INC.. TRREB
 - C$858,0004 bd3 ba2.1k sqft253 Greenwood Dr, Essa, ON L0M 1B4For Sale
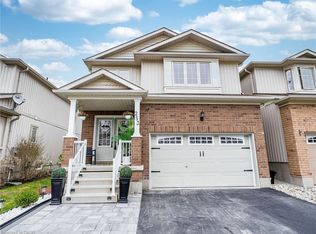 MLS ID #40810147, Gloria Carrasquero De Benavides, Salesperson, Right at Home Realty. ITSO
 - C$799,9004 bd3 ba-- sqft58 Stevenson St, Essa, ON L3W 0P4For SaleMLS ID #N13598096, REAL BROKER ONTARIO LTD.. TRREB
- C$919,9004 bd3 ba-- sqft13 Clover Ave, Barrie, ON L4N 3M7For SaleMLS ID #S13706698, CENTURY 21 B.J. ROTH REALTY LTD., BROKERAGE. TRREB
- C$989,9006 bd3 ba-- sqft26 Regalia Way, Barrie, ON L4M 7H7For SaleMLS ID #S13697014, RE/MAX HALLMARK YORK GROUP REALTY LTD.. TRREB
- C$939,0004 bd3 ba-- sqft107 Cumming Dr, Barrie, ON L4N 0C6For SaleMLS ID #S13532540, PARKER COULTER REALTY BROKERAGE INC.. TRREB
- C$975,0005 bd4 ba-- sqft135 Buchanan Dr, New Tecumseth, ON L9R 0A4For SaleMLS ID #N13673460, KELLER WILLIAMS EMPOWERED REALTY. TRREB
- C$980,0005 bd4 ba-- sqft60 Knupp Rd, Barrie, ON L4N 0R7For SaleMLS ID #S13210786, PARKER COULTER REALTY BROKERAGE INC.. TRREB
- C$879,9004 bd4 ba-- sqft64 Lake Cres, Barrie, ON L4N 6A6For SaleMLS ID #S13663602, RE/MAX HALLMARK PEGGY HILL GROUP REALTY. TRREB
- C$879,8886 bd5 ba-- sqft5 Cypress Point St, Barrie, ON L4N 6J9For SaleMLS ID #S13603288, CENTURY 21 B.J. ROTH REALTY LTD., BROKERAGE. TRREB
- C$819,9003 bd2 ba-- sqft4 Lister Dr, Barrie, ON L4N 0L5For SaleMLS ID #S13702324, LPT REALTY. TRREB
- C$899,9005 bd4 ba-- sqft17 White Cres, Barrie, ON L4N 5Z9For SaleMLS ID #S13607466, SUTTON GROUP INCENTIVE REALTY INC.. TRREB
- C$858,5004 bd2 ba-- sqft11 Club Ct, Wasaga Beach, ON L9Z 1J8For SaleMLS ID #S13682604, SUTTON GROUP-ADMIRAL REALTY INC.. TRREB
- C$925,0004 bd4 ba-- sqft85 Cityview Cir, Barrie, ON L4N 7V1For SaleMLS ID #S13106578, SINGHTEAM REALTY INC.. TRREB
- C$899,0005 bd4 ba-- sqft35 Benjamin Ln, Barrie, ON L4N 0S2For SaleMLS ID #S13544248, RE/MAX HALLMARK PEGGY HILL GROUP REALTY. TRREB
- C$924,9006 bd3 ba-- sqft8 Downer Cres, Wasaga Beach, ON L9Z 1C2For SaleMLS ID #S12910088, CAPITAL NORTH REALTY CORPORATION. TRREB
- C$999,9005 bd4 ba-- sqft1246 Leslie Dr, Innisfil, ON L9S 0G3For SaleMLS ID #N13621368, CENTURY 21 LEADING EDGE REALTY INC.. TRREB
- C$929,0006 bd4 ba-- sqft15 Gould Cres, New Tecumseth, ON L0G 1A0For SaleMLS ID #N13678256, RE/MAX NOBLECORP REAL ESTATE. TRREB
