Skip main navigation
Off market
  • Price Unknown

    5 Wood Haven Dr #201, Tillsonburg, ON N4G 0A8

    2beds
    2,052sqft
    Townhouse
    Built in 2018
    -- sqft lot
    $-- Zestimate®
    C$--/sqft
    C$2,401 Estimated rent

    Home value

    Not available

    Estimated sales range

    Not available

    Not available

    Loading
    Loading...

    Owner options

    List your home for rent

    C$2,401/mo

    Rent Zestimate®

    Find your next renter with Zillow Rental Manager. Plus, with online applications, you can quickly screen prospective tenants – for free.

    Learn more

    C$2,401/mo

    Rent Zestimate®

    Refinance and save

    Refinancing to a lower rate could help reduce your monthly payments and save thousands over the life of the loan.

    See today's rates

    Explore your selling options

    Work with a Zillow partner agent

    Leverage their expertise and Zillow's premium Showcase listings to get your home seen by more buyers.

    Get started

    List with your own agent

    Get your home in front of millions of buyers by listing it on Zillow.

    Learn how to do it

    Sell it yourself

    Take full control of how buyers see your home on Zillow by listing For Sale by Owner (FSBO).

    List your home

    What's special

    Engineered hardwood flooringElegant light fixturesCustom california shuttersGourmet kitchenQuartz countertopsSprawling eat-at islandSurrounded by trees

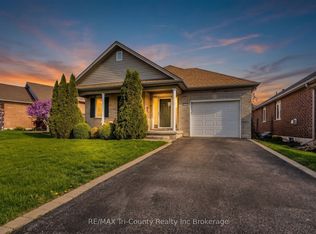
    Experience the pinnacle of upscale living in this stunning end unit townhome nestled in a prestigious subdivision. This exquisite home boasts high-end finishes throughout, making it a true masterpiece of design and comfort. Upon entry, you will be greeted by engineered hardwood flooring, elegant light fixtures, front and rear rollaway screens, 9' ceilings and custom California shutters. Enjoy the gourmet kitchen with quartz countertops, a sprawling eat-at island (8'5x4') and ample kitchen cupboards. Cozy up to the upgraded family room gas fireplace and enjoy easy access to the private deck with a canopy and screen surrounded by trees providing optimum privacy. The main floor has 2 bedrooms, 2 full baths and a laundry/mud room. Upstairs the finished loft with a custom barn door and a 2 piece bath is perfect for a home office or gym. In the fully finished basement enjoy a rec room with fireplace and wet bar, an office space, a wrapping/craft studio and a 3 piece bath. The attached double garage with epoxy floor is 19'6 x 20'2 with an additional garage area of 8'x2'5 perfect for storage. All measurements Iguide and approx. No sign on property.

    This property is not currently displayed as for sale or rent on Zillow. This may be different from what's on other websites or public sources.

    Zillow last checked:

    Source: Century 21 Canada,MLS®#: 40627558MLS Logo

    Facts & features

    Interior

    Bedrooms & bathrooms
    • Bedrooms: 2
    • Bathrooms: 4
    • Full bathrooms: 3
    • 1/2 bathrooms: 1
    Heating
    • Has Heating (Unspecified Type)
    Cooling
    • Has cooling: Yes
    Features
    • Basement: yes
    • Has fireplace: Yes
    Interior area
    • Total structure area: 2,052
    • Total interior livable area: 2,052 sqft

    Property

    Parking
    • Parking features: ATTACHED GARAGE
    • Has attached garage: Yes
    Details
    • Parcel number: 003850005

    Construction

    Type & style
    • Home type: Townhouse
    • Property subtype: Townhouse
    Condition
    • Year built: 2018

    Community & HOA

    Location
    • Region: Tillsonburg

    Financial & listing details

    • Date on market: 8/1/2024
    • Lease term: Contact For Details

    Price history

    Price history is unavailable.

    Public tax history

    Tax history is unavailable.

    Neighborhood: N4G

    Nearby schools

    GreatSchools rating

    No schools nearby

    We couldn't find any schools near this home.